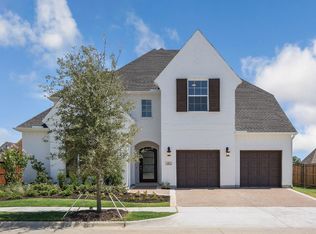
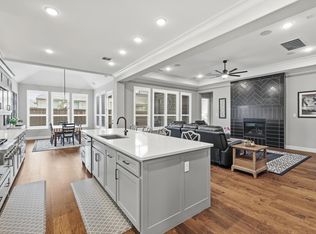
Experience refined living in one of Arlington's premier master-planned communities with this exceptional luxury residence in Viridian. Perfectly situated on a premium corner lot just steps from beautiful Lake Viridian, this nearly new home offers captivating lake views, sophisticated finishes, and thoughtfully designed living spaces that blend everyday comfort with timeless elegance.Boasting 4 spacious bedrooms, 2.5 bathrooms, and a rare 3-car garage, this home features an inviting open-concept floor plan filled with abundant natural light, creating the perfect setting for both entertaining and daily living. At the heart of the home, the gourmet kitchen showcases upscale finishes, generous prep space, and a seamless connection to the main living and dining areas, making it ideal for hosting family gatherings or intimate dinners. The luxurious primary suite provides a private retreat with a spacious bedroom, dual walk-in closets, and a spa-inspired ensuite featuring an oversized walk-in shower with dual shower heads, offering the perfect place to unwind after a long day. Step outside to your private backyard oasis, complete with a custom outdoor kitchen designed for effortless entertaining, weekend cookouts, and relaxing evenings outdoors. The hard-to-find 3-car garage, including a pass-through bay with backyard access, adds outstanding convenience, flexibility, and additional storage. Residents of Viridian enjoy an unmatched lifestyle with scenic lakes, miles of walking and biking trails, parks, sailing, resort-style pools, tennis and pickleball courts, beaches, and a vibrant community atmosphere. Conveniently located near major highways, shopping, dining, entertainment, and DFW Airport, this home offers luxury living with exceptional accessibility.
Under contract
$980,000
4719 Cypress Thorn Dr, Arlington, TX 76005
4beds
3,257sqft
Single Family Residence
Built in 2021
0.28 Acres Lot
$935,400 Zestimate®
$301/sqft
$98/mo HOA
What's special
Upscale finishesSophisticated finishesCustom outdoor kitchenPrivate backyard oasisAbundant natural lightSpa-inspired ensuiteInviting open-concept floor plan
- 3 days |
- 249 |
- 13 |
Likely to sell faster than
Zillow last checked:
Listing updated:
Listed by:
Shyam Shrestha 0663526 214-796-3933,
DHS Realty 972-979-8413
Source: NTREIS,MLS#: 21366956
Facts & features
Interior
Bedrooms & bathrooms
- Bedrooms: 4
- Bathrooms: 3
- Full bathrooms: 2
- 1/2 bathrooms: 1
Primary bedroom
- Features: Dual Sinks, Double Vanity, En Suite Bathroom, Separate Shower, Walk-In Closet(s)
- Level: First
- Dimensions: 18 x 15
Bedroom
- Features: En Suite Bathroom, Walk-In Closet(s)
- Level: Second
- Dimensions: 13 x 12
Bedroom
- Features: Walk-In Closet(s)
- Level: Second
- Dimensions: 13 x 12
Bedroom
- Features: Split Bedrooms, Walk-In Closet(s)
- Level: Second
- Dimensions: 13 x 12
Game room
- Level: Second
- Dimensions: 15 x 20
Living room
- Features: Ceiling Fan(s), Fireplace
- Level: First
- Dimensions: 20 x 25
Media room
- Level: Second
- Dimensions: 18 x 20
Office
- Features: Built-in Features
- Level: First
- Dimensions: 12 x 12
Heating
- Central, Electric
Appliances
- Included: Dishwasher, Electric Cooktop, Disposal, Microwave
Features
- Cathedral Ceiling(s), Decorative/Designer Lighting Fixtures, Eat-in Kitchen, High Speed Internet, Kitchen Island, Open Floorplan, Cable TV, Vaulted Ceiling(s), Wired for Sound
- Has basement: No
- Number of fireplaces: 1
- Fireplace features: Gas
Interior area
- Total interior livable area: 3,257 sqft
Video & virtual tour
Property
Parking
- Total spaces: 3
- Parking features: Covered, Door-Multi, Garage Faces Front, Garage
- Attached garage spaces: 3
Features
- Levels: Two
- Stories: 2
- Pool features: None
Lot
- Size: 0.28 Acres
- Features: Corner Lot
Details
- Parcel number: 42367920
Construction
Type & style
- Home type: SingleFamily
- Architectural style: Detached
- Property subtype: Single Family Residence
- Attached to another structure: Yes
Condition
- Year built: 2021
Utilities & green energy
- Sewer: Public Sewer
- Water: Public
- Utilities for property: Sewer Available, Water Available, Cable Available
Community & HOA
Community
- Subdivision: Viridian Village 2b
HOA
- Has HOA: Yes
- Services included: All Facilities, Association Management, Maintenance Grounds, Maintenance Structure
- HOA fee: $294 quarterly
- HOA name: Ccmc Community Management Association
- HOA phone: 469-246-3500
Location
- Region: Arlington
Financial & listing details
- Price per square foot: $301/sqft
- Tax assessed value: $755,344
- Annual tax amount: $18,684
- Date on market: 8/23/2026
- Cumulative days on market: 5 days
- Listing terms: Cash,Conventional,FHA,VA Loan
Estimated market value
$935,400
$889,000 - $982,000
$4,166/mo
Price history
| Date | Event | Price |
|---|---|---|
| 8/24/2026 | Listing removed | $5,500$2/sqft |
Source: Zillow Rentals Report a problem | ||
| 8/24/2026 | Contingent | $980,000$301/sqft |
Source: NTREIS #21366956 Report a problem | ||
| 8/24/2026 | Pending sale | $980,000$301/sqft |
Source: NTREIS #21366956 Report a problem | ||
| 8/23/2026 | Listed for sale | $980,000+4.3%$301/sqft |
Source: NTREIS #21366956 Report a problem | ||
| 8/19/2026 | Listed for rent | $5,500$2/sqft |
Source: Zillow Rentals Report a problem | ||
| 2/7/2025 | Sold | -- |
Source: NTREIS #20776663 Report a problem | ||
| 1/21/2025 | Pending sale | $940,000$289/sqft |
Source: NTREIS #20776663 Report a problem | ||
| 1/14/2025 | Contingent | $940,000$289/sqft |
Source: NTREIS #20776663 Report a problem | ||
| 1/11/2025 | Listed for sale | $940,000$289/sqft |
Source: NTREIS #20776663 Report a problem | ||
| 1/2/2025 | Pending sale | $940,000$289/sqft |
Source: NTREIS #20776663 Report a problem | ||
| 12/23/2024 | Contingent | $940,000$289/sqft |
Source: NTREIS #20776663 Report a problem | ||
| 12/13/2024 | Price change | $940,000-1.1%$289/sqft |
Source: NTREIS #20776663 Report a problem | ||
| 11/13/2024 | Listed for sale | $950,000$292/sqft |
Source: NTREIS #20776663 Report a problem | ||
Public tax history
| Year | Property taxes | Tax assessment |
|---|---|---|
| 2025 | $18,684 -8.7% | $755,344 |
| 2024 | $20,467 +3.5% | $755,344 +1.6% |
| 2023 | $19,776 +5.2% | $743,717 +17.5% |
| 2022 | $18,796 +376.6% | $632,804 +623.2% |
| 2021 | $3,944 -1% | $87,500 |
| 2020 | $3,985 -4% | $87,500 -5.4% |
| 2019 | $4,151 | $92,500 |
Find assessor info on the county website
Monthly payment
Est. payment
Payment breakdown
Explore the cost of this home by adjusting the details. Changes won't be saved.Climate risks
Neighborhood: North
Nearby schools
GreatSchools rating
- 10/10Viridian Elementary SchoolGrades: PK-6Distance: 1.2 mi
- 9/10Harwood Junior High SchoolGrades: 7-9Distance: 4.1 mi
- 6/10Trinity High SchoolGrades: 10-12Distance: 2.7 mi
Schools provided by the listing agent
- Elementary: Viridian
- Middle: Harwood
- High: Trinity
- District: Hurst-Euless-Bedford ISD
Source: NTREIS. This data may not be complete. We recommend contacting the local school district to confirm school assignments for this home.
- $893,6005 bd6 ba4.1k sqft1801 Sable Bay Ln, Arlington, TX 76006Off Market
- $888,2005 bd6 ba4.1k sqft1801 Sable Bay Ln, Arlington, TX 76005Off Market

- $483,500-- bd-- ba2.1k sqft4835 Cypress Thorn Dr, Arlington, TX 76005Off Market
- $1-- bd-- ba-- sqft4722 Cypress Thorn Dr, Arlington, TX 76006Off Market
- $979,4004 bd5 ba3.8k sqft4715 Cypress Thorn Dr, Arlington, TX 76005Off Market
- $--4 bd5 ba4.3k sqft1800 Sable Bay Ln, Arlington, TX 76005Sold
- $977,700-- bd-- ba4.3k sqft1803 Sable Bay Ln, Arlington, TX 76006Off Market
- $845,4004 bd4 ba4.3k sqft1803 Sable Bay Ln, Arlington, TX 76005Off Market
A local agent can set up tours, give advice and negotiate with sellers.
Similar homes
- $1,125,0005 bd5 ba4k sqft1910 Woodland Skipper Way, Arlington, TX 76005For Sale
 MLS ID #21270416, Michael Hershenberg. NTREIS
 - $735,0004 bd4 ba3.2k sqft1205 Shady Fox Way, Arlington, TX 76005For Sale
 MLS ID #21299305, Billy Mullen. NTREIS
 - $825,0003 bd3 ba2.7k sqft4719 Cherry Bark Trl, Arlington, TX 76005For Sale
 MLS ID #21191633, Kiel Lindsey. NTREIS
 - $839,9905 bd5 ba3.1k sqft1429 Cypress Thorn Dr, Arlington, TX 76005For Sale
 MLS ID #21160833, Andra Beatty. NTREIS
 - $543,0002 bd2 ba2.2k sqft4817 Beaver Creek Dr, Arlington, TX 76005For SaleMLS ID #21239532, Jean Robb. NTREIS
- $950,0003 bd4 ba3.2k sqft5105 Artemesia Ln, Dallas, TX 75209For SaleMLS ID #21366245, Catherine Osborne. NTREIS
- $584,9003 bd3 ba2.3k sqft711 Prairie Falcon Dr, Arlington, TX 76005For SaleMLS ID #21360317, Patrick Narvaiz. NTREIS
- $550,0002 bd2 ba2.2k sqft4772 Kings Garden Pkwy, Arlington, TX 76005For SaleMLS ID #21339391, Frances Bankester. NTREIS
- $930,0004 bd4 ba3.3k sqft342 Hill Creek Ln, Grapevine, TX 76051For SaleMLS ID #21270957, Tanya Lang. NTREIS
- $1,170,0003 bd4 ba3.3k sqft4310 Saint Andrews Blvd, Irving, TX 75038For SaleMLS ID #21276510, Nicole Andrews. NTREIS
- $859,0003 bd4 ba2.6k sqft5129 Artemesia Ln, Dallas, TX 75209For SaleMLS ID #21369108, Nimesh Patel. NTREIS
- $850,0004 bd4 ba3.5k sqft153 Windham Cir, Coppell, TX 75019For SaleMLS ID #21291393, Melissa Stovall. NTREIS
- $949,0004 bd4 ba3.8k sqft6504 Cimmaron Trl, Colleyville, TX 76034For SaleMLS ID #21356950, Sophie Diaz. NTREIS
- $925,0004 bd4 ba3.2k sqft1580 Verwood Cir, Farmers Branch, TX 75234For SaleMLS ID #21356570, Sandra Drake. NTREIS
- $975,0004 bd3 ba2.6k sqft7466 Bent Trl, Mansfield, TX 76063For SaleMLS ID #21291426, Keri Hafner. NTREIS
- $944,9994 bd4 ba4.1k sqft1803 Sunset Xing, Cedar Hill, TX 75104For SaleMLS ID #21324280, Buddy Priest. NTREIS
- $1,100,0004 bd3 ba2.9k sqft4224 High Summit Dr, Dallas, TX 75244For SaleMLS ID #21361298, James Farias. NTREIS
- $999,7604 bd3 ba3.5k sqft2712 Mount View Dr, Farmers Branch, TX 75234For SaleMLS ID #21323880, Chris Manning. NTREIS
- $929,0004 bd3 ba3k sqft5606 La Foy Blvd, Dallas, TX 75209For SaleMLS ID #21335949, Shelle Carrig. NTREIS
- $875,0004 bd4 ba3.2k sqft3524 Ophel Way, Flower Mound, TX 75028For SaleMLS ID #21345124, Laura Rodriguez-Mendez. NTREIS
