Skip main navigation
Sold for $950,000
  • $950,000

    1800 Settle St, Clermont, FL 34711

    4beds
    3,340sqft
    Single Family Residence
    Built in 2007
    0.28 Acres Lot
    $938,400 Zestimate®
    $284/sqft
    $4,239 Estimated rent

    Home value

    $938,400

    $863,000 - $1.02M

    $4,239/mo

    Zestimate® history
    Loading
    Loading...

    Owner options

    List your home for rent

    $4,239/mo

    Rent Zestimate®

    Find your next renter with Zillow Rental Manager. Plus, with online applications, you can quickly screen prospective tenants – for free.

    Learn more

    $4,239/mo

    Rent Zestimate®

    Refinance and save

    $6,302/mo

    Est. payment

    Refinancing to a lower rate could help reduce your monthly payments and save thousands over the life of the loan.

    See today's rates

    $6,302/mo

    Est. payment

    Explore your selling options

    Work with a Zillow partner agent

    Leverage their expertise and Zillow's premium Showcase listings to get your home seen by more buyers.

    Get started

    List with your own agent

    Get your home in front of millions of buyers by listing it on Zillow.

    Learn how to do it

    Sell it yourself

    Take full control of how buyers see your home on Zillow by listing For Sale by Owner (FSBO).

    List your home

    What's special

    Floating dockLakefront paradiseFabulous fireplacePrivate floating dockSalt water poolMediterranean style pool homeGas stove
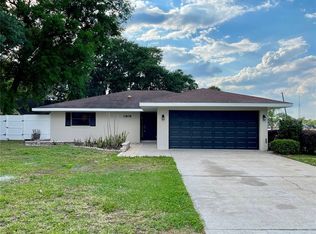
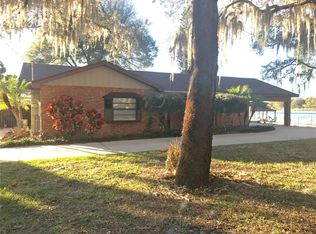
    Seller may consider buyer concessions if made in an offer ~ Welcome to your LAKEFRONT paradise on Clermont’s Chain of Lakes and this gorgeous Mediterranean style POOL HOME with a spacious floor plan sure to impress with formal, family and flex spaces, a chef’s dream GOURMET KITCHEN, beautiful HARDWOOD FLOORS, a backyard made for entertaining, PRIVATE FLOATING DOCK, and NO HOA - bring your boat or RV! The TILE ROOF, manicured landscaping, CIRCULAR DRIVEWAY and 3-CAR SIDE FACING GARAGE ooze curb appeal and welcome you home. Step through the front entry and follow the natural flow through a formal dining area, a versatile DEN/OFFICE or formal living area, a light and bright gathering space complete with a fabulous FIREPLACE and two sets of French doors for access to lanai making indoor/outdoor living and entertaining a breeze. There is a dinette for the nights you prefer a more casual dining space open to a kitchen crafted with the home chef in mind. For those who love to cook you will delight in being surrounded by rich solid wood cabinetry, desirable STAINLESS STEEL APPLIANCES that include a GAS STOVE, tiled backsplash, QUARTZ COUNTERS, and endless storage that extends into a BUTLER’S PANTRY. All of the bedrooms can be found on the second floor including an elegant PRIMARY SUITE, behind double entry doors and topped with crown molding, you will appreciate the CUSTOM CLOSET with a LAUNDRY AREA, and private en-suite bath delivering a spa-like experience. Outside the upgrades continue with the SALT WATER POOL, GAZEBO (with electric!), SUMMER KITCHEN (NEW 2021), and dedicated POOL BATH all SCREENED for maximum comfort with VIEWS OF LAKE WINONA! You can access the lake from your floating dock installed in 2021 and this home also comes with a 50 AMP RV HOOKUP and Pelican Water System. Also noteworthy; the A/C’s are updated 2019/2024 and the WATER HEATER IS NEW (2024). The lake life is calling! What are you waiting for? Answer the call and schedule your tour today!

    Zillow last checked:

    Listing updated:

    Listed by:

    Jenny Wemert 407-809-1193,

    WEMERT GROUP REALTY LLC 407-743-8356,

    Nicole Sell,

    WEMERT GROUP REALTY LLC

    Bought with:

    Non-Member Agent

    STELLAR NON-MEMBER OFFICE

    Source: Stellar MLS,MLS#: O6277282MLS LogoOriginating MLS: Orlando Regional

    Facts & features

    Interior

    Bedrooms & bathrooms
    • Bedrooms: 4
    • Bathrooms: 4
    • Full bathrooms: 2
    • 1/2 bathrooms: 2
    Rooms
    • Room types: Bonus Room, Den/Library/Office, Dining Room
    Primary bedroom
    • Features: Ceiling Fan(s), En Suite Bathroom, Walk-In Closet(s)
    • Level: Second
    • Area: 360 Square Feet
    • Dimensions: 18x20
    Bedroom 2
    • Features: Ceiling Fan(s), Built-in Closet
    • Level: Second
    • Area: 221 Square Feet
    • Dimensions: 17x13
    Bedroom 3
    • Features: Ceiling Fan(s), Built-in Closet
    • Level: Second
    • Area: 221 Square Feet
    • Dimensions: 17x13
    Primary bathroom
    • Features: Dual Sinks, Garden Bath, Tub with Separate Shower Stall, Water Closet/Priv Toilet, Window/Skylight in Bath, Linen Closet
    • Level: Second
    • Area: 286 Square Feet
    • Dimensions: 22x13
    Bonus room
    • Features: Built-In Shelving, No Closet
    • Level: Second
    • Area: 396 Square Feet
    • Dimensions: 22x18
    Den
    • Features: Ceiling Fan(s)
    • Level: First
    • Area: 224 Square Feet
    • Dimensions: 16x14
    Kitchen
    • Features: Breakfast Bar
    • Level: First
    • Area: 221 Square Feet
    • Dimensions: 13x17
    Living room
    • Level: First
    • Area: 357 Square Feet
    • Dimensions: 21x17
    Heating
    • Central, Electric, Natural Gas
    Cooling
    • Central Air
    Appliances
    • Included: Dishwasher, Dryer, Microwave, Range, Range Hood, Refrigerator, Washer
    • Laundry: Laundry Closet, Upper Level
    Features
    • Attic Fan, Built-in Features, Ceiling Fan(s), Crown Molding, Eating Space In Kitchen, High Ceilings, Kitchen/Family Room Combo, PrimaryBedroom Upstairs, Solid Surface Counters, Solid Wood Cabinets, Thermostat, Tray Ceiling(s), Vaulted Ceiling(s), Walk-In Closet(s)
    • Flooring: Carpet, Tile, Hardwood
    • Doors: French Doors, Outdoor Kitchen, Outdoor Shower
    • Windows: Blinds, Window Treatments
    • Has fireplace: Yes
    • Fireplace features: Living Room
    Interior area
    • Total structure area: 4,608
    • Total interior livable area: 3,340 sqft

    Property

    Parking
    • Total spaces: 3
    • Parking features: Boat, Circular Driveway, Driveway, Garage Faces Side, RV Access/Parking
    • Attached garage spaces: 3
    • Has uncovered spaces: Yes
    Features
    • Levels: Two
    • Stories: 2
    • Patio & porch: Covered, Patio, Rear Porch, Screened
    • Exterior features: Balcony, Irrigation System, Lighting, Outdoor Kitchen, Outdoor Shower, Rain Gutters
    • Has private pool: Yes
    • Pool features: Child Safety Fence, In Ground, Lighting, Outside Bath Access, Salt Water, Screen Enclosure
    • Has view: Yes
    • View description: Water, Lake
    • Has water view: Yes
    • Water view: Water,Lake
    • Waterfront features: Lake, Lake Front, Lake Privileges
    • Body of water: LAKE WINONA
    Lot
    • Size: 0.28 Acres
    • Features: Landscaped, Oversized Lot
    • Residential vegetation: Mature Landscaping, Trees/Landscaped
    Details
    • Additional structures: Gazebo, Outdoor Kitchen
    • Parcel number: 252225030000000100
    • Zoning: R-1-A
    • Special conditions: None

    Construction

    Type & style
    • Home type: SingleFamily
    • Property subtype: Single Family Residence
    Materials
    • Block, Stucco
    • Foundation: Slab
    • Roof: Tile
    Condition
    • New construction: No
    • Year built: 2007

    Utilities & green energy

    • Sewer: Public Sewer
    • Water: Public
    • Utilities for property: BB/HS Internet Available, Cable Available, Electricity Available, Natural Gas Connected, Public, Water Available

    Community & HOA

    Community
    • Features: Lake, Water Access, None
    • Pet fee: $0 monthly
    • Subdivision: CLERMONT DICKSON SHORES
    HOA
    • Has HOA: No
    • Services included: None
    Location
    • Region: Clermont

    Financial & listing details

    • Price per square foot: $284/sqft
    • Tax assessed value: $706,281
    • Annual tax amount: $7,830
    • Date on market: 2/21/2025
    • Cumulative days on market: 20 days
    • Listing terms: Cash,Conventional,FHA,VA Loan
    • Ownership: Fee Simple
    • Total actual rent: 0
    • Electric utility on property: Yes
    • Road surface type: Paved

    Price history

    DateEventPrice
    4/22/2025Sold$950,000-3.6%$284/sqft
    Source: Stellar MLS #O6277282 Report a problem
    3/13/2025Pending sale$985,000$295/sqft
    Source: Stellar MLS #O6277282 Report a problem
    2/21/2025Listed for sale$985,000+51.5%$295/sqft
    Source: Stellar MLS #O6277282 Report a problem
    5/11/2021Sold$650,000-7%$195/sqft
    Source: Public Record Report a problem
    4/4/2021Pending sale$699,000$209/sqft
    Source: Stellar MLS #O5906513 Report a problem
    1/27/2021Price change$699,000-3.6%$209/sqft
    Source: Stellar MLS #O5906513 Report a problem
    12/21/2020Price change$725,000-3.2%$217/sqft
    Source: PREFERRED REAL ESTATE BROKERS #O5906513 Report a problem
    11/17/2020Price change$749,000-0.1%$224/sqft
    Source: PREFERRED REAL ESTATE BROKERS #O5906513 Report a problem
    9/28/2020Price change$749,900-6.3%$225/sqft
    Source: MICKI BLACKBURN REALTY #G5033187 Report a problem
    9/5/2020Listed for sale$799,900+88.2%$239/sqft
    Source: MICKI BLACKBURN REALTY #G5033187 Report a problem
    9/1/2014Listing removed$425,000$127/sqft
    Source: Charles Rutenberg Realty Orlando, LLC. #O5211024 Report a problem
    2/21/2014Listed for sale$425,000-13.1%$127/sqft
    Source: Charles Rutenberg Realty Orlando, LLC. #O5211024 Report a problem
    1/20/2014Listing removed$489,000$146/sqft
    Source: BERKSHIRE HATHAWAY HOMESERVICE #O5186443 Report a problem
    12/9/2013Price change$489,000-11.1%$146/sqft
    Source: BERKSHIRE HATHAWAY HOMESERVICE #O5186443 Report a problem
    10/3/2013Listed for sale$550,000+115.7%$165/sqft
    Source: Prudential Florida Realty #O5186443 Report a problem
    5/26/2011Sold$255,000+54.5%$76/sqft
    Source: Public Record Report a problem
    10/24/2003Sold$165,000$49/sqft
    Source: Public Record Report a problem

    Public tax history

    YearProperty taxesTax assessment
    2025$7,887 +0.7%$514,290 +2.9%
    2024$7,830 +1.7%$499,800 +3%
    2023$7,698 +2.8%$485,250 +3%
    2022$7,486 +32.3%$471,118 +26%
    2021$5,656 +0.8%$374,027 +1.4%
    2020$5,612 -2.2%$368,863 +2.3%
    2019$5,738 +1.5%$360,570 -0.2%
    2018$5,654 $361,113 +33%
    2017$5,654 +38%$271,415 +2.1%
    2016$4,097 +0.5%$265,833 +0.7%
    2015$4,077 +0.3%$263,986 +0.8%
    2014$4,063 +5.9%$261,891 +1.5%
    2013$3,836 -0.7%$258,021 -2.4%
    2012$3,862 -38.7%$264,453 -28.1%
    2011$6,298 -2.6%$367,575 -1.1%
    2010$6,469 -2.5%$371,507 -2.6%
    2009$6,634 -6.5%$381,342 -6.6%
    2008$7,093 +285.2%$408,123 +293.1%
    2007$1,842 -9.3%$103,809
    2006$2,031 +14.8%$103,809 +16.3%
    2005$1,770 +57.1%$89,224
    2004$1,127 -46.7%--
    2003$2,113 +2.9%$131,240 +4.9%
    2002$2,055 +7.1%$125,162 +1.6%
    2001$1,919 +4.3%$123,191 +0.3%
    2000$1,839 $122,832
    Find assessor info on the county website

    Neighborhood: 34711

    Nearby schools

    GreatSchools rating
    Schools provided by the listing agent
    • High: East Ridge High

    Source: Stellar MLS. This data may not be complete. We recommend contacting the local school district to confirm school assignments for this home.

    Get a cash offer in 3 minutes
    Find out how much your home could sell for in as little as 3 minutes with a no-obligation cash offer.
    Estimated market value
    $938,400
    Get a cash offer in 3 minutes
    Find out how much your home could sell for in as little as 3 minutes with a no-obligation cash offer.
    Estimated market value
    $938,400