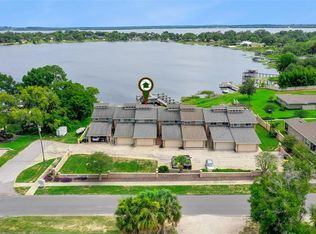
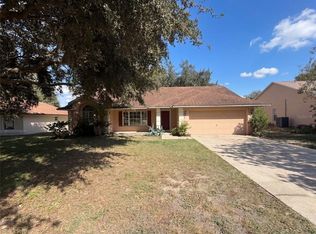
Live the Florida Dream with NO HOA! This beautifully reimagined 3-bedroom, 2-bathroom home offers the rare opportunity to access the Clermont Chain of Lakes. Nestled on a generous 0.34-acre lot on the scenic shores of Lake Winona, this property combines modern luxury with tranquil waterfront living. Wake up to stunning lake views from your living room and kitchen every single day. This home includes your very own private floating dock, perfect for morning coffee, sunset cocktails, or launching into the world-class boating and fishing that the Clermont Chain is famous for. Step inside to a home that feels brand new. Every inch has been thoughtfully updated, including: Designer Kitchen: Featuring sleek, newly installed cabinetry, elegant Quartz countertops, and a full suite of Brand-New Stainless Steel appliances. Modern Finishes: Durable and stylish new vinyl plank flooring flows throughout the entire home—no carpet here! Fresh Paint: A crisp, neutral palette inside and out provides a bright, airy feel that complements the lakeside setting. Location & Convenience Enjoy the peace of a quiet lakeside retreat without sacrificing convenience. You are just minutes from State Route 50, putting Clermont’s vibrant shopping, dining, and famous rolling hills right at your fingertips. This is the turnkey lakefront lifestyle you've been waiting for at an unbeatable price point.
Pre-foreclosure
Est. $396,300
1808 SETTLE STREET, CLERMONT, FL 34711
3beds
1,534sqft
Single Family Residence
Built in 1980
0.34 Acres Lot
$396,300 Zestimate®
$258/sqft
$-- HOA
What's special
Private floating dockElegant quartz countertopsQuiet lakeside retreatDesigner kitchenSleek newly installed cabinetry
- 151 days
- 32
- 0
Likely to sell faster than
Zillow last checked:
Listing updated:
Listed by:
Georgina Doran 352-217-1056,
DORAN REAL ESTATE COMPANY 352-217-1056
Source: Stellar MLS,MLS#: G5110241 Originating MLS: Lake and Sumter
Originating MLS: Lake and Sumter
Facts & features
Interior
Bedrooms & bathrooms
- Bedrooms: 3
- Bathrooms: 2
- Full bathrooms: 2
Rooms
- Room types: Family Room
Primary bedroom
- Features: Storage Closet
- Level: First
- Area: 192 Square Feet
- Dimensions: 16x12
Bedroom 2
- Features: Storage Closet
- Level: First
- Area: 132 Square Feet
- Dimensions: 12x11
Bedroom 3
- Features: Storage Closet
- Level: First
- Area: 156 Square Feet
- Dimensions: 13x12
Dining room
- Level: First
- Area: 154 Square Feet
- Dimensions: 14x11
Family room
- Level: First
- Area: 204 Square Feet
- Dimensions: 17x12
Kitchen
- Features: Pantry
- Level: First
- Area: 154 Square Feet
- Dimensions: 14x11
Living room
- Level: First
- Area: 266 Square Feet
- Dimensions: 19x14
Heating
- Central
Cooling
- Central Air
Appliances
- Included: Dishwasher, Disposal, Dryer, Microwave, Range, Refrigerator, Washer
- Laundry: In Garage
Features
- Ceiling Fan(s), Primary Bedroom Main Floor, Solid Surface Counters, Solid Wood Cabinets, Split Bedroom
- Flooring: Porcelain Tile, Vinyl
- Has fireplace: No
Interior area
- Total structure area: 2,028
- Total interior livable area: 1,534 sqft
Property
Parking
- Total spaces: 2
- Parking features: Garage - Attached
- Attached garage spaces: 2
- Details: Garage Dimensions: 20x10
Features
- Levels: One
- Stories: 1
- Exterior features: Fire Pit, Irrigation System, Rain Gutters
- Has view: Yes
- View description: Water, Lake
- Has water view: Yes
- Water view: Water,Lake
- Waterfront features: Fishing Pier, Skiing Allowed
- Body of water: LAKE WINONA
Lot
- Size: 0.34 Acres
- Dimensions: 85 x 163
- Features: Cleared, City Lot, Landscaped, Level, Oversized Lot, Street Dead-End
Details
- Parcel number: 252225030000000200
- Zoning: R-1-A
- Special conditions: Probate Listing
Construction
Type & style
- Home type: SingleFamily
- Architectural style: Contemporary
- Property subtype: Single Family Residence
Materials
- Block, HardiPlank Type, Stucco, Wood Frame
- Foundation: Slab
- Roof: Shingle
Condition
- New construction: No
- Year built: 1980
Utilities & green energy
- Sewer: Public Sewer
- Water: Canal/Lake For Irrigation
- Utilities for property: Cable Available, Electricity Connected, Public, Sewer Available, Water Connected
Community & HOA
Community
- Pet fee: $0 monthly
- Subdivision: DICKSON SHORES
HOA
- Has HOA: No
Location
- Region: Clermont
Financial & listing details
- Price per square foot: $258/sqft
- Tax assessed value: $348,426
- Annual tax amount: $1,986
- Date on market: 3/27/2026
- Cumulative days on market: 5 days
- Listing terms: Cash,Conventional,FHA,VA Loan
- Ownership: Fee Simple
- Total actual rent: 0
- Electric utility on property: Yes
- Road surface type: Paved
Foreclosure details
Estimated market value
$396,300
$365,000 - $428,000
$2,110/mo
Price history
| Date | Event | Price |
|---|---|---|
| 4/10/2026 | Sold | $426,000+6.5%$278/sqft |
Source:  Stellar MLS #G5110241 Report a problem Stellar MLS #G5110241 Report a problem | ||
| 4/1/2026 | Pending sale | $399,900$261/sqft |
Source: Stellar MLS #G5110241 Report a problem | ||
| 3/28/2026 | Listed for sale | $399,900+308.1%$261/sqft |
Source: Stellar MLS #G5110241 Report a problem | ||
| 5/3/2011 | Sold | $98,000+3.2%$64/sqft |
Source: Public Record Report a problem | ||
| 8/2/2005 | Sold | $95,000$62/sqft |
Source: Public Record Report a problem | ||
Public tax history
| Year | Property taxes | Tax assessment |
|---|---|---|
| 2025 | $1,987 +1.3% | $160,480 +2.9% |
| 2024 | $1,961 +2.5% | $155,960 +3% |
| 2023 | $1,913 +3.7% | $151,420 +3% |
| 2022 | $1,845 +6.2% | $147,010 +3% |
| 2021 | $1,736 +1.1% | $142,735 +1.4% |
| 2020 | $1,717 -1.4% | $140,765 +2.3% |
| 2019 | $1,742 +8.1% | $137,601 +4.1% |
| 2018 | $1,612 | $132,237 +2.1% |
| 2017 | $1,612 +2.2% | $129,518 +1.4% |
| 2016 | $1,577 +0% | $127,670 +0.7% |
| 2015 | $1,577 +0.5% | $126,783 +0.8% |
| 2014 | $1,569 +2.2% | $125,777 -1% |
| 2013 | $1,535 +1.7% | $127,110 -0.2% |
| 2012 | $1,509 -51.6% | $127,317 -30% |
| 2011 | $3,117 +44.4% | $181,912 +11.5% |
| 2010 | $2,159 +3.7% | $163,185 +2.7% |
| 2009 | $2,083 +0.2% | $158,895 +0.1% |
| 2008 | $2,078 -9.3% | $158,737 +3% |
| 2007 | $2,291 -6.6% | $154,114 +2.5% |
| 2006 | $2,453 +2.2% | $150,356 +3% |
| 2005 | $2,400 +3.2% | $145,977 |
| 2004 | $2,324 | -- |
Find assessor info on the county website
Monthly payment
Climate risks
Neighborhood: 34711


Similar homes
- $--3 bd2 ba1.7k sqft3695 Liberty Hill Dr, Clermont, FL 34711AuctionAuction.com 2
- $389,9003 bd3 ba1.6k sqft815 CHESTNUT STREET, CLERMONT, FL 34711For Sale
 MLS ID #G5113311, Ashley Pun, DENIZ REALTY PARTNERS LLC. Stellar MLS
 - $380,0003 bd2 ba1.8k sqft11535 CLAIR PLACE, CLERMONT, FL 34711For Sale
 MLS ID #O6449636, Karen Albright, OPENDOOR BROKERAGE LLC. Stellar MLS
 - $399,9503 bd2 ba1.5k sqft12330 AVIVA WAY, CLERMONT, FL 34711For Sale
 MLS ID #S5156855, Pedro Santiago, LPT REALTY, LLC. Stellar MLS
 - $385,0004 bd2 ba1.4k sqft11705 CHAPELLE COURT, CLERMONT, FL 34711For SaleMLS ID #G5117478, Deborah Elliott, CHARLES RUTENBERG REALTY ORLANDO. Stellar MLS
- $340,0003 bd2 ba1.6k sqft11413 PATRICO LOOP, CLERMONT, FL 34711For SaleMLS ID #G5119021, Brandie Mathison-Klein, KELLER WILLIAMS ELITE PARTNERS III REALTY. Stellar MLS
- $354,9003 bd2 ba1.2k sqft1124 W DESOTO STREET, CLERMONT, FL 34711For SaleMLS ID #O6441376, Kassandra Lopez, LLC, EXP REALTY LLC. Stellar MLS
- $375,0003 bd2 ba1.5k sqft11855 CLAIR PL, CLERMONT, FL 34711For SaleMLS ID #G5118397, Monique McGuire, MONIQUE MCGUIRE REALTY INC. Stellar MLS
- $385,0003 bd2 ba1.2k sqft1390 WILLOW CREST DRIVE, CLERMONT, FL 34711For SaleMLS ID #G5115480, Matt Yoder, KELLER WILLIAMS ELITE PARTNERS III REALTY. Stellar MLS
- $375,0003 bd2 ba1.5k sqft10828 CRESCENT RIDGE LOOP, CLERMONT, FL 34711For SaleMLS ID #O6446021, Karly Campbell, NOVA REAL ESTATE SERVICES INC. Stellar MLS
- $500,0003 bd2 ba1.9k sqft11036 BRONSON ROAD, CLERMONT, FL 34711For SaleMLS ID #G5119140, Katelyn Raber, WHEATLEY REALTY GROUP. Stellar MLS
- $399,0005 bd3 ba1.4k sqft14418 S GRAND HIGHWAY, CLERMONT, FL 34711For SaleMLS ID #R4911669, Patrick Westervelt, LLC, VINTAGE REALTY SOLUTIONS. Stellar MLS
- $410,0003 bd2 ba1.7k sqft11528 CLAIR Place, Clermont, FL 34711For Sale
 MLS ID #B26064437, Franjuste Bertrand, Vision Realty & Invest LLC. BeachesMLS
 - $364,9003 bd3 ba1.5k sqft11424 MANDARIN DRIVE, CLERMONT, FL 34711For SaleMLS ID #O6436954, Wael Georgey, PROPERTIES IN TOWN. Stellar MLS
- $499,9993 bd2 ba1.3k sqft530 MAR NAN MAR PLACE, CLERMONT, FL 34711For SaleMLS ID #G5108561, Michelle Holcomb, BONJORN REAL ESTATE. Stellar MLS
- $365,0004 bd2 ba1.6k sqft1532 NIGHTFALL DRIVE, CLERMONT, FL 34711For SaleMLS ID #G5118482, Patti O'Malley, OPTIMA ONE REALTY, INC.. Stellar MLS
- $379,0003 bd3 ba2k sqft11909 Windflower Court, Clermont, FL 34711For SaleMLS ID #B26062790, Abdul S Wahid, C&J Realty Inc.. BeachesMLS
- $359,0003 bd2 ba1.1k sqft11630 KIPLING COURT, CLERMONT, FL 34711For SaleMLS ID #G5117634, Brandie Mathison-Klein, KELLER WILLIAMS ELITE PARTNERS III REALTY. Stellar MLS
- $347,5003 bd2 ba1.3k sqft10814 CRESCENDO LOOP, CLERMONT, FL 34711For SaleMLS ID #O6431883, Jeffrey Petch, GECKO REALTY, INC. Stellar MLS
- $474,9003 bd2 ba1.8k sqft11413 ALAMEDA SANDRA DRIVE, CLERMONT, FL 34711For SaleMLS ID #OM733541, Gisela Salas, SIMPLE REALTY GROUP LLC. Stellar MLS
