Skip main navigation
Off market
  • $573,200

    1800 Vinton St, Charlotte, NC 28216

    3beds
    2,191sqft
    Townhouse
    Built in ----
    -- sqft lot
    $573,200 Zestimate®
    $262/sqft
    $3,006 Estimated rent

    Home value

    $573,200

    $545,000 - $602,000

    $3,006/mo

    Zestimate® history
    Loading
    Loading...

    Owner options

    List your home for rent

    $3,006/mo

    Rent Zestimate®

    Find your next renter with Zillow Rental Manager. Plus, with online applications, you can quickly screen prospective tenants – for free.

    Learn more

    $3,006/mo

    Rent Zestimate®

    Refinance and save

    $3,379/mo

    Est. payment

    Refinancing to a lower rate could help reduce your monthly payments and save thousands over the life of the loan.

    See today's rates

    $3,379/mo

    Est. payment

    Explore your selling options

    Work with a Zillow partner agent

    Leverage their expertise and Zillow's premium Showcase listings to get your home seen by more buyers.

    Get started

    List with your own agent

    Get your home in front of millions of buyers by listing it on Zillow.

    Learn how to do it

    Sell it yourself

    Take full control of how buyers see your home on Zillow by listing For Sale by Owner (FSBO).

    List your home

    What's special

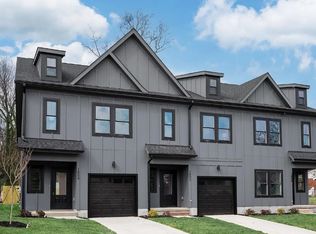
    Meet 1804 Vinton, a stylish end-unit townhome redefining modern living. With thoughtful design and elevated finishes throughout, this home delivers comfort, convenience, and contemporary appeal in one cohesive space. Located in one of the city's most convenient pockets, this home is designed to welcome you in. Inside, a sun-washed entry sets the tone, framed by a sleek glass front door and thoughtfully designed built-ins that create a seamless drop zone for everyday ease. The kitchen is a true entertainers delight, highlighted by quartz countertops, an oversized island, a custom range hood, timeless herringbone backsplash, and stainless steel appliances that make cooking and entertaining effortless. Complete with a walk-in pantry and custom wood shelving, this space connects perfectly to the fireside living room for a cohesive, airy feel. From these light-filled interiors to your own private outdoor escape, this home is designed for a vibrant city lifestyle. Luxury vinyl plank flooring extends throughout the entire residence, creating a harmonious flow that leads effortlessly out to an entertainer's patio and a fully fenced backyard, providing a rare layer of privacy in the city. All three bedrooms are situated upstairs, highlighted by a stunning primary suite complete with a generous walk-in closet, a custom board-and-batten accent wall that creates a beautiful focal point, and a spa-inspired bathroom designed with a serene, spa-like ambiance and refined finishes. Unbeatable location just an eight-minute walk to Oaklawn Language Academy, just minutes to the vibrancy of Camp North End, two minutes to JCSU, and immediate access to the Gold Line, Uptown, and I-277. Welcome home!! Tenant responsible for all utilities. Non-smoking home. Minimum 12 month lease. Pets can be discussed upon a succesful application review.

    This property is off market, which means it's not currently listed for sale or rent on Zillow. This may be different from what's available on other websites or public sources.

    Zillow last checked:

    Listing updated:

    Source: Zillow Rentals

    Facts & features

    Interior

    Bedrooms & bathrooms
    • Bedrooms: 3
    • Bathrooms: 3
    • Full bathrooms: 3
    Heating
    • Forced Air
    Cooling
    • Central Air
    Appliances
    • Included: Dishwasher, Freezer, Microwave, Oven, Refrigerator, WD Hookup
    • Laundry: Hookups
    Features
    • WD Hookup
    • Flooring: Hardwood
    Interior area
    • Total interior livable area: 2,191 sqft

    Property

    Parking
    • Parking features: Attached
    • Has attached garage: Yes
    • Details: Contact manager
    Features
    • Exterior features: Heating system: Forced Air, No Utilities included in rent
    Details
    • Parcel number: 07507626

    Construction

    Type & style
    • Home type: Townhouse
    • Property subtype: Townhouse

    Community & HOA

    Community
    • Deposit fee: $2,950
    Location
    • Region: Charlotte

    Financial & listing details

    • Price per square foot: $262/sqft
    • Date on market: 4/16/2026
    • Lease term: 1 Year

    Price history

    DateEventPrice
    6/30/2026Listing removed$2,950$1/sqft
    Source: Zillow Rentals Report a problem
    6/11/2026Listing removed$578,900$264/sqft
    Source: Canopy MLS as distributed by MLS GRID #4342693 Report a problem
    6/5/2026Price change$578,900-0.2%$264/sqft
    Source: Canopy MLS as distributed by MLS GRID #4342693 Report a problem
    5/18/2026Price change$2,950-15.7%$1/sqft
    Source: Zillow Rentals Report a problem
    4/24/2026Price change$579,900-1.5%$265/sqft
    Source: Canopy MLS as distributed by MLS GRID #4342693 Report a problem
    4/16/2026Listed for rent$3,500$2/sqft
    Source: Zillow Rentals Report a problem
    3/30/2026Price change$589,000-1.8%$269/sqft
    Source: Canopy MLS as distributed by MLS GRID #4342693 Report a problem
    2/6/2026Listed for sale$599,900$274/sqft
    Source: Canopy MLS as distributed by MLS GRID #4342693 Report a problem

    Public tax history

    Tax history is unavailable.

    Neighborhood: Oaklawn

    Nearby schools

    GreatSchools rating
    Get a cash offer in 3 minutes
    Find out how much your home could sell for in as little as 3 minutes with a no-obligation cash offer.
    Estimated market value
    $573,200
    Get a cash offer in 3 minutes
    Find out how much your home could sell for in as little as 3 minutes with a no-obligation cash offer.
    Estimated market value
    $573,200