Skip main navigation
Off market
  • $467,100

    1800 W Twilight Ln, Hernando, FL 34442

    2beds
    1,922sqft
    Single Family Residence
    Built in 2016
    7,405 Square Feet Lot
    $467,100 Zestimate®
    $243/sqft
    $3,140 Estimated rent

    Home value

    $467,100

    $439,000 - $495,000

    $3,140/mo

    Zestimate® history
    Loading
    Loading...

    Owner options

    List your home for rent

    $3,140/mo

    Rent Zestimate®

    Find your next renter with Zillow Rental Manager. Plus, with online applications, you can quickly screen prospective tenants – for free.

    Learn more

    $3,140/mo

    Rent Zestimate®

    Refinance and save

    $3,306/mo

    Est. payment

    Refinancing to a lower rate could help reduce your monthly payments and save thousands over the life of the loan.

    See today's rates

    $3,306/mo

    Est. payment

    Explore your selling options

    Work with a Zillow partner agent

    Leverage their expertise and Zillow's premium Showcase listings to get your home seen by more buyers.

    Get started

    List with your own agent

    Get your home in front of millions of buyers by listing it on Zillow.

    Learn how to do it

    Sell it yourself

    Take full control of how buyers see your home on Zillow by listing For Sale by Owner (FSBO).

    List your home

    What's special

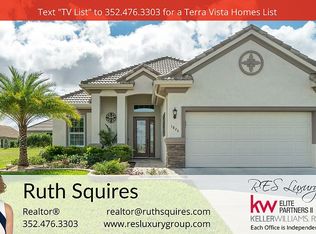
    RETIRE in Sunny Florida with this 4 Year Old Popular St James Model Heated POOL Home in the Gorgeous Terra Vista Country Club Resort Style Community! Love the Entry to this home with Stone Front... Foyer with Trey Ceiling, Lg Crown Molding, Transom Window & Pillars. 2 Bedroom + Office/Den. Open Floor Plan with Volume 12 Ft Trey Ceilings, Angled Tile & Custom Drapery. Living Room offers Sliders Looking out to the Beautiful Screened Enclosed Pool with Pavers, Waterfall & Partially Covered Lanai. Cook's Kitchen offers Wood Cabinets with Pull Outs, Island Breakfast Bar with Pin Lighting, GRANITE Counters, Tiled Back Splash & Pantry. Spacious Dining Room Overlooking the Pool Area. Split Bedroom Plan for Privacy. Master Suite with Her & Her Walk In Closets, HUGE Walk In Shower, Water Closet, Wood Cabinet with Granite & Dual Sinks. 2nd Bathroom with Tub/Shower Combo. Laundry Room with Wood Cabinets & Utility Sink. Location, Location.. Citrus Hills: 3 Clubhouses, 3 Championship Golf Courses, 2 Tennis Centers (1 with a Raised Observation Deck), A Luxurious 45,000 sf Fitness & Spa Complex (only a golf cart drive away), Nature Trails & Walks, Restaurants, 4 Pools including 1 Indoor.. Clubs, Events, Shows, Live Entertainment, Racquetball, Pickleball, Bocce, Pool Tables... Something for Everyone.. HOME TOWN CHARM with BIG City Conveniences.

    This property is off market, which means it's not currently listed for sale or rent on Zillow. This may be different from what's available on other websites or public sources.

    Originating MLS: West Pasco

    Facts & features

    Interior

    Bedrooms & bathrooms
    • Bedrooms: 2
    • Bathrooms: 2
    • Full bathrooms: 2
    Heating
    • Forced air, Heat pump, Electric
    Cooling
    • Central
    Appliances
    • Included: Dishwasher, Garbage disposal, Microwave, Refrigerator
    • Laundry: Inside
    Features
    • Ceiling Fans(s), Open Floorplan, Split Bedroom, Walk-In Closet(s), Solid Wood Cabinets, Solid Surface Counters, Tray Ceiling(s)
    • Flooring: Tile, Carpet
    • Windows: Blinds, Drapes
    Interior area
    • Structure area source: Public Records
    • Total interior livable area: 1,922 sqft

    Property

    Parking
    • Total spaces: 2
    • Parking features: Garage - Attached
    Features
    • Levels: One
    • Exterior features: Other
    • Pool features: Auto Cleaner, Heated, In Ground, Screen Enclosure
    Lot
    • Size: 7,405 Square Feet
    • Dimensions: 54x140
    • Residential vegetation: Trees/Landscaped
    Details
    • Parcel number: 18E18S250330000D00040
    • Zoning: PDR

    Construction

    Type & style
    • Home type: SingleFamily
    • Architectural style: Contemporary
    • Property subtype: Single Family Residence
    Materials
    • Concrete Block
    • Foundation: Footing
    • Roof: Tile
    Condition
    • Year built: 2016

    Utilities & green energy

    • Sewer: Public Sewer
    • Water: Public
    • Utilities for property: Cable Available

    Community & HOA

    Community
    • Security: Smoke Detector(s)
    • Subdivision: WESTFORD VILLAS II
    HOA
    • Has HOA: Yes
    • Amenities included: Cable, Clubhouse, Fitness Center
    • Services included: Community Pool, Cable TV
    • HOA fee: $203 monthly
    Location
    • Region: Hernando

    Financial & listing details

    • Price per square foot: $243/sqft
    • Tax assessed value: $421,142
    • Annual tax amount: $6,427
    • Listing terms: Cash, Conventional
    • Ownership: Fee Simple

    Price history

    DateEventPrice
    3/8/2021Sold$370,000-1.3%$193/sqft
    Source: HCMLS #2213898 Report a problem
    1/26/2021Pending sale$374,900$195/sqft
    Source: RE/MAX ADVANTAGE REALTY #W7829445 Report a problem
    1/4/2021Price change$374,900-2.6%$195/sqft
    Source: Stellar MLS #W7829445 Report a problem
    11/13/2020Price change$384,900-3.7%$200/sqft
    Source: Berkshire Hathaway Homeservice #793199 Report a problem
    10/13/2020Price change$399,500-6.2%$208/sqft
    Source: Berkshire Hathaway Homeservice #793199 Report a problem
    7/8/2020Listed for sale$425,900+964.8%$222/sqft
    Source: Berkshire Hathaway Florida Showcase Properties #793199 Report a problem
    2/19/2016Sold$40,000$21/sqft
    Source: Public Record Report a problem

    Public tax history

    YearProperty taxesTax assessment
    2025$6,427 -3.2%$421,142 -3.9%
    2024$6,636 +7.5%$438,321 +8.7%
    2023$6,175 +8.7%$403,306 +4.9%
    2022$5,682 +43.7%$384,467 +24.6%
    2021$3,954 +0.5%$308,492 +1.4%
    2020$3,933 +1.1%$304,233 +2.3%
    2019$3,889 +0.5%$297,393 +1.9%
    2018$3,870 $291,848 +9.6%
    2017$3,870 +8.6%$266,183 +384.8%
    2016$3,562 +303.3%$54,910 +177029%
    2015$883 $31
    Find assessor info on the county website

    Neighborhood: 34442

    Nearby schools

    GreatSchools rating
    Schools provided by the listing agent
    • Elementary: Forest Ridge Elementary
    • Middle: Lecanto Middle
    • High: Lecanto High

    Source: The MLS. This data may not be complete. We recommend contacting the local school district to confirm school assignments for this home.

    Get a cash offer in 3 minutes
    Find out how much your home could sell for in as little as 3 minutes with a no-obligation cash offer.
    Estimated market value
    $467,100
    Get a cash offer in 3 minutes
    Find out how much your home could sell for in as little as 3 minutes with a no-obligation cash offer.
    Estimated market value
    $467,100