Skip main navigation
Sold for $357,851
  • $357,851

    1811 W Sundown Ln, Hernando, FL 34442

    3beds
    1,758sqft
    Single Family Residence
    Built in 2018
    8,957 Square Feet Lot
    $387,800 Zestimate®
    $204/sqft
    $2,388 Estimated rent

    Home value

    $387,800

    $365,000 - $415,000

    $2,388/mo

    Zestimate® history
    Loading
    Loading...

    Owner options

    List your home for rent

    $2,388/mo

    Rent Zestimate®

    Find your next renter with Zillow Rental Manager. Plus, with online applications, you can quickly screen prospective tenants – for free.

    Learn more

    $2,388/mo

    Rent Zestimate®

    Refinance and save

    $3,102/mo

    Est. payment

    Refinancing to a lower rate could help reduce your monthly payments and save thousands over the life of the loan.

    See today's rates

    $3,102/mo

    Est. payment

    Explore your selling options

    Work with a Zillow partner agent

    Leverage their expertise and Zillow's premium Showcase listings to get your home seen by more buyers.

    Get started

    List with your own agent

    Get your home in front of millions of buyers by listing it on Zillow.

    Learn how to do it

    Sell it yourself

    Take full control of how buyers see your home on Zillow by listing For Sale by Owner (FSBO).

    List your home

    What's special

    Screened lanaiStylish stucco finishExpanded two-car garageGuest bedroom and bathroomQuartz countertopsCustom built-in cabinetryElegant tray ceilings
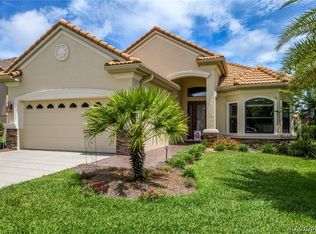
    ALREADY REDUCED 40K, SELLER IS MOTIVATED!!! Welcome to this stunning home in the highly sought-after Westford Villas of Citrus Hills! This beautifully designed 2018 BUILT residence offers 2 bedrooms, 2 bathrooms, an additional FLEX room, a HEATED in-ground SPA, and an expanded two-car garage with ample storage. From the moment you step inside, you'll be captivated by the 8-foot doors and soaring ceilings that create an open and airy ambiance throughout. The living room boasts elegant tray ceilings, custom built-in cabinetry surrounding the TV area, and seamless access to the dining space and lanai, making it the perfect setting for both relaxation and entertaining. The chef’s kitchen is a true delight, featuring modern stainless steel appliances, QUARTZ countertops, abundant cabinetry, glass cooktop with a retractable downdraft, and a thoughtfully designed layout for effortless meal preparation. Plus, all lower cabinets are equipped with built-in drawers for added convenience. The luxurious master suite serves as a tranquil retreat, complete with DUAL walk-in closets, a tiled walk-in shower, a generous wrap-around vanity, and a linen closet for extra storage. The guest bedroom and bathroom are thoughtfully positioned on the opposite side of the home, ensuring privacy for visitors. The FLEX ROOM offers versatility as a dedicated workspace or an additional guest room. The well-equipped laundry/mudroom provides even more functionality, featuring a spacious pantry, a mudroom bench, a newer WASHER and DRYER set, and upper cabinets for extra storage. Stepping outside through the impressive tri-sliding doors, you'll find a spectacular outdoor oasis, including a screened lanai, a HEATED IN-GROUND SPA, a built-in gas line for grilling, and a ceiling fan—perfect for year-round enjoyment. The home’s exterior is just as impressive, showcasing a stylish stucco finish and a durable tile roof that enhances its curb appeal. The oversized two-car garage offers high ceilings for additional storage, an attic PULL-DOWN ladder, and plenty of space to keep everything organized. Living in Citrus Hills means enjoying an unparalleled lifestyle with access to top-tier amenities, including a fitness centers, a luxurious spa, indoor and outdoor pools, tennis, basketball, and pickleball courts, billiards, championship golf courses, dog parks, restaurants, beach volleyball, and so much more! The amenities also include exterior MAINTENANCE, CABLE, & INTERNET included with the association! Don't miss this incredible opportunity to own this maintenance FREE home in one of the most desirable communities in the area!

    Zillow last checked:

    Listing updated:

    Listed by:

    Aiyana Ward 954-822-4657,

    GAILEY ENTERPRISES REAL ESTATE 770-733-2596

    Bought with:

    Russell Barber, 3491784

    BHHS-FLORIDA SHOWCASE PROPERTIES

    Source: Stellar MLS,MLS#: OM694485MLS LogoOriginating MLS: Ocala - Marion

    Facts & features

    Interior

    Bedrooms & bathrooms
    • Bedrooms: 3
    • Bathrooms: 2
    • Full bathrooms: 2
    Rooms
    • Room types: Den/Library/Office
    Primary bedroom
    • Features: Dual Closets
    • Level: First
    Bedroom 1
    • Features: Built-in Closet
    • Level: First
    Kitchen
    • Features: Water Closet/Priv Toilet
    • Level: First
    Living room
    • Level: First
    Office
    • Level: First
    Heating
    • Central
    Cooling
    • Central Air
    Appliances
    • Included: Oven, Cooktop, Dishwasher, Dryer, Microwave, Refrigerator, Washer
    • Laundry: Laundry Room
    Features
    • Built-in Features, Ceiling Fan(s), High Ceilings, Open Floorplan, Split Bedroom, Stone Counters, Tray Ceiling(s), Walk-In Closet(s)
    • Flooring: Carpet, Ceramic Tile
    • Doors: Outdoor Grill, Sliding Doors
    • Has fireplace: No
    Interior area
    • Total structure area: 2,643
    • Total interior livable area: 1,758 sqft

    Property

    Parking
    • Total spaces: 2
    • Parking features: Garage - Attached
    • Attached garage spaces: 2
    Features
    • Levels: One
    • Stories: 1
    • Patio & porch: Patio, Screened
    • Exterior features: Lighting, Other, Outdoor Grill, Private Mailbox
    • Has private pool: Yes
    • Pool features: Heated, In Ground, Other
    • Has spa: Yes
    • Spa features: Heated, In Ground, Other
    Lot
    • Size: 8,957 Square Feet
    • Dimensions: 56 x 160
    • Features: Cul-De-Sac
    Details
    • Parcel number: 18E18S250330000D00140
    • Zoning: PDR
    • Special conditions: None

    Construction

    Type & style
    • Home type: SingleFamily
    • Property subtype: Single Family Residence
    Materials
    • Block, Stucco
    • Foundation: Slab
    • Roof: Tile
    Condition
    • New construction: No
    • Year built: 2018

    Utilities & green energy

    • Sewer: Public Sewer
    • Water: Public
    • Utilities for property: Electricity Connected, Sewer Connected, Water Connected

    Community & HOA

    Community
    • Features: Clubhouse, Deed Restrictions, Dog Park, Fitness Center, Gated Community - Guard, Golf Carts OK, Golf, Park, Playground, Pool, Restaurant, Sidewalks, Tennis Court(s)
    • Pet fee: $0 monthly
    • Subdivision: WESTFORD VILLAS II
    HOA
    • Has HOA: Yes
    • Amenities included: Cable TV, Clubhouse, Fitness Center, Gated, Golf Course, Maintenance, Park, Pickleball Court(s), Playground, Pool, Spa/Hot Tub, Tennis Court(s)
    • Services included: Cable TV, Community Pool, Maintenance Structure, Maintenance Grounds, Private Road
    • HOA fee: $680 monthly
    • HOA name: Citrus Hills Westford Villas
    Location
    • Region: Hernando

    Financial & listing details

    • Price per square foot: $204/sqft
    • Tax assessed value: $389,499
    • Annual tax amount: $4,508
    • Date on market: 2/4/2025
    • Cumulative days on market: 74 days
    • Listing terms: Cash,Conventional,FHA,VA Loan
    • Ownership: Fee Simple
    • Total actual rent: 0
    • Electric utility on property: Yes
    • Road surface type: Paved

    Price history

    DateEventPrice
    5/2/2025Sold$357,851-10.3%$204/sqft
    Source: Stellar MLS #OM694485 Report a problem
    4/21/2025Pending sale$399,000$227/sqft
    Source: Stellar MLS #OM694485 Report a problem
    2/10/2025Price change$399,000-9.3%$227/sqft
    Source: Stellar MLS #OM694485 Report a problem
    2/5/2025Listed for sale$439,900-4.3%$250/sqft
    Source: Stellar MLS #OM694485 Report a problem
    1/19/2025Listing removed$459,900$262/sqft
    Source: Realtors Association of Citrus County #835773 Report a problem
    11/4/2024Price change$459,900-3.2%$262/sqft
    Source: Realtors Association of Citrus County #835773 Report a problem
    10/7/2024Price change$474,900-1%$270/sqft
    Source: Realtors Association of Citrus County #835773 Report a problem
    7/18/2024Listed for sale$479,900+966.4%$273/sqft
    Source: Realtors Association of Citrus County #835773 Report a problem
    5/1/2018Sold$45,000$26/sqft
    Source: Public Record Report a problem

    Public tax history

    YearProperty taxesTax assessment
    2025$4,692 +4.1%$345,594 +2.9%
    2024$4,508 +2.3%$335,854 +3%
    2023$4,406 +7%$326,072 +3%
    2022$4,119 +4.2%$316,575 +3%
    2021$3,952 -4.1%$307,354 -2.7%
    2020$4,119 -10.7%$316,043 +3.4%
    2019$4,610 +466.6%$305,676 +468.5%
    2018$814 $53,770 +109634.7%
    2017$814 +108394.7%$49 +32.4%
    2016$1 $37
    2015$3 $37
    Find assessor info on the county website

    Neighborhood: 34442

    Nearby schools

    GreatSchools rating
    Schools provided by the listing agent
    • Elementary: Central Ridge Elementary School
    • Middle: Citrus Springs Middle School
    • High: Citrus High School

    Source: Stellar MLS. This data may not be complete. We recommend contacting the local school district to confirm school assignments for this home.

    Get a cash offer in 3 minutes
    Find out how much your home could sell for in as little as 3 minutes with a no-obligation cash offer.
    Estimated market value
    $387,800
    Get a cash offer in 3 minutes
    Find out how much your home could sell for in as little as 3 minutes with a no-obligation cash offer.
    Estimated market value
    $387,800