Experience the charm of a 1930's craftsman style home thoughtfully blended with modern upgrades for a cozy feel. This single-level home welcomes you with a covered front porch perfect for slow mornings with a good book and your favorite coffee. The side yard offers an entertaining space amidst your low maintenance landscaped yard with new fencing, new pavers, and artificial turf all under Sonoma County's mild Mediterranean climate. Inside you'll find 3 bedrooms, office, kitchen and dining area, living room, family room, laundry room, and a mudroom. The beautifully updated kitchen boasts new white cabinets, Taj Mahal quartzite counters and slab backsplash, stainless steel appliances, deep pantry cabinets recessed lighting and an original California Cooler for keeping perishables fresh. Additional features include 9 foot ceilings, brick fireplace, built-in bookshelves, stylish wainscoting, sweet built-in window seat, new water heater, cabinetry for hidden storage throughout the home, shed, and raised garden beds on the side yard. Mature plantings include a tangerine tree, Crepe Myrtle, Lavender, Geranium, Japanese maple, Hibiscus, Roses, Flowering pear, Magnolia & more. The 2-car garage includes the bonus room, workbench with cabinetry, and pull down ladder to access abundant storage in the attic area. The 7,680 sq ft lot provides an abundance of parking. Enjoy the friendly neighborhood park and the convenience of being located nearby Starbucks, Trader Joe's, Whole Foods, Target, Coddingtown shopping center, Epicenter, Kaiser & Sutter Hospitals, schools, museums, Snoopy's ice skating, the SMART Train, STS airport and more!
Pending
$624,000
1800 Walnut Creek Drive, Santa Rosa, CA 95403
3beds
1,506sqft
Single Family Residence
Built in 1931
7,679 Square Feet Lot
$634,600 Zestimate®
$414/sqft
$-- HOA
What's special
Brick fireplaceStylish wainscotingOriginal california coolerBuilt-in bookshelvesNew paversFamily roomBeautifully updated kitchen
- 23 days
- 2,984
- 254
Likely to sell faster than
Zillow last checked:
Listing updated:
Listed by:
Mary B Haufler DRE #01471644 707-328-3868,
Artisan Sotheby's Int'l Realty 707-284-1111,
Ariana Haufler DRE #01971529 707-494-4358,
Artisan Sotheby's Int'l Realty
Source: BAREIS,MLS#: 326072381 Originating MLS: Sonoma
Originating MLS: SonomaFacts & features
Interior
Bedrooms & bathrooms
- Bedrooms: 3
- Bathrooms: 1
- Full bathrooms: 1
Rooms
- Room types: Baths Other, Bonus Room, Dining Room, Family Room, Kitchen, Laundry, Master Bedroom, Possible Guest
Bedroom
- Level: Main
Bathroom
- Level: Main
Dining room
- Level: Main
Family room
- Level: Main
Kitchen
- Features: Pantry Cabinet, Stone Counters
- Level: Main
Living room
- Level: Main
Heating
- Central
Cooling
- Central Air
Appliances
- Included: Disposal, Free-Standing Gas Range, Microwave
- Laundry: Cabinets, Electric, Gas Hook-Up, Inside Room
Features
- Flooring: Laminate
- Basement: None
- Number of fireplaces: 1
- Fireplace features: Brick, Living Room, Wood Burning
Interior area
- Total structure area: 1,506
- Total interior livable area: 1,506 sqft
Video & virtual tour
Property
Parking
- Total spaces: 4
- Parking features: Attached, Garage Faces Rear, Inside Entrance
- Attached garage spaces: 2
- Uncovered spaces: 2
Features
- Levels: One
- Stories: 1
- Patio & porch: Front Porch
- Fencing: Wood
Lot
- Size: 7,679 Square Feet
- Features: Landscape Front, Landscape Misc, Low Maintenance
Details
- Parcel number: 034590070000
- Special conditions: Standard
Construction
Type & style
- Home type: SingleFamily
- Architectural style: Craftsman
- Property subtype: Single Family Residence
Condition
- Year built: 1931
Utilities & green energy
- Sewer: Public Sewer
- Water: Public
- Utilities for property: Internet Available, Natural Gas Available, Public
Community & HOA
HOA
- Has HOA: No
Location
- Region: Santa Rosa
Financial & listing details
- Price per square foot: $414/sqft
- Tax assessed value: $568,908
- Date on market: 8/27/2026
Estimated market value
$634,600
$603,000 - $666,000
$3,205/mo
Price history
| Date | Event | Price |
|---|---|---|
| 9/3/2026 | Pending sale | $624,000$414/sqft |
Source:  BAREIS #326072381 Report a problem BAREIS #326072381 Report a problem | ||
| 8/27/2026 | Listed for sale | $624,000+22.4%$414/sqft |
Source: BAREIS #326072381 Report a problem | ||
| 7/26/2019 | Sold | $510,000+2.2%$339/sqft |
Source: BAREIS #21916649 Report a problem | ||
| 7/4/2019 | Pending sale | $499,000$331/sqft |
Source: NextHome Wine Country Premier #21916649 Report a problem | ||
| 7/2/2019 | Listed for sale | $499,000+42.8%$331/sqft |
Source: NextHome Wine Country Premier #21916649 Report a problem | ||
| 7/14/2003 | Sold | $349,500$232/sqft |
Source: Public Record Report a problem | ||
Public tax history
| Year | Property taxes | Tax assessment |
|---|---|---|
| 2026 | -- | $568,908 +2% |
| 2025 | $6,451 +4.5% | $557,754 +2% |
| 2024 | $6,174 +2.4% | $546,819 +2% |
| 2023 | $6,032 +4.3% | $536,098 +2% |
| 2022 | $5,781 -4.4% | $525,587 +2% |
| 2021 | $6,049 -0.5% | $515,282 +1% |
| 2020 | $6,082 +13.2% | $510,000 +14.5% |
| 2019 | $5,373 +1.1% | $445,443 +2% |
| 2018 | $5,314 +2.9% | $436,710 +2% |
| 2017 | $5,163 +1% | $428,148 +2% |
| 2016 | $5,113 +22.3% | $419,754 +19.9% |
| 2015 | $4,180 +42.6% | $350,000 +40.6% |
| 2014 | $2,931 -98.9% | $249,000 +6.9% |
| 2013 | $275,890 | $233,000 |
| 2012 | -- | $233,000 -1.3% |
| 2011 | -- | $236,000 -4.5% |
| 2010 | -- | $247,000 +19.2% |
| 2009 | -- | $207,250 -45.2% |
| 2008 | -- | $378,306 +2% |
| 2007 | -- | $370,890 +2% |
| 2006 | -- | $363,619 +2% |
| 2005 | -- | $356,490 +2% |
| 2004 | -- | $349,500 +64.7% |
| 2003 | -- | $212,240 +2% |
| 2002 | -- | $208,080 +2% |
| 2001 | -- | $204,000 +2% |
| 2000 | -- | $200,000 |
Find assessor info on the county website
Monthly payment
Est. payment
Payment breakdown
Explore the cost of this home by adjusting the details. Changes won't be saved.Climate risks
Neighborhood: 95403
- $837,6003 bd3 ba1.9k sqft1802 Walnut Creek Dr, Santa Rosa, CA 95403Off Market
- $675,0003 bd1 ba1.3k sqft1796 Walnut Creek Dr, Santa Rosa, CA 95403Off Market
- $828,4003 bd2 ba1.9k sqft1792 Walnut Creek Dr, Santa Rosa, CA 95403Off Market
- $801,2003 bd2 ba2k sqft1784 Stillwater Pl, Santa Rosa, CA 95403Off Market
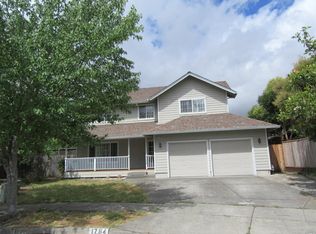
Similar homes
- $619,0003 bd3 ba1.3k sqft1961 Crosspoint Court, Santa Rosa, CA 95403For Sale
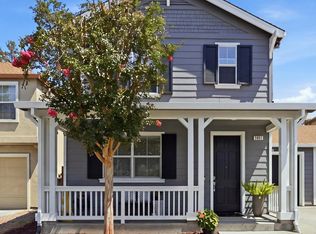 MLS ID #326070096, Mark Hutchins, Luxe Places International Real. BAREIS
 - $599,0003 bd3 ba1.1k sqft2450 Tolar Avenue, Santa Rosa, CA 95403For Sale
 MLS ID #326070060, Tara Polley, Sotheby's International Realty. BAREIS
 - $795,0003 bd2 ba1.6k sqft1910 Camino Del Prado, Santa Rosa, CA 95403For Sale
 MLS ID #ML82060909, Tim Mattos. MLSListings Inc
 - $699,0002 bd2 ba1.1k sqft2827 Marlow Road, Santa Rosa, CA 95403For Sale
 MLS ID #326076661, Crystal Davis, Vanguard Properties. BAREIS
Local buyer's agents are ready to help
