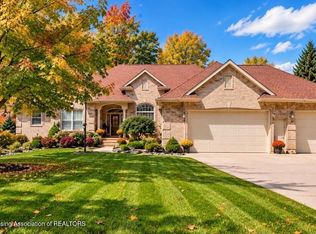
Welcome to the Looking Glass River and one of Mid-Michigan's most extraordinary private Estates. Nestled on more than 28 breathtaking acres, this rare retreat offers the perfect balance of luxury, recreation, and seclusion—just minutes from everything, while living in a private setting.
This impressive custom-built residence offers over 4,300 square feet of beautifully designed living space featuring 5 bedrooms and 3 full bathrooms. Dramatic floor-to-ceiling windows showcase panoramic views of the Estate, including a 1-acre stocked pond with fountain and dual aeration systems, a resort-style in-ground pool, pool house, expansive surrounding concrete patio and the picturesque riverfront setting. Designed for both everyday comfort and large-scale entertaining, the gourmet kitchen feature granite countertops, a center island, walk-in pantry, double ovens, stainless steel appliances, cooktop with overhead ventilation, and a wraparound breakfast bar with seating for five.
Tray ceilings and expansive gathering spaces create an elegant and welcoming atmosphere.
The main-floor primary suite serves as a luxurious private retreat, complete with custom walk-in closets, dual vanities, a soaking tub, and a spacious shower room. A dedicated home office with French doors offers flexibility as a library, guest room, or additional bedroom. First-floor laundry adds everyday convenience.
The finished lower level is an entertainer's dream, featuring a professionally designed home theater with seating for 8-15, surround sound, an impressive circular wet bar with full-size refrigerator, exercise room overlooking the grounds, two additional bedrooms with egress windows, a full bath, extensive storage, and secondary access to the garage and hot tub.
Outdoor amenities are truly unmatched and include:
-Resort-style in-ground pool and pool house
-Hot tub
-1-acre pond with fountain and two aeration systems
-Heated and air-conditioned she-shed
-32' x 64' pole barn
-Whole-house Generac generator
-Three-car attached garage
-Circular driveway
-Approximately 28 huntable acres
Situated at the end of a short paved county road, this remarkable property offers complete privacy and a true up-north feel while remaining close to schools, shopping, and major conveniences.
An exceptional bonus opportunity is also available: the adjacent 1-acre parcel may be purchased separately and includes a beautifully renovated two-bedroom ranch with upscale finishes, handicap accessibility, attached workshop, and three-car garage--ideal for multigenerational living, guest accommodations, or potential rental income.
Properties of this caliber and setting are rarely available. Experience luxury country living at its finest at 1800 Wilderness Drive. Pre-approval letter or proof of funds required prior to showing. Serious inquiries only.
65 days
|
1,590
|
57
|
Zillow last checked:
Listing updated:
Listed by:
Nicole L Dungey517-242-4115,
RE/MAX Real Estate Professionals517-321-8255
Source: Greater Lansing AOR,MLS#: 295947
Loading...
Facts & features
Interior
Bedrooms & bathrooms
Bedrooms: 5
Bathrooms: 3
Full bathrooms: 3
Primary bedroom
Level: First
Area: 315.41 Square Feet
Dimensions: 21.5 x 14.67
Bedroom 2
Level: Basement
Area: 139.39 Square Feet
Dimensions: 11.08 x 12.58
Bedroom 3
Level: Basement
Area: 169.13 Square Feet
Dimensions: 13.01 x 13
Bedroom 4
Level: Basement
Area: 224.75 Square Feet
Dimensions: 15.5 x 14.5
Dining room
Level: First
Area: 192.93 Square Feet
Dimensions: 14.75 x 13.08
Kitchen
Level: First
Area: 235.89 Square Feet
Dimensions: 14.67 x 16.08
Living room
Level: First
Area: 297.17 Square Feet
Dimensions: 16.5 x 18.01
Heating
ENERGY STAR Qualified Equipment, Fireplace(s), Forced Air, Hot Water, Natural Gas, Zoned
Cooling
Central Air, Zoned
Appliances
Included: Bar Fridge, Built-In Freezer, Built-In Refrigerator, Cooktop, Dishwasher, Disposal, Double Oven, Dryer, Electric Cooktop, Ice Maker, Oven, Range, Range Hood, Refrigerator, Stainless Steel Appliance(s), Washer, Water Heater, Water Purifier Owned, Water Softener, Other
Laundry: Inside, Laundry Room, Main Level
Features
Breakfast Bar, Cathedral Ceiling(s), Ceiling Fan(s), Crown Molding, Double Vanity, Eat-in Kitchen, Entrance Foyer, Granite Counters, High Ceilings, In-Law Floorplan, Kitchen Island, Pantry, Recessed Lighting, Storage, Vaulted Ceiling(s), Walk-In Closet(s), Wet Bar
Exterior features: Barbecue, Courtyard, Dog Run, Fire Pit, Kennel, Lighting, Private Entrance, Private Yard, Rain Gutters, Storage
Has private pool: Yes
Pool features: Fenced, Filtered, Liner, Outdoor Pool, Pool Cover, Pool Sweep, Private, Solar Cover
Fencing: Fenced,Gate,Wrought Iron
Has view: Yes
View description: Panoramic, Pond, River, Trees/Woods, Water
Has water view: Yes
Water view: Pond,River,Water
Waterfront features: Pond, River Access, River Front
Body of water: Looking Glass River
Frontage type: River
Lot
Size: 28.83 Acres
Features: Back Yard, Front Yard, Landscaped, Many Trees, Private, Secluded, Sprinklers In Front, Sprinklers In Rear, Views, Waterfront, Wooded
Details
Additional structures: Barn(s), Garage(s), Kennel/Dog Run, Pool House, Shed(s), Storage, Pole Barn
Foundation area: 2213
Parcel number: 05000310007651
Zoning description: Zoning
Other equipment: Generator, Home Theater, Irrigation Equipment
Construction
Type & style
Home type: SingleFamily
Architectural style: Ranch
Property subtype: Single Family Residence
Materials
Brick
Roof: Shingle
Condition
Year built: 2006
Utilities & green energy
Electric: 200+ Amp Service, Generator
Sewer: Septic Tank
Water: Well
Utilities for property: Water Connected, Sewer Connected, Phone Available, Natural Gas Connected, High Speed Internet Connected, Electricity Connected, Electricity Available, Cable Connected, Cable Available
Explore the cost of this home by adjusting the details. Changes won't be saved.
Principal & interest
$1,547
Mortgage insurance
$0
Property taxes
$170
Home insurance
$105
HOA fees
$0
Utilities
Not included
All calculations are estimates and provided by Zillow, Inc. for informational purposes only. Actual amounts may vary.
HOA fees may include property taxes on listings classified as Co-Ops. Contact the listing agent and/or owner for fee details.
Mortgage interest rates are dependent on a number of factors, including credit score, down payment, and repayment length. Interest rate data provided by Zillow Group Marketplace, Inc. as of 1/1/1970 from various mortgage lenders with which we have lead or other similar arrangements; the Estimated Payment is an average of those rates.
See how much you could borrow to make a competitive offer.
Source: Greater Lansing AOR. This data may not be complete. We recommend contacting the local school district to confirm school assignments for this home.