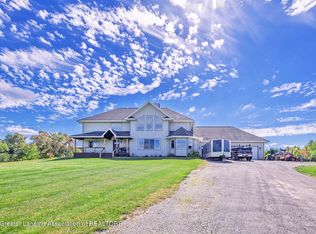
Welcome to the Looking Glass River and one of Mid-Michigan's most extraordinary private Estates. Nestled on more than 28 breathtaking acres, this rare retreat offers the perfect balance of luxury, recreation, and seclusionâ€â€just minutes from everything, while living in a private setting.
This impressive custom-built residence offers over 4,300 square feet of beautifully designed living space featuring 5 bedrooms and 3 full bathrooms. Dramatic floor-to-ceiling windows showcase panoramic views of the Estate, including a 1-acre stocked pond with fountain and dual aeration systems, a resort-style in-ground pool, pool house, expansive surrounding concrete patio and the picturesque riverfront setting. Designed for both everyday comfort and large-scale entertaining, the gourmet kitchen fe granite countertops, a center island, walk-in pantry, double ovens, stainless steel appliances, cooktop with overhead ventilation, and a wraparound breakfast bar with seating for five.
Tray ceilings and expansive gathering spaces create an elegant and welcoming atmosphere.
The main-floor primary suite serves as a luxurious private retreat, complete with custom walk-in closets, dual vanities, a soaking tub, and a spacious shower room. A dedicated home office with French doors offers flexibility as a library, guest room, or additional bedroom. First-floor laundry adds everyday convenience.
The finished lower level is an entertainer's dream, featuring a professionally designed home theater with seating for 8-15, surround sound, an impressive circular wet bar with full-size refrigerator, exercise room overlooking the grounds, two additional bedrooms with egress windows, a full bath, extensive storage, and secondary access to the garage and hot tub.
Outdoor amenities are truly unmatched and include:
-Resort-style in-ground pool and pool house
-Hot tub
-1-acre pond with fountain and two aeration systems
-Heated and air-conditioned she-shed
-32' x 64' pole barn
-Whole-house Generac generator
-Three-car attached garage
-Circular driveway
-Approximately 28 huntable acres
Situated at the end of a short paved county road, this remarkable property offers complete privacy and a true up-north feel while remaining close to schools, shopping, and major conveniences.
Properties of this caliber and setting are rarely available. Experience luxury country living at its finest at 1800 Wilderness Drive. Pre-approval letter or proof of funds required prior to showing. Serious inquiries only.
For sale
Price cut: $26K (8/20)
$1,299,000
1800 Wilderness Dr, Dewitt, MI 48820
5beds
4,250sqft
Single Family Residence
Built in 2006
28.83 Acres Lot
$-- Zestimate®
$306/sqft
$-- HOA
What's special
Hot tubCenter islandPicturesque riverfront settingCircular drivewayPool houseResort-style in-ground poolHeated and air-conditioned she-shed
- 134 days
- 1,006
- 60
Zillow last checked:
Listing updated:
Listed by:
Nicole L Dungey 517-242-4115,
RE/MAX Real Estate Professionals 517-321-8255
Source: Greater Lansing AOR,MLS#: 295947
Facts & features
Interior
Bedrooms & bathrooms
- Bedrooms: 5
- Bathrooms: 3
- Full bathrooms: 3
Primary bedroom
- Level: First
- Area: 315.41 Square Feet
- Dimensions: 21.5 x 14.67
Bedroom 2
- Level: Basement
- Area: 139.39 Square Feet
- Dimensions: 11.08 x 12.58
Bedroom 3
- Level: Basement
- Area: 169.13 Square Feet
- Dimensions: 13.01 x 13
Bedroom 4
- Level: Basement
- Area: 224.75 Square Feet
- Dimensions: 15.5 x 14.5
Dining room
- Level: First
- Area: 192.93 Square Feet
- Dimensions: 14.75 x 13.08
Kitchen
- Level: First
- Area: 235.89 Square Feet
- Dimensions: 14.67 x 16.08
Living room
- Level: First
- Area: 297.17 Square Feet
- Dimensions: 16.5 x 18.01
Heating
- ENERGY STAR Qualified Equipment, Fireplace(s), Forced Air, Hot Water, Natural Gas, Zoned
Cooling
- Central Air, Zoned
Appliances
- Included: Bar Fridge, Built-In Freezer, Built-In Refrigerator, Cooktop, Dishwasher, Disposal, Double Oven, Dryer, Electric Cooktop, Ice Maker, Oven, Range, Range Hood, Refrigerator, Stainless Steel Appliance(s), Washer, Water Heater, Water Purifier Owned, Water Softener, Other
- Laundry: Inside, Laundry Room, Main Level
Features
- Breakfast Bar, Cathedral Ceiling(s), Ceiling Fan(s), Crown Molding, Double Vanity, Eat-in Kitchen, Entrance Foyer, Granite Counters, High Ceilings, In-Law Floorplan, Kitchen Island, Pantry, Recessed Lighting, Storage, Vaulted Ceiling(s), Walk-In Closet(s), Wet Bar
- Flooring: Carpet, Ceramic Tile, Hardwood, Tile
- Basement: Daylight,Egress Windows,Finished,Full,Sump Pump,Other
- Has fireplace: Yes
- Fireplace features: Gas, Basement, Great Room
Interior area
- Total structure area: 4,426
- Total interior livable area: 4,250 sqft
- Finished area above ground: 2,213
- Finished area below ground: 2,037
Property
Parking
- Total spaces: 3
- Parking features: Additional Parking, Assigned, Circular Driveway, Driveway, Floor Drain, Garage, Garage Faces Front, Inside Entrance, Private, Storage, See Remarks
- Garage spaces: 3
- Has uncovered spaces: Yes
Accessibility
- Accessibility features: Central Living Area, Smart Technology, Standby Generator, Visitor Bathroom
Features
- Levels: One
- Stories: 1
- Patio & porch: Covered, Deck, Front Porch, Patio, Porch, Rear Porch
- Exterior features: Barbecue, Courtyard, Dog Run, Fire Pit, Kennel, Lighting, Private Entrance, Private Yard, Rain Gutters, Storage
- Has private pool: Yes
- Pool features: Fenced, Filtered, Liner, Outdoor Pool, Pool Cover, Pool Sweep, Private, Solar Cover
- Fencing: Fenced,Gate,Wrought Iron
- Has view: Yes
- View description: Panoramic, Pond, River, Trees/Woods, Water
- Has water view: Yes
- Water view: Pond,River,Water
- Waterfront features: Pond, River Access, River Front
- Body of water: Looking Glass River
- Frontage type: River
Lot
- Size: 28.83 Acres
- Features: Back Yard, Front Yard, Landscaped, Many Trees, Private, Secluded, Sprinklers In Front, Sprinklers In Rear, Views, Waterfront, Wooded
Details
- Additional structures: Barn(s), Garage(s), Kennel/Dog Run, Pool House, Shed(s), Storage, Pole Barn
- Foundation area: 2213
- Parcel number: 05000310007651
- Zoning description: Zoning
- Other equipment: Generator, Home Theater, Irrigation Equipment
Construction
Type & style
- Home type: SingleFamily
- Architectural style: Ranch
- Property subtype: Single Family Residence
Materials
- Brick
- Roof: Shingle
Condition
- Year built: 2006
Utilities & green energy
- Electric: 200+ Amp Service, Generator
- Sewer: Septic Tank
- Water: Well
- Utilities for property: Water Connected, Sewer Connected, Phone Available, Natural Gas Connected, High Speed Internet Connected, Electricity Connected, Electricity Available, Cable Connected, Cable Available
Green energy
- Energy efficient items: Thermostat
Community & HOA
Community
- Security: Carbon Monoxide Detector(s), Security Lights, Smoke Detector(s)
- Subdivision: None
Location
- Region: Dewitt
Financial & listing details
- Price per square foot: $306/sqft
- Tax assessed value: $971,600
- Annual tax amount: $15
- Date on market: 5/20/2026
- Listing terms: VA Loan,Cash,Conventional,FHA
- Road surface type: Asphalt, Concrete, Paved
Estimated market value
Not available
Estimated sales range
Not available
$3,336/mo
Price history
| Date | Event | Price |
|---|---|---|
| 8/20/2026 | Price change | $1,299,000-2%$306/sqft |
Source:  Greater Lansing AOR #295947 Report a problem Greater Lansing AOR #295947 Report a problem | ||
| 6/29/2026 | Price change | $1,325,000-1.9%$312/sqft |
Source: Greater Lansing AOR #295947 Report a problem | ||
| 5/20/2026 | Listed for sale | $1,350,000+25.8%$318/sqft |
Source: Greater Lansing AOR #295947 Report a problem | ||
| 11/30/2023 | Sold | $1,073,500+43.1%$253/sqft |
Source: Public Record Report a problem | ||
| 11/15/2016 | Sold | $750,000+21%$176/sqft |
Source: Public Record Report a problem | ||
| 4/29/2010 | Sold | $620,000$146/sqft |
Source: Public Record Report a problem | ||
Public tax history
| Year | Property taxes | Tax assessment |
|---|---|---|
| 2025 | $15 | $485,800 +12.2% |
| 2024 | -- | $433,100 +12.4% |
| 2023 | -- | $385,200 +8% |
| 2022 | -- | $356,700 +5.6% |
| 2021 | -- | $337,700 +4.6% |
| 2020 | $11,224 +4.1% | $322,900 +3.9% |
| 2019 | $10,785 +2.4% | $310,800 +4.8% |
| 2018 | $10,535 | $296,500 |
Find assessor info on the county website
Monthly payment
Est. payment
Payment breakdown
Explore the cost of this home by adjusting the details. Changes won't be saved.Climate risks
Neighborhood: 48820
Nearby schools
Schools provided by the listing agent
- High: Bath
Source: Greater Lansing AOR. This data may not be complete. We recommend contacting the local school district to confirm school assignments for this home.


Similar homes
- $649,8995 bd6 ba6k sqft10841 Bond Rd, Dewitt, MI 48820For Sale
 MLS ID #299416, MacIntyre & Cowen Team, RE/MAX Real Estate Professionals. Greater Lansing AOR
 - $1,200,0004 bd3 ba3k sqft1311 Harper Rd, Mason, MI 48854For Sale
 MLS ID #299431, Rob Buffington, White Pine Sotheby's International Realty. Greater Lansing AOR
 - $675,0004 bd4 ba5.1k sqft11523 Hidden Spring Trl, Dewitt, MI 48820For Sale
 MLS ID #299267, Jonathan Lum, EXIT Realty Home Partners. Greater Lansing AOR
 - $649,9005 bd5 ba4.1k sqft910 Sandhill Dr, Dewitt, MI 48820For Sale
 MLS ID #299157, Matheson Bellgowan Team, Coldwell Banker Professionals-E.L.. Greater Lansing AOR
 - $995,0005 bd4 ba5.1k sqft4085 Cygnet Ct, Williamston, MI 48895For Sale
 MLS ID #26050582, Penn | Ewing Real Estate, Real Estate One Inc. MichRIC
 - $1,595,0004 bd6 ba5.1k sqft3233 Winegar Rd, Perry, MI 48872For Sale
 MLS ID #20261069986, Melissa A Socha, Modern Way Realty LLC. Realcomp II
 - $1,590,0004 bd3 ba4.4k sqft8121 W Eaton Hwy, Grand Ledge, MI 48837For SaleMLS ID #26023288, Jenny Generous, Re/Max Real Estate Professionals. MichRIC
