Exceptional Family Home & Equestrian Estate Near MSU. Welcome to a truly special 10-acre country estate offering a beautifully renovated family home, exceptional equestrian amenities, privacy, and a convenient location just minutes from Michigan State University. At the heart of the property is a spacious 4-bedroom, 4.5-bath home designed for comfortable family living and entertaining. The open-concept main floor flows seamlessly from the living and dining areas to a beautifully appointed kitchen featuring custom cabinetry, stainless steel appliances, an induction cooktop, a circular bar, and an adjoining pantry with a second refrigerator and abundant storage. A private deck leads to the pool and gazebo-perfect for family time, entertaining, or simply relaxing at home. Upstairs, four en-suite bedrooms provide privacy for family and guests. The expansive primary suite features a fireplace, spa-inspired bath with soaking tub, dual vanities and a glass-enclosed shower, plus a generous walk-in closet. A second-floor laundry and dedicated home office add convenience for everyday family life. For the horse enthusiast, the property offers approximately 5.75 acres of fenced pastures with Nelson automatic waterers, a well-equipped horse barn with heated tack and wash areas, infrared heaters, an indoor riding arena, outdoor riding arena, bulk bedding storage, and Amish-built run-in shelters. Enjoy this exceptional facility for your own horses, board a limited number of additional horses for supplemental income, or, if horses aren't part of your lifestyle, consider leasing the entire equestrian facility while enjoying the home, pool, acreage, and beautiful country setting. Located along Meridian Road in desirable horse country and near approximately 200 acres of nature and parkland, the property combines peaceful country living with easy access to MSU, the Veterinary Medical Center, Breslin Center, Wharton Center, shopping, dining, and other area amenities. The home is also located in the Williamston Community Schools district. This is a home first—and a lifestyle all its own. Raise a family, entertain friends, work from home, relax by the pool, and enjoy your horses and pets, all with the space and privacy of country living just minutes from town. Bring your family, your horses, your pets- this exceptional estate is ready to welcome you home.
For sale
Price cut: $20K (7/7)
$1,697,700
3811 Meridian Rd, Okemos, MI 48864
4beds
4,681sqft
Single Family Residence
Built in 1996
10.29 Acres Lot
$1,582,100 Zestimate®
$363/sqft
$-- HOA
What's special
Indoor riding arenaOutdoor riding arenaDedicated home officeSecond-floor laundryBulk bedding storageCircular barExpansive primary suite
- 128 days
- 819
- 43
Zillow last checked:
Listing updated:
Listed by:
Shelly Hall 517-719-1436,
RE/MAX Real Estate Professionals 517-321-8255
Source: Greater Lansing AOR,MLS#: 295795
Facts & features
Interior
Bedrooms & bathrooms
- Bedrooms: 4
- Bathrooms: 5
- Full bathrooms: 4
- 1/2 bathrooms: 1
Primary bedroom
- Description: Hardwood
- Level: Second
- Area: 363.48 Square Feet
- Dimensions: 23.3 x 15.6
Bedroom 2
- Description: Carpet
- Level: Second
- Area: 228.76 Square Feet
- Dimensions: 13.3 x 17.2
Bedroom 3
- Description: Carpet
- Level: Second
- Area: 171.57 Square Feet
- Dimensions: 13.3 x 12.9
Bedroom 4
- Description: Carpet
- Level: Second
- Area: 270.08 Square Feet
- Dimensions: 21.1 x 12.8
Dining room
- Description: Hardwood
- Level: First
- Area: 235.64 Square Feet
- Dimensions: 13.7 x 17.2
Family room
- Description: Hardwood
- Level: First
- Area: 227.8 Square Feet
- Dimensions: 13.4 x 17
Gym
- Description: Vinyl
- Level: Basement
- Area: 387.96 Square Feet
- Dimensions: 24.4 x 15.9
Kitchen
- Description: Hardwood
- Level: First
- Area: 367.87 Square Feet
- Dimensions: 17.11 x 21.5
Laundry
- Description: Tile
- Level: Second
- Area: 102.38 Square Feet
- Dimensions: 7.11 x 14.4
Living room
- Description: Hardwood
- Level: First
- Area: 283.65 Square Feet
- Dimensions: 18.3 x 15.5
Office
- Description: Hardwood
- Level: First
- Area: 213.06 Square Feet
- Dimensions: 15.1 x 14.11
Other
- Description: Vinyl Fitness
- Level: Basement
- Area: 375.16 Square Feet
- Dimensions: 16.6 x 22.6
Other
- Description: Pantry
- Level: First
- Area: 101.01 Square Feet
- Dimensions: 11.1 x 9.1
Other
- Description: Hardwood Entry
- Level: First
- Area: 219.6 Square Feet
- Dimensions: 12.2 x 18
Other
- Description: Hardwood Breakfast Room
- Level: First
- Area: 76.44 Square Feet
- Dimensions: 7.8 x 9.8
Heating
- Forced Air, Natural Gas, Separate Meters
Cooling
- Central Air
Appliances
- Included: Bar Fridge, Dishwasher, Disposal, Free-Standing Refrigerator, Induction Cooktop, Microwave, Range, Refrigerator, Stainless Steel Appliance(s), Vented Exhaust Fan, Water Heater, Water Softener, Water Softener Owned, Wine Refrigerator
- Laundry: In Basement, Laundry Room, Multiple Locations, Upper Level
Features
- Bar, Beamed Ceilings, Bookcases, Breakfast Bar, Built-in Features, Ceiling Fan(s), Chandelier, Crown Molding, Double Vanity, Dry Bar, Eat-in Kitchen, Entrance Foyer, High Ceilings, High Speed Internet, Open Floorplan, Pantry, Recessed Lighting, Sauna, Smart Thermostat, Stone Counters, Tray Ceiling(s), Walk-In Closet(s)
- Flooring: Carpet, Ceramic Tile, Vinyl, Wood
- Windows: Insulated Windows, Window Treatments
- Basement: Concrete,Partially Finished
- Has fireplace: Yes
- Fireplace features: Gas, Blower Fan, Double Sided, Family Room, Library, Living Room, Primary Bedroom
Interior area
- Total structure area: 6,205
- Total interior livable area: 4,681 sqft
- Finished area above ground: 4,066
- Finished area below ground: 615
Property
Parking
- Total spaces: 4
- Parking features: Attached, Detached, Driveway, Finished, Garage Door Opener, Garage Faces Side, Kitchen Level
- Attached garage spaces: 4
- Has uncovered spaces: Yes
Accessibility
- Accessibility features: Standby Generator
Features
- Levels: Two
- Stories: 2
- Entry location: Front
- Patio & porch: Covered, Deck, Front Porch, Patio, Wrap Around
- Exterior features: Dog Run, Gas Grill, Rain Gutters
- Pool features: Gas Heat, Heated, In Ground, Liner, Outdoor Pool, Pool Cover
- Fencing: Electric,Fenced,Vinyl,Wire
- Has view: Yes
- View description: Panoramic, Pasture
Lot
- Size: 10.29 Acres
- Features: Agricultural, Back Yard, Front Yard, Landscaped, Meadow, Views
Details
- Additional structures: Barn(s), Covered Arena, Garage(s), Stable(s), Pole Barn
- Foundation area: 1999
- Parcel number: 33020236200020
- Zoning description: Zoning
- Other equipment: List Available
Construction
Type & style
- Home type: SingleFamily
- Architectural style: Contemporary
- Property subtype: Single Family Residence
Materials
- Vinyl Siding
- Foundation: Concrete Perimeter
- Roof: Shingle
Condition
- Updated/Remodeled
- New construction: No
- Year built: 1996
Utilities & green energy
- Electric: 200+ Amp Service, Generator
- Sewer: Septic Tank
- Water: Well
- Utilities for property: Underground Utilities, Phone Available, Natural Gas Connected, Electricity Connected, Cable Available
Community & HOA
Community
- Security: Smoke Detector(s)
- Subdivision: None
Location
- Region: Okemos
Financial & listing details
- Price per square foot: $363/sqft
- Tax assessed value: $428,600
- Annual tax amount: $19,103
- Date on market: 5/8/2026
- Listing terms: Cash,Conventional
- Road surface type: Asphalt, Concrete
Estimated market value
$1,582,100
$1.50M - $1.66M
$5,111/mo
Price history
| Date | Event | Price |
|---|---|---|
| 7/7/2026 | Price change | $1,697,700-1.2%$363/sqft |
Source:  Greater Lansing AOR #295795 Report a problem Greater Lansing AOR #295795 Report a problem | ||
| 5/25/2026 | Price change | $1,717,700-1.8%$367/sqft |
Source: Greater Lansing AOR #295795 Report a problem | ||
| 5/8/2026 | Listed for sale | $1,750,000$374/sqft |
Source: Greater Lansing AOR #295795 Report a problem | ||
| 1/30/2026 | Listing removed | $1,750,000$374/sqft |
Source: Greater Lansing AOR #292817 Report a problem | ||
| 11/26/2025 | Listed for sale | $1,750,000+218.2%$374/sqft |
Source: Greater Lansing AOR #292817 Report a problem | ||
| 1/2/2019 | Sold | $550,000-5.2%$117/sqft |
Source: Greater Lansing AOR #226154 Report a problem | ||
| 12/4/2018 | Pending sale | $579,900$124/sqft |
Source: C B Hubbell BriarWood-Okemos #226154 Report a problem | ||
| 7/26/2018 | Listed for sale | $579,900$124/sqft |
Source: C B Hubbell BriarWood-Okemos #226154 Report a problem | ||
| 7/23/2018 | Pending sale | $579,900$124/sqft |
Source: C B Hubbell BriarWood-Okemos #226154 Report a problem | ||
| 5/15/2018 | Listed for sale | $579,900+70.6%$124/sqft |
Source: C B Hubbell BriarWood-Okemos #226154 Report a problem | ||
| 5/15/2013 | Sold | $340,000-11.5%$73/sqft |
Source: Public Record Report a problem | ||
| 8/11/2012 | Price change | $384,000-2.8%$82/sqft |
Source: CENTURY 21 Looking Glass #37054 Report a problem | ||
| 7/26/2012 | Price change | $395,000-4.8%$84/sqft |
Source: CENTURY 21 Looking Glass #37054 Report a problem | ||
| 7/14/2012 | Price change | $415,000-6.7%$89/sqft |
Source: CENTURY 21 Looking Glass #37054 Report a problem | ||
| 6/24/2012 | Price change | $445,000-10.1%$95/sqft |
Source: CENTURY 21 Looking Glass #37054 Report a problem | ||
| 5/11/2012 | Listed for sale | $495,000-23.8%$106/sqft |
Source: Century 21 Looking Glass #37054 Report a problem | ||
| 8/4/2010 | Listing removed | $649,500$139/sqft |
Source: Coldwell Banker Hubbell Briarwood #194840 Report a problem | ||
| 3/13/2010 | Price change | $649,500-18.6%$139/sqft |
Source: Coldwell Banker Hubbell Briarwood #194840 Report a problem | ||
| 1/6/2010 | Price change | $797,500-6.2%$170/sqft |
Source: Coldwell Banker Hubbell Briarwood #194840 Report a problem | ||
| 5/23/2009 | Listed for sale | $850,000+441.5%$182/sqft |
Source: Coldwell Banker** #190177 Report a problem | ||
| 4/5/2000 | Sold | $156,975-75.1%$34/sqft |
Source: Public Record Report a problem | ||
| 8/4/1999 | Sold | $630,000$135/sqft |
Source: Public Record Report a problem | ||
Public tax history
| Year | Property taxes | Tax assessment |
|---|---|---|
| 2025 | $18,143 +5.9% | $428,600 +10.3% |
| 2024 | $17,137 | $388,500 +9.3% |
| 2023 | -- | $355,300 +6.7% |
| 2022 | -- | $333,100 +6.9% |
| 2021 | -- | $311,600 +6% |
| 2020 | -- | $294,000 +18.6% |
| 2019 | $10,350 | $247,800 +12.6% |
| 2018 | $10,350 +114.3% | $220,100 +1.2% |
| 2017 | $4,830 | $217,500 +2.4% |
| 2016 | $4,830 | $212,500 +5.8% |
| 2015 | $4,830 | $200,800 -2.4% |
| 2014 | $4,830 | $205,800 -34.7% |
| 2013 | -- | $315,000 -2.3% |
| 2012 | -- | $322,500 -2.4% |
| 2011 | -- | $330,400 -1.1% |
| 2010 | -- | $334,200 -10.5% |
| 2009 | -- | $373,500 -6.3% |
| 2008 | -- | $398,600 +0.6% |
| 2007 | -- | $396,200 +5.7% |
| 2006 | -- | $375,000 +5.4% |
| 2005 | -- | $355,700 +7.4% |
| 2004 | -- | $331,100 +2.1% |
| 2003 | -- | $324,400 -0.6% |
| 2002 | -- | $326,400 +8.2% |
| 2001 | -- | $301,800 +0.6% |
| 2000 | -- | $299,900 |
Find assessor info on the county website
Monthly payment
Est. payment
Payment breakdown
Explore the cost of this home by adjusting the details. Changes won't be saved.Climate risks
Neighborhood: 48864
Nearby schools
Schools provided by the listing agent
- High: Williamston
- District: Williamston
Source: Greater Lansing AOR. This data may not be complete. We recommend contacting the local school district to confirm school assignments for this home.
Similar homes
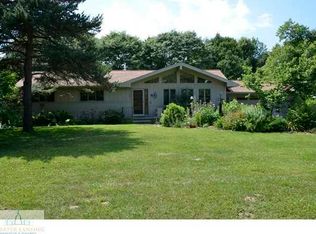
- $1,050,0005 bd5 ba4.9k sqft2032 Birch Bluff Dr, Okemos, MI 48864For Sale
 MLS ID #295763, Morgan Hutson, Coldwell Banker Professionals-E.L.. Greater Lansing AOR
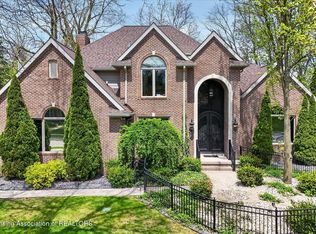
 - $964,5005 bd5 ba5.1k sqft3546 Autumnwood Ln, Okemos, MI 48864For Sale
 MLS ID #297185, Carin H. Whybrew, Coldwell Banker Professionals -Okemos. Greater Lansing AOR
 - $1,735,0004 bd6 ba5.1k sqft3233 Winegar Rd, Perry, MI 48872For Sale

 MLS ID #20261069986, Melissa A Socha, Modern Way Realty LLC. Realcomp II
 - $1,590,0004 bd3 ba4.4k sqft8121 W Eaton Hwy, Grand Ledge, MI 48837For Sale
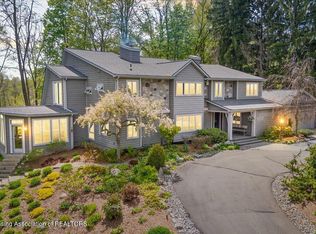 MLS ID #295913, Jenny Generous, RE/MAX Real Estate Professionals. Greater Lansing AOR
 - $1,999,9993 bd2 ba4.5k sqft10500 W Grand River Rd, Fowlerville, MI 48836For SaleMLS ID #20261040685, Cynthia Hawkins, Green Hills Realty Co. Realcomp II
- $1,100,0004 bd3 ba2.6k sqft3650 Hogback Rd, Fowlerville, MI 48836For Sale
 MLS ID #26037263, Darlene McLane Dresch, Keller Williams Ann Arbor Mrkt. MichRIC
 - $849,9004 bd6 ba5.6k sqft16118 Jeff Ct, Grand Ledge, MI 48837For SaleMLS ID #20261051778, Jennifer Gogo, Realty Professional Group LLC. Realcomp II
