Skip main navigation
Sold
  • Price Unknown

    18000 NW 130th Pl, Platte City, MO 64079

    5beds
    3,671sqft
    Single Family Residence
    Built in 2014
    0.26 Acres Lot
    $651,200 Zestimate®
    $--/sqft
    $4,118 Estimated rent

    Home value

    $651,200

    $580,000 - $729,000

    $4,118/mo

    Zestimate® history
    Loading
    Loading...

    Owner options

    List your home for rent

    $4,118/mo

    Rent Zestimate®

    Find your next renter with Zillow Rental Manager. Plus, with online applications, you can quickly screen prospective tenants – for free.

    Learn more

    $4,118/mo

    Rent Zestimate®

    Refinance and save

    $1,195/mo

    Est. payment

    Refinancing to a lower rate could help reduce your monthly payments and save thousands over the life of the loan.

    See today's rates

    $1,195/mo

    Est. payment

    Explore your selling options

    Work with a Zillow partner agent

    Leverage their expertise and Zillow's premium Showcase listings to get your home seen by more buyers.

    Get started

    List with your own agent

    Get your home in front of millions of buyers by listing it on Zillow.

    Learn how to do it

    Sell it yourself

    Take full control of how buyers see your home on Zillow by listing For Sale by Owner (FSBO).

    List your home

    What's special

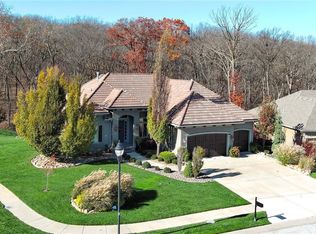
    This beautiful story-and-a-half Jay Jackson build in Seven Bridges checks every box, offering 5 bedrooms, 3 full baths, and 2 half baths with thoughtful upgrades throughout. The main living area features a stunning floor-to-ceiling stone fireplace flanked by large windows that flood the space with natural light. The kitchen is absolutely gorgeous, with a large island, stained cabinetry, and direct access to a covered and screened deck that overlooks a fenced backyard backing to trees that is perfect for relaxing or entertaining. The main-level primary suite is spacious and inviting, complete with a beautiful bathroom and oversized walk-in closet. This level also includes a second bedroom or office and a laundry room with a sink and custom storage. Additional custom features include a large drop space and built-in desk right off the garage. Gorgeous hardwoods flow throughout both the main and upper levels, where you'll find three more bedrooms, along with paneling accents and detailed molding. The finished walkout basement offers a large, light-filled living area, a bar with a sink, and a spacious John Deere room that is ideal for a workout space or extra storage. And to top it all off, the home comes with a large seven-person hot tub, perfect for cozy fall nights. While the home is already aesthetically stunning, a new roof and gutters installed in 2024 are just another added bonus. Be sure to check out the trails, ponds, pools, and clubhouse when you visit Seven Bridges. This one won’t last long, so schedule your showing today!

    Zillow last checked:

    Listing updated:

    Listed by:

    Jennifer Wilson 816-977-1502,

    Platinum Realty LLC

    Bought with:

    Ashley Sweeney-Emmons, 2013028868

    ReeceNichols - Parkville

    Source: Heartland MLS as distributed by MLS GRID,MLS#: 2565750MLS Logo

    Facts & features

    Interior

    Bedrooms & bathrooms
    • Bedrooms: 5
    • Bathrooms: 5
    • Full bathrooms: 3
    • 1/2 bathrooms: 2
    Primary bedroom
    • Level: Main
    • Dimensions: 15 x 14
    Bedroom 1
    • Level: Main
    • Dimensions: 12 x 9
    Bedroom 3
    • Level: Second
    • Dimensions: 14 x 13
    Bedroom 4
    • Level: Second
    • Dimensions: 11 x 12
    Bedroom 5
    • Level: Second
    • Dimensions: 15 x 13
    Primary bathroom
    • Features: Ceramic Tiles
    • Level: Main
    • Dimensions: 11 x 10
    Bathroom 3
    • Features: Ceramic Tiles
    • Level: Second
    • Dimensions: 12 x 12
    Bathroom 4
    • Features: Ceramic Tiles
    • Level: Second
    • Dimensions: 7 x 6
    Dining room
    • Features: Wood Floor
    • Level: Main
    • Dimensions: 13 x 12
    Family room
    • Level: Lower
    • Dimensions: 31 x 29
    Half bath
    • Level: Main
    • Dimensions: 7 x 6
    Other
    • Level: Lower
    • Dimensions: 6 x 6
    Kitchen
    • Features: Built-in Features, Kitchen Island
    • Level: Main
    • Dimensions: 16 x 16
    Laundry
    • Level: Main
    • Dimensions: 9 x 10
    Living room
    • Features: Ceiling Fan(s), Fireplace
    • Level: Main
    • Dimensions: 16 x 19
    Heating
    • Natural Gas
    Cooling
    • Electric
    Appliances
    • Included: Cooktop, Dishwasher, Disposal, Exhaust Fan, Microwave
    • Laundry: Main Level
    Features
    • Ceiling Fan(s), Kitchen Island, Pantry, Walk-In Closet(s)
    • Flooring: Carpet, Tile, Wood
    • Basement: Finished,Partial,Walk-Out Access
    • Number of fireplaces: 1
    • Fireplace features: Living Room
    Interior area
    • Total structure area: 3,671
    • Total interior livable area: 3,671 sqft
    • Finished area above ground: 2,653
    • Finished area below ground: 1,018

    Property

    Parking
    • Total spaces: 3
    • Parking features: Attached, Garage Door Opener, Garage Faces Front
    • Attached garage spaces: 3
    Features
    • Patio & porch: Covered
    • Has spa: Yes
    • Spa features: Heated
    • Fencing: Metal
    Lot
    • Size: 0.26 Acres
    Details
    • Parcel number: 161011400001022000

    Construction

    Type & style
    • Home type: SingleFamily
    • Architectural style: Traditional
    • Property subtype: Single Family Residence
    Materials
    • Frame
    • Roof: Composition
    Condition
    • Year built: 2014
    Details
    • Builder name: Jay Jackson

    Utilities & green energy

    • Water: Public

    Community & HOA

    Community
    • Subdivision: Seven Bridges
    HOA
    • Has HOA: Yes
    • Amenities included: Clubhouse, Other, Play Area, Pool, Tennis Court(s), Trail(s)
    • HOA fee: $1,195 annually
    • HOA name: Seven Bridges Homes Association
    Location
    • Region: Platte City

    Financial & listing details

    • Tax assessed value: $472,314
    • Annual tax amount: $5,488
    • Date on market: 7/31/2025
    • Listing terms: Cash,Conventional,FHA,VA Loan
    • Ownership: Private

    Price history

    DateEventPrice
    9/30/2025Sold--
    Source: Heartland MLS as distributed by MLS GRID #2565750 Report a problem
    8/23/2025Pending sale$635,000$173/sqft
    Source: Heartland MLS as distributed by MLS GRID #2565750 Report a problem
    8/18/2025Price change$635,000-1.6%$173/sqft
    Source: Heartland MLS as distributed by MLS GRID #2565750 Report a problem
    7/31/2025Listed for sale$645,000+15.2%$176/sqft
    Source: Heartland MLS as distributed by MLS GRID #2565750 Report a problem
    9/15/2021Sold--
    Source: Heartland MLS as distributed by MLS GRID #2337256 Report a problem
    8/9/2021Pending sale$560,000$153/sqft
    Source: RE/MAX of Kansas-Missouri #2337256 Report a problem
    8/9/2021Contingent$560,000$153/sqft
    Source: Heartland MLS as distributed by MLS GRID #2337256 Report a problem
    8/6/2021Listed for sale$560,000$153/sqft
    Source: Heartland MLS as distributed by MLS GRID #2337256 Report a problem
    5/23/2014Sold--
    Source: Heartland MLS as distributed by MLS GRID #1867947 Report a problem

    Public tax history

    YearProperty taxesTax assessment
    2025$6,733 +8.3%$89,740
    2024$6,215 +4.1%$89,740
    2023$5,969 -0.9%$89,740
    2022$6,024 -0.3%$89,740
    2021$6,040 +10.1%$89,740 +11.8%
    2020$5,488 $80,241
    2018-- $80,241
    2017$5,480 +0.8%$80,241
    2016$5,435 +0%$80,241
    2015$5,433 $80,241
    2013-- --
    Find assessor info on the county website

    Neighborhood: 64079

    Nearby schools

    GreatSchools rating
    Schools provided by the listing agent
    • Elementary: Compass
    • Middle: Platte City
    • High: Platte County R-III

    Source: Heartland MLS as distributed by MLS GRID. This data may not be complete. We recommend contacting the local school district to confirm school assignments for this home.

    Get a cash offer in 3 minutes
    Find out how much your home could sell for in as little as 3 minutes with a no-obligation cash offer.
    Estimated market value
    $651,200
    Get a cash offer in 3 minutes
    Find out how much your home could sell for in as little as 3 minutes with a no-obligation cash offer.
    Estimated market value
    $651,200