Gorgeous reverse in sought-after Seven Bridges backing to a stunning wooded backdrop with barrel tile roof! This one is truly spectacular! The moment you step inside you'll be drawn in by the soaring barrel ceiling in the great room with 2-story fireplace which flows through to a beautiful open floor plan with rich finishes throughout. Step out onto the screened porch and you'll be captivated by the view of woods and wildlife~there's a gas fireplace so you can enjoy the porch even in the cold months! The kitchen has exotic granite countertops and custom cabinetry with thoughtful upgrades throughout including gas cooking, a pot filler, utensil & plate drawers, and a pantry that flows through to yet another pantry! The back hallway leads to a mud room, office, full bath and private sitting room or office with French doors which also works as a guest suite. The primary suite has heated tile floors in the bath along with a dual-head walk-in shower, soaker tub, dual vanities, and a huge walk-in closet complete with laundry hookups and built-in ironing board. The lower level features a large family room and stunning stone bar with wood & granite tops and a tile floor. Three bedrooms grace this level, one with private bath and two that share a Jack'n'Jill bath. Walk out to a patio and yard which is fenced for small dogs (property extends beyond the fence). There are 3 options for laundry hookups in this home! Every inch of this luxurious one-owner New Mark/Don Julian home was thoughtfully designed and upgraded and it has been very well cared for while sparing no expense. The community itself boasts fountains, athletic field, indoor and outdoor basketball courts, tennis courts, trails, pedestrian bridges, ponds, play area, two incredible pools, shelters, firepits, and a 30,000 SF clubhouse with party room and more. Excellent highway access. The total package!
Sold
Price Unknown
18040 NW 130th Pl, Platte City, MO 64079
4beds
5,125sqft
Single Family Residence
Built in 2014
0.34 Acres Lot
$-- Zestimate®
$--/sqft
$4,743 Estimated rent
Home value
Not available
Estimated sales range
Not available
$4,743/mo
Zestimate® history
Owner options
List your home for rent
$4,743/mo
Rent Zestimate®
Find your next renter with Zillow Rental Manager. Plus, with online applications, you can quickly screen prospective tenants – for free.
$4,743/mo
Rent Zestimate®
Refinance and save
$1,090/mo
Est. payment
Refinancing to a lower rate could help reduce your monthly payments and save thousands over the life of the loan.
$1,090/mo
Est. payment
Explore your selling options
Work with a Zillow partner agent
Leverage their expertise and Zillow's premium Showcase listings to get your home seen by more buyers.
Get startedList with your own agent
Get your home in front of millions of buyers by listing it on Zillow.
Learn how to do itSell it yourself
Take full control of how buyers see your home on Zillow by listing For Sale by Owner (FSBO).
List your homeWhat's special
Exotic granite countertopsWood and granite topsBarrel tile roofRich finishesHeated tile floorsBeautiful open floor planHuge walk-in closet
Zillow last checked:
Listing updated:
Listed by:
The Butler Group 913-685-2326,
Keller Williams Realty Partners Inc.,
Jennifer Butler 913-730-7253,
Keller Williams Realty Partners Inc.
Bought with:
Stroud & Associates Team
Real Broker, LLC
Source: Heartland MLS as distributed by MLS GRID,MLS#: 2519249
Facts & features
Interior
Bedrooms & bathrooms
- Bedrooms: 4
- Bathrooms: 4
- Full bathrooms: 4
Primary bedroom
- Features: Carpet, Walk-In Closet(s)
- Level: Main
- Dimensions: 14 x 16
Bedroom 2
- Features: Walk-In Closet(s)
- Level: Lower
- Dimensions: 15 x 14
Bedroom 3
- Features: Carpet, Walk-In Closet(s)
- Level: Lower
- Dimensions: 14 x 14
Bedroom 4
- Features: Carpet, Walk-In Closet(s)
- Level: Lower
- Dimensions: 12 x 13
Primary bathroom
- Features: Ceramic Tiles, Separate Shower And Tub
- Level: Main
- Dimensions: 14 x 12
Bathroom 2
- Features: Ceramic Tiles, Granite Counters, Shower Only
- Level: Main
- Dimensions: 8 x 4
Bathroom 3
- Features: Ceramic Tiles, Shower Over Tub
- Level: Lower
- Dimensions: 12 x 11
Bathroom 4
- Features: Ceramic Tiles, Shower Only
- Level: Lower
- Dimensions: 10 x 6
Dining room
- Level: Main
- Dimensions: 14 x 10
Enclosed porch
- Features: Ceiling Fan(s), Fireplace
- Level: Main
- Dimensions: 15 x 13
Family room
- Features: Carpet, Granite Counters, Wet Bar
- Level: Lower
- Dimensions: 23 x 30
Great room
- Features: Fireplace
- Level: Main
- Dimensions: 16 x 18
Kitchen
- Features: Granite Counters, Kitchen Island, Pantry
- Level: Main
- Dimensions: 14 x 16
Living room
- Level: Main
- Dimensions: 13 x 14
Office
- Features: Built-in Features
- Level: Main
- Dimensions: 8 x 7
Other
- Features: Built-in Features
- Level: Main
- Dimensions: 7 x 4
Heating
- Natural Gas
Cooling
- Electric
Appliances
- Included: Cooktop, Dishwasher, Disposal, Exhaust Fan, Microwave, Built-In Electric Oven, Gas Range, Stainless Steel Appliance(s)
- Laundry: Main Level, Multiple Locations
Features
- Ceiling Fan(s), Kitchen Island, Pantry, Stained Cabinets, Vaulted Ceiling(s), Walk-In Closet(s), Wet Bar
- Flooring: Carpet, Tile, Wood
- Basement: Basement BR,Finished,Full,Interior Entry,Walk-Out Access
- Number of fireplaces: 1
- Fireplace features: Gas, Gas Starter, Great Room, Masonry, Other
Interior area
- Total structure area: 5,125
- Total interior livable area: 5,125 sqft
- Finished area above ground: 2,126
- Finished area below ground: 2,999
Property
Parking
- Total spaces: 3
- Parking features: Attached, Built-In, Garage Door Opener, Garage Faces Front
- Attached garage spaces: 3
Features
- Patio & porch: Covered, Screened
- Spa features: Bath
- Fencing: Metal
Lot
- Size: 0.34 Acres
- Features: Adjoin Greenspace, Wooded
Details
- Parcel number: 161011400001020000
- Other equipment: Back Flow Device
Construction
Type & style
- Home type: SingleFamily
- Architectural style: Traditional
- Property subtype: Single Family Residence
Materials
- Stucco
- Roof: Composition
Condition
- Year built: 2014
Details
- Builder name: New Mark/Don Julian
Utilities & green energy
- Sewer: Public Sewer
- Water: Public
Community & HOA
Community
- Security: Smoke Detector(s)
- Subdivision: Seven Bridges
HOA
- Has HOA: Yes
- Amenities included: Community Center, Exercise Room, Party Room, Play Area, Pool, Tennis Court(s), Trail(s)
- Services included: All Amenities
- HOA fee: $1,090 annually
- HOA name: Seven Bridges HOA
Location
- Region: Platte City
Financial & listing details
- Tax assessed value: $581,065
- Annual tax amount: $7,343
- Date on market: 11/22/2024
- Ownership: Private
- Road surface type: Paved
Price history
| Date | Event | Price |
|---|---|---|
| 2/25/2025 | Sold | -- |
Source:  Heartland MLS as distributed by MLS GRID #2519249 Report a problem Heartland MLS as distributed by MLS GRID #2519249 Report a problem | ||
| 2/11/2025 | Pending sale | $850,000$166/sqft |
Source: Heartland MLS as distributed by MLS GRID #2519249 Report a problem | ||
| 11/22/2024 | Listed for sale | $850,000$166/sqft |
Source: Heartland MLS as distributed by MLS GRID #2519249 Report a problem | ||
| 8/20/2014 | Sold | -- |
Source: Heartland MLS as distributed by MLS GRID #1877928 Report a problem | ||
Public tax history
| Year | Property taxes | Tax assessment |
|---|---|---|
| 2025 | $8,283 +8.3% | $110,403 |
| 2024 | $7,646 +4.1% | $110,403 |
| 2023 | $7,343 -0.9% | $110,403 |
| 2022 | $7,411 -0.3% | $110,403 |
| 2021 | $7,430 -1.6% | $110,403 |
| 2020 | $7,551 | $110,403 |
| 2018 | -- | $110,403 |
| 2017 | $7,540 +0.8% | $110,403 |
| 2016 | $7,477 +0% | $110,403 |
| 2015 | $7,475 | $110,403 |
| 2013 | -- | -- |
Find assessor info on the county website
Neighborhood: 64079
Nearby homes
- $579,3004 bd3 ba2.7k sqft18020 NW 130th Pl, Platte City, MO 64079Off Market
- $654,1004 bd4 ba3.2k sqft17990 NW 130th St, Platte City, MO 64079Off Market

- $--4 bd3 ba2.2k sqft18035 NW 130th St, Platte City, MO 64079Sold
- $--4 bd3 ba2.2k sqft18015 NW 130th St, Platte City, MO 64079Sold
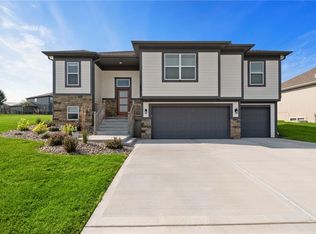
- $--5 bd5 ba3.6k sqft18000 NW 130th Pl, Platte City, MO 64079Sold
- $--5 bd5 ba3.8k sqft17970 NW 130th St, Platte City, MO 64079Sold
- $561,1004 bd4 ba3.1k sqft17980 NW 130th Pl, Platte City, MO 64079Off Market
- $535,3005 bd4 ba2.7k sqft17965 NW 130th Pl, Platte City, MO 64079Off Market
Nearby schools
GreatSchools rating
- 6/10Compass ElementaryGrades: PK-5Distance: 1.6 mi
- 7/10Platte City Middle SchoolGrades: 6-8Distance: 2 mi
- 6/10Platte County High SchoolGrades: 9-12Distance: 2.2 mi
Schools provided by the listing agent
- Elementary: Compass
- Middle: Platte City
- High: Platte County R-III
Source: Heartland MLS as distributed by MLS GRID. This data may not be complete. We recommend contacting the local school district to confirm school assignments for this home.
- Missouri
- Platte County
- Platte City
- 64079
- 18040 NW 130th Pl
