Skip main navigation
Sold
  • Price Unknown

    18015 NW 130th St, Platte City, MO 64079

    4beds
    2,258sqft
    Single Family Residence
    Built in 2021
    0.27 Acres Lot
    $484,400 Zestimate®
    $--/sqft
    $2,849 Estimated rent

    Home value

    $484,400

    $460,000 - $509,000

    $2,849/mo

    Zestimate® history
    Loading
    Loading...

    Owner options

    List your home for rent

    $2,849/mo

    Rent Zestimate®

    Find your next renter with Zillow Rental Manager. Plus, with online applications, you can quickly screen prospective tenants – for free.

    Learn more

    $2,849/mo

    Rent Zestimate®

    Refinance and save

    $1,090/mo

    Est. payment

    Refinancing to a lower rate could help reduce your monthly payments and save thousands over the life of the loan.

    See today's rates

    $1,090/mo

    Est. payment

    Explore your selling options

    Work with a Zillow partner agent

    Leverage their expertise and Zillow's premium Showcase listings to get your home seen by more buyers.

    Get started

    List with your own agent

    Get your home in front of millions of buyers by listing it on Zillow.

    Learn how to do it

    Sell it yourself

    Take full control of how buyers see your home on Zillow by listing For Sale by Owner (FSBO).

    List your home

    What's special

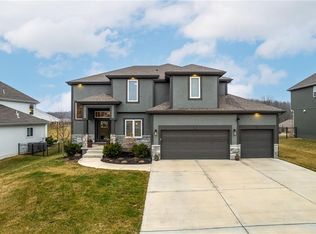
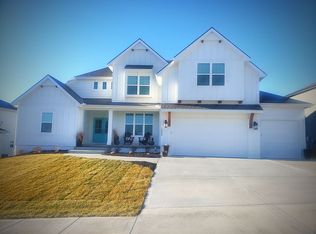
    The search is over! Come check out this like-new four bedroom, three bathroom stunning home in the gorgeous subdivision of Seven Bridges. The Monarch floorplan by Kerns is the perfect blend of space, functionality and modern updates in this impressive split-level home! Prepare to be wowed by the vaulted ceilings in the living room filled with natural light that creates a welcoming feeling the moment you walk in. An eye-catching focal point of the room is a stylish fireplace surrounded by stone and a lovely mantle. The space flows seamlessly from the living room to the inviting kitchen, ideal for entertaining. The kitchen boasts a gas range with a huge island for a wonderful prep zone, additional storage, and a fantastic place for casual dining. Take note of the unique granite, soft-close drawers, and extra-large pantry. Unwind in this owner’s suite with a large bedroom, complete with blackout blinds and generously sized walk-in closet. The feeling of luxury continues into the beautiful owner’s bathroom with double vanities and both a separate shower and jetted tub. The main floor features two more inviting bedrooms, a full bathroom, and a conveniently located area for all your laundry needs. Venture downstairs to an expansive family room, ideal for movie nights or a playroom. An additional bedroom and full bathroom offer versatility, perfect for a home office, hobby room, or accommodating overnight guests. If outdoor space is on the list, the covered deck, accessible directly from the kitchen, becomes an extension of your home’s functionality. Host unforgettable barbecues or simply enjoy the morning with a cup of coffee. Living in Seven Bridges comes with its amenities perks as well, from the pools to the indoor and outdoor basketball courts, kids playset, walking trails, and so much more- this subdivision will impress. This home has been occupied less than two years and offers the benefits of being practically new without the wait! Make your appointment today!

    Zillow last checked:

    Listing updated:

    Listed by:

    Jennifer Wilson 816-977-1502,

    Platinum Realty LLC

    Bought with:

    Stroud & Associates Team

    Real Broker, LLC

    Source: Heartland MLS as distributed by MLS GRID,MLS#: 2480146MLS Logo

    Facts & features

    Interior

    Bedrooms & bathrooms
    • Bedrooms: 4
    • Bathrooms: 3
    • Full bathrooms: 3
    Primary bedroom
    • Level: Main
    • Dimensions: 15 x 13
    Bedroom 2
    • Level: Main
    • Dimensions: 12 x 12
    Bedroom 3
    • Level: Main
    • Dimensions: 12 x 12
    Bedroom 4
    • Level: Lower
    • Dimensions: 11 x 11
    Primary bathroom
    • Level: Main
    Bathroom 2
    • Level: Main
    Bathroom 3
    • Level: Lower
    Family room
    • Level: Lower
    • Dimensions: 20 x 20
    Kitchen
    • Level: Main
    • Dimensions: 19 x 14
    Laundry
    • Level: Main
    Living room
    • Level: Main
    • Dimensions: 21 x 14
    Heating
    • Natural Gas
    Cooling
    • Electric
    Appliances
    • Included: Dishwasher, Disposal, Exhaust Fan, Microwave, Water Softener
    • Laundry: Bedroom Level
    Features
    • Ceiling Fan(s), Custom Cabinets, Kitchen Island, Painted Cabinets, Smart Thermostat, Stained Cabinets, Vaulted Ceiling(s), Walk-In Closet(s)
    • Flooring: Carpet, Ceramic Tile, Luxury Vinyl
    • Basement: Basement BR,Daylight,Finished,Full
    • Number of fireplaces: 1
    • Fireplace features: Living Room
    Interior area
    • Total structure area: 2,258
    • Total interior livable area: 2,258 sqft
    • Finished area above ground: 1,596
    • Finished area below ground: 662

    Property

    Parking
    • Total spaces: 3
    • Parking features: Attached, Garage Faces Front
    • Attached garage spaces: 3
    Features
    • Patio & porch: Covered
    Lot
    • Size: 0.27 Acres
    Details
    • Parcel number: 161012300012017000

    Construction

    Type & style
    • Home type: SingleFamily
    • Architectural style: Traditional
    • Property subtype: Single Family Residence
    Materials
    • Stone Veneer
    • Roof: Composition
    Condition
    • Year built: 2021
    Details
    • Builder model: Monarch
    • Builder name: Kerns

    Utilities & green energy

    • Sewer: Grinder Pump
    • Water: Public

    Community & HOA

    Community
    • Subdivision: Seven Bridges
    HOA
    • Has HOA: Yes
    • HOA fee: $1,090 annually
    • HOA name: Seven Bridges
    Location
    • Region: Platte City

    Financial & listing details

    • Tax assessed value: $364,390
    • Annual tax amount: $4,605
    • Date on market: 4/4/2024
    • Listing terms: Cash,Conventional,FHA,VA Loan
    • Ownership: Private

    Price history

    DateEventPrice
    5/28/2024Sold--
    Source: Heartland MLS as distributed by MLS GRID #2480146 Report a problem
    4/12/2024Pending sale$454,000$201/sqft
    Source: Heartland MLS as distributed by MLS GRID #2480146 Report a problem
    4/4/2024Price change$454,000+2%$201/sqft
    Source: Heartland MLS as distributed by MLS GRID #2480146 Report a problem
    10/12/2023Listed for sale$445,000+18.5%$197/sqft
    Source: Heartland MLS as distributed by MLS GRID #2458576 Report a problem
    5/26/2022Sold--
    Source: Heartland MLS as distributed by MLS GRID #2340516 Report a problem
    8/18/2021Pending sale$375,660$166/sqft
    Source: Heartland MLS as distributed by MLS GRID #2340516 Report a problem

    Public tax history

    YearProperty taxesTax assessment
    2025$5,194 +8.3%$69,234
    2024$4,795 +4.1%$69,234
    2023$4,605 +60.4%$69,234
    2022$2,870 +649%$69,234 +1115.9%
    2021$383 -1.6%$5,694
    2020$389 $5,694
    2018-- $5,694
    2017$389 +0.8%$5,694
    2016$386 +0%$5,694
    2015$386 $5,694
    2013-- --
    Find assessor info on the county website

    Neighborhood: 64079

    Nearby schools

    GreatSchools rating
    Schools provided by the listing agent
    • Elementary: Compass
    • Middle: Platte City
    • High: Platte County R-III

    Source: Heartland MLS as distributed by MLS GRID. This data may not be complete. We recommend contacting the local school district to confirm school assignments for this home.

    Get a cash offer in 3 minutes
    Find out how much your home could sell for in as little as 3 minutes with a no-obligation cash offer.
    Estimated market value
    $484,400
    Get a cash offer in 3 minutes
    Find out how much your home could sell for in as little as 3 minutes with a no-obligation cash offer.
    Estimated market value
    $484,400