Skip main navigation
Sold for $183,000
  • $183,000

    18001 RICHMOND PLACE DRIVE #734, TAMPA, FL 33647

    2beds
    1,083sqft
    Condominium
    Built in 2000
    -- sqft lot
    $-- Zestimate®
    $169/sqft
    $1,505 Estimated rent

    Home value

    Not available

    Estimated sales range

    Not available

    $1,505/mo

    Zestimate® history
    Loading
    Loading...

    Owner options

    List your home for rent

    $1,505/mo

    Rent Zestimate®

    Find your next renter with Zillow Rental Manager. Plus, with online applications, you can quickly screen prospective tenants – for free.

    Learn more

    $1,505/mo

    Rent Zestimate®

    Refinance and save

    $1,789/mo

    Est. payment

    Refinancing to a lower rate could help reduce your monthly payments and save thousands over the life of the loan.

    See today's rates

    $1,789/mo

    Est. payment

    Explore your selling options

    Work with a Zillow partner agent

    Leverage their expertise and Zillow's premium Showcase listings to get your home seen by more buyers.

    Get started

    List with your own agent

    Get your home in front of millions of buyers by listing it on Zillow.

    Learn how to do it

    Sell it yourself

    Take full control of how buyers see your home on Zillow by listing For Sale by Owner (FSBO).

    List your home

    What's special

    Dual master suitesUpdated ceiling fanMature treesChair railQuaint screen-enclosed lanaiOpen-concept layoutExtra storage closet
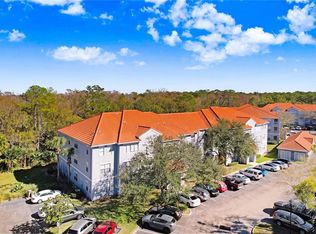
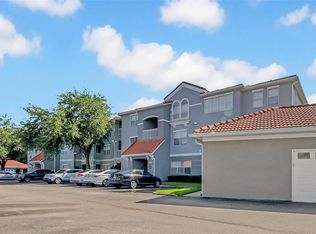
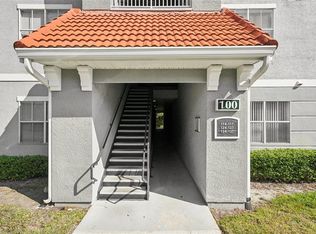
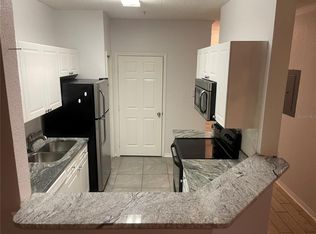
    NEW LOWER PRICE - THIS UNIT IS THE LOWEST PRICED 2-BEDROOM TOP FLOOR UNIT IN THE COMMUNITY! **Take a VIRTUAL VIDEO TOUR of this home now at www.18001RichmondPlace734.com** Welcome home to this fantastic, top floor condo in the New Tampa gated community of The Enclave at Richmond Place. Built in 2000, this is the lowest priced 2 bed, 2 bath property in this community and has just under 1,100sqft of living space. As you enter the community, you’ll find a spacious modern clubhouse, fitness center and large, newly resurfaced community swimming pool. Head through the gated entrance and you’ll find plenty of available parking spaces for you and your guests. This top floor unit provides privacy and fantastic views of the community pool and gated entry. As you enter, you’ll find newly installed luxury vinyl plank flooring and neutral colors throughout. The foyer features a coat closet and leads to the open-concept layout. Just off the foyer is the kitchen which includes a pantry closet, full set of stainless appliances and white tiled backsplash, along with a small breakfast bar. On the opposite side of the foyer is the full hall bath that also has a door to the 2nd large bedroom so you essentially have dual master suites in this condo. The 2nd bedroom has great views of the pool, a walk-in-closet, tray ceiling and neutral carpet. Down the hall is the in-unit laundry room with a washer/dryer included. The combined living and dining room provides great entertainment space. Upgrades include a chair rail, crown molding, tray ceiling, updated ceiling fan and sliding doors leading out to a quaint screen-enclosed lanai with an extra storage closet. The mature trees make for a private space high up in the treetops. Head through the dining room to the primary suite where you’ll find a new ceiling fan, neutral carpet and a large walk-in-closet. The attached primary bath is light & bright and includes a spacious garden tub/shower combo. Located just across from this unit is the community tennis court, sand volleyball court and playground. Additional community amenities include a car wash station, grilling area & more! Head just over Bruce B Downs Blvd to the popular Flatwoods Site Wilderness Conservation Park where you’ll reconnect with nature among the miles of walking/biking trails and hiking. This centrally located community provides easy access to I-75, USF, nearby medical centers including the VA Hospital, Moffitt Cancer Center and Advent Health Wesley Chapel, along with plenty of dining and shopping options at the Wiregrass Mall & new Tampa Premium Outlets.

    Zillow last checked:

    Listing updated:

    Listed by:

    Jeff Berg 727-534-1679,

    COLDWELL BANKER REALTY 813-286-6563,

    Gregory Bruns 813-433-0631,

    COLDWELL BANKER REALTY

    Bought with:

    Mike Rahman, 3174058

    NATIONWIDE REALTY SOLUTIONS LL

    Source: Stellar MLS,MLS#: TB8318132MLS LogoOriginating MLS: Suncoast Tampa

    Facts & features

    Interior

    Bedrooms & bathrooms
    • Bedrooms: 2
    • Bathrooms: 2
    • Full bathrooms: 2
    Rooms
    • Room types: Utility Room
    Primary bedroom
    • Features: Ceiling Fan(s), Walk-In Closet(s)
    • Level: First
    • Area: 132 Square Feet
    • Dimensions: 12x11
    Bedroom 2
    • Features: Ceiling Fan(s), En Suite Bathroom, Walk-In Closet(s)
    • Level: First
    • Area: 143 Square Feet
    • Dimensions: 13x11
    Primary bathroom
    • Features: Rain Shower Head, Single Vanity, Tub With Shower
    • Level: First
    • Area: 55 Square Feet
    • Dimensions: 11x5
    Bathroom 2
    • Features: En Suite Bathroom, Tub With Shower
    • Level: First
    • Area: 90 Square Feet
    • Dimensions: 10x9
    Balcony porch lanai
    • Features: Storage Closet
    • Level: First
    • Area: 50 Square Feet
    • Dimensions: 10x5
    Dining room
    • Level: First
    • Area: 80 Square Feet
    • Dimensions: 10x8
    Foyer
    • Features: Coat Closet
    • Level: First
    • Area: 44 Square Feet
    • Dimensions: 11x4
    Kitchen
    • Features: Breakfast Bar, Pantry, Exhaust Fan, Built-in Closet
    • Level: First
    • Area: 108 Square Feet
    • Dimensions: 12x9
    Living room
    • Features: Ceiling Fan(s)
    • Level: First
    • Area: 192 Square Feet
    • Dimensions: 16x12
    Utility room
    • Level: First
    • Area: 18 Square Feet
    • Dimensions: 6x3
    Heating
    • Central, Electric
    Cooling
    • Central Air
    Appliances
    • Included: Dishwasher, Dryer, Electric Water Heater, Exhaust Fan, Microwave, Range, Range Hood, Refrigerator, Washer
    • Laundry: Laundry Closet, Laundry Room, Same Floor As Condo Unit
    Features
    • Ceiling Fan(s), Chair Rail, Crown Molding, Kitchen/Family Room Combo, Living Room/Dining Room Combo, Open Floorplan, Split Bedroom, Thermostat, Tray Ceiling(s), Walk-In Closet(s)
    • Flooring: Carpet, Ceramic Tile, Luxury Vinyl
    • Doors: Sliding Doors
    • Windows: Tinted Windows
    • Has fireplace: No
    Interior area
    • Total structure area: 1,161
    • Total interior livable area: 1,083 sqft

    Property

    Parking
    • Parking features: Common, Ground Level, Guest, Open
    • Has uncovered spaces: Yes
    Features
    • Levels: Three Or More
    • Stories: 3
    • Patio & porch: Covered, Enclosed, Rear Porch, Screened
    • Exterior features: Balcony, Storage
    • Has view: Yes
    • View description: Pool, Trees/Woods
    Lot
    • Features: City Lot, Above Flood Plain
    • Residential vegetation: Mature Landscaping, Trees/Landscaped
    Details
    • Parcel number: A13271989I00000000734.0
    • Zoning: PD-A
    • Special conditions: None

    Construction

    Type & style
    • Home type: Condo
    • Property subtype: Condominium
    • Attached to another structure: Yes
    Materials
    • Stucco
    • Foundation: Slab
    • Roof: Tile
    Condition
    • Completed
    • New construction: No
    • Year built: 2000

    Utilities & green energy

    • Sewer: Public Sewer
    • Water: Public
    • Utilities for property: BB/HS Internet Available, Cable Connected, Electricity Connected, Public, Sewer Connected, Street Lights, Water Connected

    Community & HOA

    Community
    • Features: Association Recreation - Owned, Clubhouse, Community Mailbox, Deed Restrictions, Fitness Center, Gated Community - No Guard, Playground, Pool, Tennis Court(s)
    • Security: Fire Sprinkler System, Gated Community
    • Pet fee: $0 monthly
    • Subdivision: THE ENCLAVE AT RICHMOND PLACE
    HOA
    • Has HOA: Yes
    • Amenities included: Clubhouse, Fitness Center, Gated, Maintenance, Playground, Pool, Recreation Facilities, Tennis Court(s)
    • Services included: Common Area Taxes, Community Pool, Reserve Fund, Maintenance Structure, Maintenance Grounds, Manager, Pest Control, Recreational Facilities
    • HOA fee: $482 monthly
    • HOA name: Don Egnor
    • HOA phone: 813-910-8981
    Location
    • Region: Tampa

    Financial & listing details

    • Price per square foot: $169/sqft
    • Tax assessed value: $160,941
    • Annual tax amount: $2,656
    • Date on market: 11/11/2024
    • Cumulative days on market: 196 days
    • Listing terms: Cash,Conventional
    • Ownership: Condominium
    • Total actual rent: 0
    • Electric utility on property: Yes
    • Road surface type: Paved

    Price history

    DateEventPrice
    6/20/2025Sold$183,000-3.7%$169/sqft
    Source: Stellar MLS #TB8318132 Report a problem
    5/29/2025Pending sale$190,000$175/sqft
    Source: Stellar MLS #TB8318132 Report a problem
    5/8/2025Price change$190,000-3.1%$175/sqft
    Source: Stellar MLS #TB8318132 Report a problem
    4/10/2025Price change$196,000-1%$181/sqft
    Source: Stellar MLS #TB8318132 Report a problem
    2/6/2025Price change$198,000-1%$183/sqft
    Source: Stellar MLS #TB8318132 Report a problem
    11/11/2024Listed for sale$200,000+58.7%$185/sqft
    Source: Stellar MLS #TB8318132 Report a problem
    11/17/2020Sold$126,000-2.3%$116/sqft
    Source: Public Record Report a problem
    10/11/2020Pending sale$129,000$119/sqft
    Source: KELLER WILLIAMS TAMPA PROP. #T3266640 Report a problem
    10/8/2020Listed for sale$129,000$119/sqft
    Source: KELLER WILLIAMS TAMPA PROP. #T3266640 Report a problem
    10/4/2020Pending sale$129,000$119/sqft
    Source: KELLER WILLIAMS TAMPA PROP. #T3266640 Report a problem
    9/29/2020Listed for sale$129,000-47.3%$119/sqft
    Source: KELLER WILLIAMS TAMPA PROP. #T3266640 Report a problem
    3/6/2012Sold$244,900+20.1%$226/sqft
    Source: Public Record Report a problem
    6/5/2007Sold$203,900$188/sqft
    Source: Public Record Report a problem

    Public tax history

    YearProperty taxesTax assessment
    2025$2,870 +5.4%$160,941 +9.8%
    2024$2,722 +2.5%$146,583 +3%
    2023$2,656 +29.5%$142,314 +3%
    2022$2,051 -6.1%$138,169 +37.9%
    2021$2,185 +4.3%$100,161 +8.4%
    2020$2,095 +4.9%$92,436 +6.6%
    2019$1,998 $86,743 +1%
    2018$1,998 +0.4%$85,874 +11.3%
    2017$1,990 +7.5%$77,163 +9.1%
    2016$1,851 +8.5%$70,748 +6.6%
    2015$1,706 +5.8%$66,387 +1.2%
    2014$1,612 $65,573 +10%
    2013$1,612 +32.3%$59,612 +36.6%
    2012$1,218 +10.3%$43,654 +10%
    2011$1,105 +4.9%$39,685 +5.8%
    2010$1,054 -43.4%$37,506 -49.9%
    2009$1,862 -51.1%$74,860 -54.3%
    2008$3,810 +1.9%$163,693 -1.5%
    2007$3,739 +101.3%$166,266 +133.8%
    2006$1,857 $71,100
    Find assessor info on the county website

    Neighborhood: West Meadows

    Nearby schools

    GreatSchools rating
    Schools provided by the listing agent
    • Elementary: Clark-HB
    • Middle: Liberty-HB
    • High: Freedom-HB

    Source: Stellar MLS. This data may not be complete. We recommend contacting the local school district to confirm school assignments for this home.

    Get pre-qualified for a loan
    At Zillow Home Loans, we can pre-qualify you in as little as 5 minutes with no impact to your credit score.

    An equal housing lender. NMLS #10287.