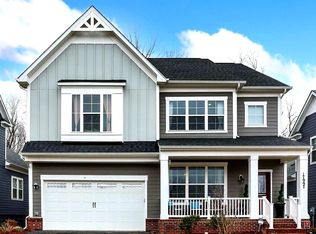
Indulge in MAIN LEVEL luxury living with the exquisite Torrington model by Brookfield. This splendid Potomac Shores residence showcases NUMEROUS UPGRADES, including a main level extension for an expansive primary bedroom adorned with custom built-ins, custom motorized room darkening blinds and dual walk-in custom closets. With 3 finished levels, each boasting bedrooms and full baths, this home provides ample space for comfortable living. Step into the main level to discover plank LVP flooring throughout, creating a seamless flow within the open concept layout. The kitchen, adorned with high-end stainless steel appliances, smart refrigerator, a built-in wine fridge, upgraded QUARTZ countertops, and LED illuminated cabinets, seamlessly merges with the dining and family room. Enjoy the airy ambiance and soaring volume ceilings in the family room, which opens to a low maintenance composite deck and patio, offering breathtaking sunset views. A spacious office flooded with natural light, a walk-in pantry, and a main level laundry room enhance the convenience and functionality of the main level. Head upstairs to find a loft area overlooking the family room, along with a second bedroom, a full bath with double vanity, and a third bedroom featuring a cozy sitting area and another full bath. The lower level presents a spacious recreation room, a media room equipped with built-in speakers, a legal 4th bedroom, a full bath, and ample storage space. Noteworthy features of this home include James Hardi Plank Siding, privacy energy efficient window tint, an irrigation system (controllable via app), a fire suppression system, and a two-car attached garage. For added peace of mind, this home boasts a ring alarm security system and a Smart Home package. Outside, the fenced backyard with irrigation system offers privacy and tranquility, backing onto scenic trees. Beyond the home's impressive features, the HOA fee ($180) INCLUDES high-speed internet, trash, and access to an array of world-class amenities, including fitness facilities, a Jack Nicklaus Signature Public Golf Course, swimming pools, multi-purpose courts, 9+ miles of wooded trails, and more. Covington-Harper Elementary School, Potomac Shores Middle School, and John Paul The Great private high school are conveniently located within the community, along with the Ali Krieger Sports Complex. Exciting future plans for the community include a planned VRE station and Town Center. Don't miss the opportunity to make this your dream home in Potomac Shores!
Sold for $810,000
Street View
$810,000
18001 Woods View Dr, Dumfries, VA 22026
4beds
3,491sqft
Single Family Residence
Built in 2018
6,024 Square Feet Lot
$819,900 Zestimate®
$232/sqft
$3,789 Estimated rent
Home value
$819,900
$779,000 - $861,000
$3,789/mo
Zestimate® history
Owner options
List your home for rent
$3,789/mo
Rent Zestimate®
Find your next renter with Zillow Rental Manager. Plus, with online applications, you can quickly screen prospective tenants – for free.
$3,789/mo
Rent Zestimate®
Refinance and save
$5,179/mo
Est. payment
Refinancing to a lower rate could help reduce your monthly payments and save thousands over the life of the loan.
$5,179/mo
Est. payment
Explore your selling options
Work with a Zillow partner agent
Leverage their expertise and Zillow's premium Showcase listings to get your home seen by more buyers.
Get startedList with your own agent
Get your home in front of millions of buyers by listing it on Zillow.
Learn how to do itSell it yourself
Take full control of how buyers see your home on Zillow by listing For Sale by Owner (FSBO).
List your homeWhat's special
Zillow last checked:
Listing updated:
Listed by:
Christine Weedon 703-249-9743,
KW United,
Co-Listing Agent: Ann Petree 703-280-5050,
KW United
Bought with:
Carmen Carter-Howell, 0225216043
Samson Properties
Source: Bright MLS,MLS#: VAPW2069684
Facts & features
Interior
Bedrooms & bathrooms
- Bedrooms: 4
- Bathrooms: 5
- Full bathrooms: 4
- 1/2 bathrooms: 1
- Main level bathrooms: 2
- Main level bedrooms: 1
Rooms
- Room types: Primary Bedroom, Bedroom 2, Bedroom 3, Bedroom 4, Kitchen, Foyer, Great Room, Laundry, Office, Recreation Room, Storage Room, Media Room, Bathroom 2, Bathroom 3, Primary Bathroom, Full Bath, Half Bath
Basement
- Area: 1496
Heating
- Central, Forced Air, ENERGY STAR Qualified Equipment, Programmable Thermostat, Natural Gas
Cooling
- Central Air, Ceiling Fan(s), ENERGY STAR Qualified Equipment, Programmable Thermostat, Electric
Appliances
- Included: Cooktop, Dishwasher, Disposal, Dryer, Ice Maker, Microwave, Water Heater, Washer, Stainless Steel Appliance(s), Refrigerator, Oven, Gas Water Heater
- Laundry: Main Level, Laundry Room
Features
- Built-in Features, Ceiling Fan(s), Entry Level Bedroom, Family Room Off Kitchen, Open Floorplan, Kitchen - Gourmet, Kitchen Island, Kitchen - Table Space, Pantry, Recessed Lighting, Bathroom - Stall Shower, Bathroom - Tub Shower, Upgraded Countertops, Walk-In Closet(s), 9'+ Ceilings, Vaulted Ceiling(s), 2 Story Ceilings
- Flooring: Carpet, Ceramic Tile, Laminate
- Doors: Sliding Glass
- Windows: Screens, Double Pane Windows, Energy Efficient, Low Emissivity Windows, Window Treatments
- Basement: Finished,Full,Interior Entry,Concrete,Windows
- Has fireplace: No
Interior area
- Total structure area: 3,790
- Total interior livable area: 3,491 sqft
- Finished area above ground: 2,294
- Finished area below ground: 1,197
Property
Parking
- Total spaces: 4
- Parking features: Garage Faces Front, Garage Door Opener, Driveway, Attached
- Attached garage spaces: 2
- Uncovered spaces: 2
Accessibility
- Accessibility features: None
Features
- Levels: Three
- Stories: 3
- Patio & porch: Porch, Patio, Deck
- Exterior features: Sidewalks, Street Lights
- Pool features: Community
- Fencing: Aluminum,Back Yard
- Has view: Yes
- View description: Trees/Woods
Lot
- Size: 6,024 Square Feet
- Features: Backs to Trees
Details
- Additional structures: Above Grade, Below Grade
- Parcel number: 8288892515
- Zoning: PMR
- Zoning description: PLANNED MIXEDRESIDENTIAL
- Special conditions: Standard
Construction
Type & style
- Home type: SingleFamily
- Architectural style: Coastal,Craftsman
- Property subtype: Single Family Residence
Materials
- HardiPlank Type
- Foundation: Concrete Perimeter
- Roof: Asphalt
Condition
- Excellent
- New construction: No
- Year built: 2018
Details
- Builder model: Torrington
- Builder name: Brookfield
Utilities & green energy
- Sewer: Public Sewer
- Water: Public
- Utilities for property: Underground Utilities
Community & HOA
Community
- Security: Security System, Smoke Detector(s)
- Subdivision: Potomac Shores
HOA
- Has HOA: Yes
- Amenities included: Basketball Court, Clubhouse, Common Grounds, Fitness Center, Golf Course Membership Available, Jogging Path, Party Room, Pier/Dock, Pool, Tennis Court(s), Tot Lots/Playground
- Services included: Common Area Maintenance, Management, Pool(s), Recreation Facility, Road Maintenance, Snow Removal, Trash, Internet
- HOA fee: $180 monthly
- HOA name: POTOMAC SHORES HOA
Location
- Region: Dumfries
Financial & listing details
- Price per square foot: $232/sqft
- Tax assessed value: $693,400
- Annual tax amount: $7,788
- Date on market: 5/3/2024
- Listing agreement: Exclusive Right To Sell
- Listing terms: Cash,Conventional,FHA,VA Loan
- Inclusions: See Conveyance List In Documents Tab
- Exclusions: See Conveyance List In Documents Tab
- Ownership: Fee Simple
Price history
| Date | Event | Price |
|---|---|---|
| 6/28/2024 | Sold | $810,000-1.8%$232/sqft |
Source:  Bright MLS #VAPW2069684 Report a problem Bright MLS #VAPW2069684 Report a problem | ||
| 6/25/2024 | Pending sale | $825,000$236/sqft |
Source: Bright MLS #VAPW2069684 Report a problem | ||
| 5/22/2024 | Contingent | $825,000$236/sqft |
Source: Bright MLS #VAPW2069684 Report a problem | ||
| 5/3/2024 | Listed for sale | $825,000+18.7%$236/sqft |
Source: Bright MLS #VAPW2069684 Report a problem | ||
| 9/24/2021 | Sold | $695,000$199/sqft |
Source: Bright MLS #VAPW2002570 Report a problem | ||
| 9/7/2021 | Pending sale | $695,000$199/sqft |
Source: Bright MLS #VAPW2002570 Report a problem | ||
| 8/25/2021 | Contingent | $695,000$199/sqft |
Source: Bright MLS #VAPW2002570 Report a problem | ||
| 8/9/2021 | Price change | $695,000-2.8%$199/sqft |
Source: Bright MLS #VAPW2002570 Report a problem | ||
| 7/28/2021 | Price change | $715,000-1.4%$205/sqft |
Source: Bright MLS #VAPW2002570 Report a problem | ||
| 7/16/2021 | Listed for sale | $725,000+22.4%$208/sqft |
Source: Bright MLS #VAPW2002570 Report a problem | ||
| 12/13/2018 | Sold | $592,445$170/sqft |
Source: Public Record Report a problem | ||
Public tax history
| Year | Property taxes | Tax assessment |
|---|---|---|
| 2025 | -- | $746,300 +4.8% |
| 2024 | -- | $711,800 +2.7% |
| 2023 | $7,215 -13.4% | $693,400 +12.7% |
| 2022 | $8,327 +21.2% | $615,100 +9% |
| 2021 | $6,868 -14.4% | $564,400 +3.8% |
| 2020 | $8,023 +135.9% | $543,900 -3.4% |
| 2019 | $3,401 +38.8% | $563,300 +177.6% |
| 2018 | $2,450 +163.7% | $202,900 +163.5% |
| 2017 | $929 | $77,000 |
Find assessor info on the county website
Neighborhood: 22026
Nearby homes
- $750,0005 bd5 ba3.9k sqft18005 Woods View Dr, Dumfries, VA 22026Sold
- $907,6005 bd5 ba4.7k sqft17997 Woods View Dr, Dumfries, VA 22026Off Market
- $830,0004 bd5 ba3.1k sqft18009 Woods View Dr, Dumfries, VA 22026Sold
- $792,4004 bd4 ba2.2k sqft17993 Woods View Dr, Dumfries, VA 22026Off Market
- $871,6004 bd3 ba3k sqft18004 Woods View Dr, Dumfries, VA 22026Off Market
- $835,0003 bd3 ba2.3k sqft18013 Woods View Dr, Dumfries, VA 22026Off Market
- $877,1005 bd3 ba3.2k sqft18008 Woods View Dr, Dumfries, VA 22026Off Market
- $789,6004 bd3 ba3.8k sqft17989 Woods View Dr, Dumfries, VA 22026Off Market
Nearby schools
GreatSchools rating
- 7/10Covington-Harper Elementary SchoolGrades: PK-5Distance: 0.8 mi
- 6/10Potomac Shores MiddleGrades: 6-8Distance: 0.3 mi
- 4/10Potomac High SchoolGrades: 9-12Distance: 2.7 mi
Schools provided by the listing agent
- Elementary: Covington-harper
- Middle: Potomac Shores
- High: Potomac
- District: Prince William County Public Schools
Source: Bright MLS. This data may not be complete. We recommend contacting the local school district to confirm school assignments for this home.
Get a cash offer in 3 minutes
Find out how much your home could sell for in as little as 3 minutes with a no-obligation cash offer.
Estimated market value
$819,900
Get a cash offer in 3 minutes
Find out how much your home could sell for in as little as 3 minutes with a no-obligation cash offer.
Estimated market value
$819,900
- Virginia
- Prince William County
- Dumfries
- 22026
- 18001 Woods View Dr
Nearby cities
Nearby zip codes
Other Dumfries Topics
