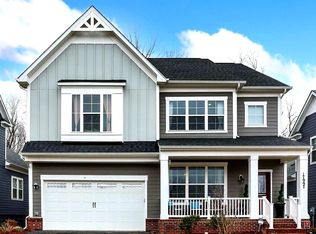
Located in the highly sought-after Potomac Shores community, 18005 Woods View Drive offers a stunning Sumner II model built by Brookfield in 2019, featuring 5 bedrooms, 5 full baths, and nearly 4,000 square feet of living space on a peaceful cul-de-sac lot backing to woodlands for ultimate privacy. The thoughtfully designed floor plan includes a main-level bedroom with a full bath, four spacious bedrooms and three full baths upstairs, and an additional den and full bath in the finished lower level. A charming craftsman exterior with 2-car garage, front porch, in-ground sprinkler system, stone patio, open floor plan, rich wide plank flooring, decorative moldings, and an abundance of windows create instant appeal, while fresh neutral paint and brand new carpet make it move-in ready! ****** The gourmet kitchen is sure to please the modern chef with gleaming granite countertops, an abundance of 42” cherry cabinetry, and stainless steel appliances including double ovens, a microwave over the cooktop, and a spacious refrigerator. A large center island provides bar seating, the breakfast area is perfect for daily dining, or step outside to the large paver patio overlooking the yard and woodlands beyond, ideal for outdoor dining and simple relaxation. The family room features a wall of windows overlooking lush views while the open layout facilitates gathering with family and friends. A mudroom with storage and garage access rounds out the main level ****** Upstairs, the luxurious primary suite boasts plush new carpeting, a lighted ceiling fan, dual walk-in closets, and an ensuite bath with a dual sink vanity, soaking tub, and glass enclosed shower. Down the hall new carpeting continues into a junior suite enjoying a walk-in closet and private bath, and two additional generous sized bedrooms, each with walk-in closets, that share the hall bath. A laundry room with front loading machines adds convenience. The expansive lower level recreation room has plenty of space for games, media, and simple relaxation. A spacious den and additional full bath make a great guest suite, while a large storage room provides loads of storage space and room to expand. ****** Residents of Potomac Shores enjoy an array of resort-style amenities, including a Jack Nicklaus-designed golf course, scenic walking trails, a state-of-the-art fitness center, community pools, sports courts, playgrounds, the Shores Club with social events and activities, and so much more. Conveniently located near I-95, Route 1, and the VRE Station (coming soon), the home provides easy access to Quantico, Fort Belvoir, and major employment hubs in Northern Virginia and D.C. Shopping, dining, and entertainment options abound at nearby Stonebridge at Potomac Town Center, Potomac Mills, and charming local restaurants.
Sold for $750,000
Street View
$750,000
18005 Woods View Dr, Dumfries, VA 22026
5beds
3,950sqft
Single Family Residence
Built in 2018
5,863 Square Feet Lot
$755,800 Zestimate®
$190/sqft
$2,919 Estimated rent
Home value
$755,800
$703,000 - $816,000
$2,919/mo
Zestimate® history
Owner options
List your home for rent
$2,919/mo
Rent Zestimate®
Find your next renter with Zillow Rental Manager. Plus, with online applications, you can quickly screen prospective tenants – for free.
$2,919/mo
Rent Zestimate®
Refinance and save
$4,777/mo
Est. payment
Refinancing to a lower rate could help reduce your monthly payments and save thousands over the life of the loan.
$4,777/mo
Est. payment
Explore your selling options
Work with a Zillow partner agent
Leverage their expertise and Zillow's premium Showcase listings to get your home seen by more buyers.
Get startedList with your own agent
Get your home in front of millions of buyers by listing it on Zillow.
Learn how to do itSell it yourself
Take full control of how buyers see your home on Zillow by listing For Sale by Owner (FSBO).
List your homeWhat's special
Lush viewsPlush new carpetingBacking to woodlandsStone patioOpen floor planAbundance of windowsSpacious den
Zillow last checked:
Listing updated:
Listed by:
Jennifer Young 703-956-5128,
Keller Williams Realty
Bought with:
Joyce Wadle, 0225206429
Long & Foster Real Estate, Inc.
Source: Bright MLS,MLS#: VAPW2089804
Facts & features
Interior
Bedrooms & bathrooms
- Bedrooms: 5
- Bathrooms: 5
- Full bathrooms: 5
- Main level bathrooms: 1
- Main level bedrooms: 1
Rooms
- Room types: Dining Room, Primary Bedroom, Bedroom 2, Bedroom 3, Bedroom 4, Bedroom 5, Kitchen, Family Room, Den, Foyer, Laundry, Recreation Room, Storage Room, Utility Room, Primary Bathroom, Full Bath
Primary bedroom
- Features: Attached Bathroom, Ceiling Fan(s), Flooring - Carpet, Primary Bedroom - Sitting Area, Walk-In Closet(s)
- Level: Upper
- Area: 360 Square Feet
- Dimensions: 20 x 18
Bedroom 2
- Features: Attached Bathroom, Flooring - Carpet, Walk-In Closet(s)
- Level: Upper
- Area: 289 Square Feet
- Dimensions: 17 x 17
Bedroom 3
- Features: Flooring - Carpet, Walk-In Closet(s)
- Level: Upper
- Area: 192 Square Feet
- Dimensions: 16 x 12
Bedroom 4
- Features: Flooring - Carpet, Walk-In Closet(s)
- Level: Upper
- Area: 192 Square Feet
- Dimensions: 16 x 12
Bedroom 5
- Features: Attached Bathroom, Flooring - Carpet
- Level: Main
- Area: 120 Square Feet
- Dimensions: 12 x 10
Primary bathroom
- Features: Soaking Tub, Bathroom - Walk-In Shower, Double Sink, Flooring - Ceramic Tile, Lighting - LED, Recessed Lighting, Lighting - Wall sconces
- Level: Upper
Den
- Features: Attached Bathroom, Flooring - Carpet, Lighting - Ceiling
- Level: Lower
- Area: 198 Square Feet
- Dimensions: 18 x 11
Dining room
- Features: Chair Rail, Ceiling Fan(s), Crown Molding, Flooring - Carpet, Formal Dining Room, Lighting - Ceiling
- Level: Main
- Area: 132 Square Feet
- Dimensions: 12 x 11
Family room
- Features: Flooring - Carpet, Lighting - LED, Recessed Lighting
- Level: Main
- Area: 360 Square Feet
- Dimensions: 20 x 18
Foyer
- Features: Chair Rail, Crown Molding, Flooring - HardWood, Lighting - Ceiling
- Level: Main
Other
- Features: Bathroom - Walk-In Shower, Flooring - Ceramic Tile, Jack and Jill Bathroom, Lighting - Wall sconces
- Level: Main
Other
- Features: Bathroom - Tub Shower, Flooring - Ceramic Tile, Lighting - Wall sconces
- Level: Upper
Other
- Features: Bathroom - Tub Shower, Flooring - Ceramic Tile, Lighting - Wall sconces
- Level: Upper
Other
- Features: Bathroom - Tub Shower, Flooring - Ceramic Tile, Jack and Jill Bathroom, Lighting - Wall sconces
- Level: Lower
Kitchen
- Features: Breakfast Nook, Breakfast Bar, Granite Counters, Flooring - HardWood, Kitchen Island, Kitchen - Gas Cooking, Lighting - LED, Recessed Lighting
- Level: Main
Laundry
- Features: Flooring - Ceramic Tile, Lighting - Ceiling
- Level: Upper
Mud room
- Features: Flooring - Ceramic Tile, Lighting - Ceiling
- Level: Main
Recreation room
- Features: Flooring - Carpet, Lighting - LED, Recessed Lighting
- Level: Lower
- Area: 570 Square Feet
- Dimensions: 38 x 15
Storage room
- Features: Flooring - Concrete
- Level: Lower
- Area: 216 Square Feet
- Dimensions: 18 x 12
Utility room
- Features: Flooring - Concrete
- Level: Lower
Heating
- Forced Air, Natural Gas
Cooling
- Central Air, Ceiling Fan(s), Electric
Appliances
- Included: Microwave, Cooktop, Dishwasher, Disposal, Dryer, Exhaust Fan, Ice Maker, Double Oven, Oven, Refrigerator, Stainless Steel Appliance(s), Washer, Water Dispenser, Gas Water Heater
- Laundry: Washer In Unit, Upper Level, Dryer In Unit, Laundry Room, Mud Room
Features
- Soaking Tub, Bathroom - Tub Shower, Bathroom - Walk-In Shower, Breakfast Area, Ceiling Fan(s), Chair Railings, Crown Molding, Dining Area, Entry Level Bedroom, Family Room Off Kitchen, Open Floorplan, Formal/Separate Dining Room, Kitchen - Gourmet, Kitchen Island, Kitchen - Table Space, Primary Bath(s), Recessed Lighting, Upgraded Countertops, Walk-In Closet(s), 9'+ Ceilings
- Flooring: Carpet, Ceramic Tile, Hardwood, Wood
- Doors: Six Panel, Insulated, Sliding Glass
- Windows: Double Pane Windows, Insulated Windows, Low Emissivity Windows
- Basement: Finished,Connecting Stairway,Space For Rooms,Windows
- Has fireplace: No
Interior area
- Total structure area: 4,303
- Total interior livable area: 3,950 sqft
- Finished area above ground: 3,017
- Finished area below ground: 933
Property
Parking
- Total spaces: 4
- Parking features: Garage Door Opener, Garage Faces Front, Driveway, Attached
- Attached garage spaces: 2
- Uncovered spaces: 2
Accessibility
- Accessibility features: None
Features
- Levels: Three
- Stories: 3
- Patio & porch: Patio, Porch
- Exterior features: Lighting, Sidewalks
- Pool features: Community
- Has view: Yes
- View description: Garden, Scenic Vista, Trees/Woods
Lot
- Size: 5,863 Square Feet
- Features: Backs - Open Common Area, Backs to Trees, Landscaped, Premium, Private
Details
- Additional structures: Above Grade, Below Grade
- Parcel number: 8288892510
- Zoning: PMR
- Special conditions: Standard
Construction
Type & style
- Home type: SingleFamily
- Architectural style: Craftsman
- Property subtype: Single Family Residence
Materials
- Vinyl Siding
- Foundation: Permanent
Condition
- Excellent
- New construction: No
- Year built: 2018
Details
- Builder model: SUMNER II
- Builder name: BROOKFIELD
Utilities & green energy
- Sewer: Public Sewer
- Water: Public
Community & HOA
Community
- Security: Fire Alarm, Smoke Detector(s), Fire Sprinkler System
- Subdivision: Potomac Shores
HOA
- Has HOA: Yes
- Amenities included: Basketball Court, Clubhouse, Common Grounds, Community Center, Dog Park, Fitness Center, Jogging Path, Meeting Room, Party Room, Picnic Area, Pier/Dock, Pool, Tennis Court(s), Tot Lots/Playground, Water/Lake Privileges, Golf Course, Golf Course Membership Available, Putting Green, Recreation Facilities, Soccer Field, Boat Ramp, Marina/Marina Club
- Services included: Common Area Maintenance, Internet, Management, Pool(s), Recreation Facility, Reserve Funds, Road Maintenance, Snow Removal, Trash
- HOA fee: $180 monthly
- HOA name: POTOMAC SHORES
Location
- Region: Dumfries
Financial & listing details
- Price per square foot: $190/sqft
- Tax assessed value: $762,500
- Annual tax amount: $7,705
- Date on market: 3/28/2025
- Listing agreement: Exclusive Right To Sell
- Ownership: Fee Simple
Price history
| Date | Event | Price |
|---|---|---|
| 6/20/2025 | Sold | $750,000-4%$190/sqft |
Source:  Bright MLS #VAPW2089804 Report a problem Bright MLS #VAPW2089804 Report a problem | ||
| 5/22/2025 | Contingent | $780,900$198/sqft |
Source: Bright MLS #VAPW2089804 Report a problem | ||
| 5/19/2025 | Price change | $780,900-1.1%$198/sqft |
Source: Bright MLS #VAPW2089804 Report a problem | ||
| 5/12/2025 | Price change | $789,900-1.3%$200/sqft |
Source: Bright MLS #VAPW2089804 Report a problem | ||
| 4/28/2025 | Price change | $799,900-3%$203/sqft |
Source: Bright MLS #VAPW2089804 Report a problem | ||
| 4/14/2025 | Price change | $825,000-2.9%$209/sqft |
Source: Bright MLS #VAPW2089804 Report a problem | ||
| 3/28/2025 | Listed for sale | $849,900+49.1%$215/sqft |
Source: Bright MLS #VAPW2089804 Report a problem | ||
| 2/28/2019 | Sold | $570,144$144/sqft |
Source: Public Record Report a problem | ||
Public tax history
| Year | Property taxes | Tax assessment |
|---|---|---|
| 2025 | $7,818 +3.1% | $797,300 +4.6% |
| 2024 | $7,583 -1.3% | $762,500 +3.3% |
| 2023 | $7,683 -12.4% | $738,400 +12.7% |
| 2022 | $8,768 +19.9% | $655,000 +8.9% |
| 2021 | $7,311 -13.4% | $601,400 +3.9% |
| 2020 | $8,445 +132.8% | $578,900 -3.7% |
| 2019 | $3,628 +48.2% | $600,900 +196.3% |
| 2018 | $2,449 | $202,800 +163.7% |
| 2017 | -- | $76,900 |
Find assessor info on the county website
Neighborhood: 22026
Nearby homes
- $810,0004 bd5 ba3.4k sqft18001 Woods View Dr, Dumfries, VA 22026Sold
- $907,8005 bd5 ba4.7k sqft17997 Woods View Dr, Dumfries, VA 22026Off Market
- $830,0004 bd5 ba3.1k sqft18009 Woods View Dr, Dumfries, VA 22026Sold
- $796,0004 bd4 ba2.2k sqft17993 Woods View Dr, Dumfries, VA 22026Off Market
- $883,8004 bd3 ba3k sqft18004 Woods View Dr, Dumfries, VA 22026Off Market
- $845,2003 bd3 ba2.3k sqft18013 Woods View Dr, Dumfries, VA 22026Off Market
- $881,4005 bd3 ba3.2k sqft18008 Woods View Dr, Dumfries, VA 22026Off Market
- $937,3005 bd5 ba3.3k sqft17996 Woods View Dr, Dumfries, VA 22026Off Market
Nearby schools
GreatSchools rating
- 7/10Covington-Harper Elementary SchoolGrades: PK-5Distance: 0.8 mi
- 6/10Potomac Shores MiddleGrades: 6-8Distance: 0.3 mi
- 4/10Potomac High SchoolGrades: 9-12Distance: 2.7 mi
Schools provided by the listing agent
- Elementary: Covington-harper
- Middle: Potomac Shores
- High: Potomac
- District: Prince William County Public Schools
Source: Bright MLS. This data may not be complete. We recommend contacting the local school district to confirm school assignments for this home.
Get a cash offer in 3 minutes
Find out how much your home could sell for in as little as 3 minutes with a no-obligation cash offer.
Estimated market value
$755,800
Get a cash offer in 3 minutes
Find out how much your home could sell for in as little as 3 minutes with a no-obligation cash offer.
Estimated market value
$755,800
- Virginia
- Prince William County
- Dumfries
- 22026
- 18005 Woods View Dr
Nearby cities
Nearby zip codes
Other Dumfries Topics
