Skip main navigation
Off market
  • $788,800

    18004 121st Ave E, Puyallup, WA 98374

    4beds
    3,332sqft
    Single Family Residence
    Built in ----
    -- sqft lot
    $788,800 Zestimate®
    $237/sqft
    $4,830 Estimated rent

    Home value

    $788,800

    $749,000 - $828,000

    $4,830/mo

    Zestimate® history
    Loading
    Loading...

    Owner options

    List your home for rent

    $4,830/mo

    Rent Zestimate®

    Find your next renter with Zillow Rental Manager. Plus, with online applications, you can quickly screen prospective tenants – for free.

    Learn more

    $4,830/mo

    Rent Zestimate®

    Refinance and save

    $4,826/mo

    Est. payment

    Refinancing to a lower rate could help reduce your monthly payments and save thousands over the life of the loan.

    See today's rates

    $4,826/mo

    Est. payment

    Explore your selling options

    Work with a Zillow partner agent

    Leverage their expertise and Zillow's premium Showcase listings to get your home seen by more buyers.

    Get started

    List with your own agent

    Get your home in front of millions of buyers by listing it on Zillow.

    Learn how to do it

    Sell it yourself

    Take full control of how buyers see your home on Zillow by listing For Sale by Owner (FSBO).

    List your home

    What's special

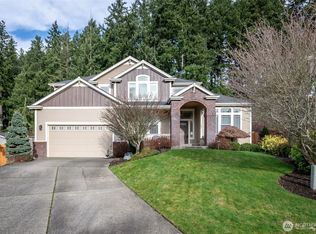
    -Well established upscale subdivision with Puyallup school district, one of the best in Pierce County. -Central air-conditioning (rare finder among houses in Pierce county) -It is .64 acre lot which provides privacy in the back yard with trees. -Quality built by Steve Jensen Construction, one of premier builders in Pierce county -Hardwood floor throughout high traffic area on the first floor -Huge master bedroom with a walk-in closet, ambient wall sconces and ceiling fan. Sitting balcony right off the master bedroom looking down the foyer. -Master bathroom has dual separate sinks for her and him, a tiled enclosed shower and a soaking tub. Separate toilet room with privacy door. - Inside balcony next to master bedroom looking down foyer and formal living room, perfect for reading area -Laundry room has cabinets, a utility sink and folding counter. -Kitchen with a walk-in pantry, hard wood floor, granite counter tops with tiled back splash, maple cabinets, center island with additional cabinets/drawers and under space for chairs/stools, stainless appliances, corner sink w/picture windows looks out onto the fabulous, private backyard, recessed lights and 5 burner gas stove for excellent cooks. -Family room with ceiling fans and gas fireplace is open to kitchen. -Office/den right off the foyer with french glass doors -Formal dining room with recessed ceiling, wains coating, columns and high-end interior mill-work & finishes open to formal living room with soaring ceiling -3 additional big bed rooms with generous closet space plus big bonus room on the 2nd floor - Full bathroom upstairs has a privacy door to shower/toilet room separated from sink area with usable counter space and cabinets/drawers (a lot of houses don't have this feature) . -Excellent floor plan provides easy flow to entire house and natural sunlight. -Double paned windows for energy savings, energy efficient light bulbs throughout the house. -Concrete patio with water feature - You don't have to drive neither I-5 nor Hwy 512. Less traffic local roads to JBLM back gates. - High School: Emerald Ridge High (Within walking distance) Middle School: Glacier View Jr High Elementary School: Edgerton Elem - More pictures available upon request Additional Fees: Type: Credit check : $50 Pet Information: Pets allowed: Yes, subject to approval up to 2 dogs Pet Notes: $300 Per Pet (non-refundable)Plus $300 Per Pet (refundable) Pet Deposit: 500 Appliances Included: Dishwasher, Garbage Disposal, Microwave, Oven - Electric, Refrigerator, Stove - Gas Year Built: 2003 Tenant is responsible for all utilities. Non-smoker only

    This property is not currently displayed as for sale or rent on Zillow. This may be different from what's on other websites or public sources.

    Zillow last checked:

    Listing updated:

    Source: Zillow Rentals

    Facts & features

    Interior

    Bedrooms & bathrooms
    • Bedrooms: 4
    • Bathrooms: 3
    • Full bathrooms: 2
    • 1/2 bathrooms: 1
    Rooms
    • Room types: []
    Cooling
    • Central Air
    Appliances
    • Included: Dryer, Washer
    • Laundry: In Unit
    Features
    • Walk In Closet
    • Flooring: Hardwood
    Interior area
    • Total interior livable area: 3,332 sqft

    Property

    Parking
    • Parking features: Attached
    • Has attached garage: Yes
    • Details: Contact manager
    Features
    • Exterior features: No Utilities included in rent, Walk In Closet
    Details
    • Parcel number: 6023750100

    Construction

    Type & style
    • Home type: SingleFamily
    • Property subtype: Single Family Residence

    Community & HOA

    Community
    • Deposit fee: $2,500
    Location
    • Region: Puyallup

    Financial & listing details

    • Price per square foot: $237/sqft
    • Tax assessed value: $742,700
    • Annual tax amount: $8,541
    • Date on market: 9/24/2024
    • Date available: 10/05/2024
    • Lease term: 1 Year

    Price history

    DateEventPrice
    3/24/2021Listing removed--
    Source: Owner Report a problem
    8/13/2019Listing removed$2,500$1/sqft
    Source: Owner Report a problem
    8/8/2019Listed for rent$2,500$1/sqft
    Source: Owner Report a problem
    2/14/2013Sold$350,000$105/sqft
    Source: NWMLS as distributed by MLS GRID #343093 Report a problem
    12/13/2012Listed for sale$350,000-6.6%$105/sqft
    Source: Better Homes and Gardens Real Estate Pacific Commons #343093 Report a problem
    5/31/2012Listing removed$374,900$113/sqft
    Source: Better Homes and Gardens Real Estate Pacific Commons #343093 Report a problem
    4/19/2012Listed for sale$374,900+10.2%$113/sqft
    Source: Better Homes and Gardens Real Estate Pacific Commons #343093 Report a problem
    6/25/2003Sold$340,239+427.5%$102/sqft
    Source: NWMLS as distributed by MLS GRID #23014215 Report a problem
    2/10/2003Sold$64,500$19/sqft
    Source: Public Record Report a problem

    Public tax history

    YearProperty taxesTax assessment
    2024$8,541 +18.1%$742,700 +6.6%
    2023$7,232 -0.9%$696,500 -3.7%
    2022$7,301 +4.7%$722,900 +20.6%
    2021$6,975 +18%$599,300 +24.6%
    2019$5,910 -1.7%$481,000 +4.3%
    2018$6,013 +5.1%$461,300 +10%
    2017$5,718 $419,400 +21.4%
    2016$5,718 $345,600 -5%
    2014$5,718 +16.9%$363,800 +10.7%
    2013$4,893 $328,600 +7.1%
    2012-- $306,800 -9.3%
    2011-- $338,400 -6.4%
    2010-- $361,600 -11.7%
    2009-- $409,700 -8.7%
    2008$5,245 $448,700 -0.4%
    2007$5,245 $450,500
    Find assessor info on the county website

    Neighborhood: 98374

    Nearby schools

    GreatSchools rating
    Get a cash offer in 3 minutes
    Find out how much your home could sell for in as little as 3 minutes with a no-obligation cash offer.
    Estimated market value
    $788,800
    Get a cash offer in 3 minutes
    Find out how much your home could sell for in as little as 3 minutes with a no-obligation cash offer.
    Estimated market value
    $788,800