Skip main navigation
Sold for $1,095,000
  • $1,095,000

    18004 Bliss Dr, Poolesville, MD 20837

    5beds
    5,259sqft
    Single Family Residence
    Built in 2011
    0.34 Acres Lot
    $1,103,100 Zestimate®
    $208/sqft
    $5,578 Estimated rent

    Home value

    $1,103,100

    $1.00M - $1.20M

    $5,578/mo

    Zestimate® history
    Loading
    Loading...

    Owner options

    List your home for rent

    $5,578/mo

    Rent Zestimate®

    Find your next renter with Zillow Rental Manager. Plus, with online applications, you can quickly screen prospective tenants – for free.

    Learn more

    $5,578/mo

    Rent Zestimate®

    Refinance and save

    $6,615/mo

    Est. payment

    Refinancing to a lower rate could help reduce your monthly payments and save thousands over the life of the loan.

    See today's rates

    $6,615/mo

    Est. payment

    Explore your selling options

    Work with a Zillow partner agent

    Leverage their expertise and Zillow's premium Showcase listings to get your home seen by more buyers.

    Get started

    List with your own agent

    Get your home in front of millions of buyers by listing it on Zillow.

    Learn how to do it

    Sell it yourself

    Take full control of how buyers see your home on Zillow by listing For Sale by Owner (FSBO).

    List your home

    What's special

    Custom islandFully-finished basementOver-sized backyardProtected wooded areaConvenient laundry upstairsCustom stone patioCustom bar
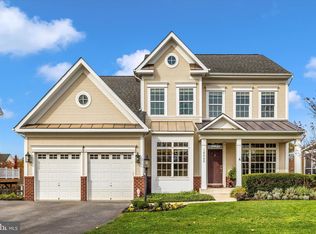
    OPEN HOUSE Saturday, April 12th from 2:30pm to 5pm. Don't forget to check the Walk through video and the 360 Matterport/Virtual tour. Your dream home is now available! This stunning Seneca model in Poolesville with 5,259 in total finished Sq Feet has been impeccably maintained by current owners. Priced significantly lower than a new build, it’s located in the desirable Brightwell Crossing and has an over-sized backyard that borders a protected wooded area. This 5-bedroom, 4.5-bath colonial offers upgrades like a beautiful front porch, a 16 X 20 screened-in porch with skylights, a large deck, and a custom stone patio. Inside, enjoy a chef's kitchen with a custom island, double ovens, and a spacious family room with a stone fireplace. The extra-long dining room is perfect for gatherings. The owner's suite features a large bath and ample closet space, with convenient laundry upstairs. Bedroom #2 has an ensuite bath, and the fully-finished basement includes a 5th bedroom, another bath, a media room, and a custom bar. Don't miss this opportunity!

    Zillow last checked:

    Listing updated:

    Listed by:

    Nawal Tahri-Joutey 301-366-9890,

    RE/MAX Realty Group

    Bought with:

    Elaine Kelly, 657709

    Compass

    Johnice Comer, 307735

    Compass

    Source: Bright MLS,MLS#: MDMC2172956MLS Logo

    Facts & features

    Interior

    Bedrooms & bathrooms
    • Bedrooms: 5
    • Bathrooms: 5
    • Full bathrooms: 4
    • 1/2 bathrooms: 1
    • Main level bathrooms: 1
    Primary bedroom
    • Features: Flooring - Carpet, Ceiling Fan(s), Walk-In Closet(s), Window Treatments
    • Level: Upper
    Bedroom 2
    • Features: Flooring - Carpet, Ceiling Fan(s), Window Treatments
    • Level: Upper
    Bedroom 3
    • Features: Flooring - Carpet, Ceiling Fan(s)
    • Level: Upper
    Bedroom 4
    • Features: Flooring - Carpet, Ceiling Fan(s)
    • Level: Upper
    Bedroom 5
    • Features: Flooring - Carpet
    • Level: Lower
    Primary bathroom
    • Features: Flooring - Tile/Brick, Soaking Tub, Walk-In Closet(s), Window Treatments, Granite Counters
    • Level: Upper
    Bathroom 1
    • Features: Flooring - Tile/Brick, Bathroom - Tub Shower
    • Level: Lower
    Bathroom 2
    • Features: Flooring - Tile/Brick, Bathroom - Tub Shower
    • Level: Upper
    Bathroom 3
    • Features: Bathroom - Tub Shower, Double Sink
    • Level: Upper
    Breakfast room
    • Features: Flooring - HardWood, Ceiling Fan(s), Window Treatments, Built-in Features
    • Level: Main
    Den
    • Features: Flooring - Laminated, Ceiling Fan(s)
    • Level: Lower
    Dining room
    • Features: Flooring - HardWood, Crown Molding, Window Treatments, Chair Rail
    • Level: Main
    Family room
    • Features: Flooring - HardWood, Fireplace - Gas, Window Treatments, Dining Area, Built-in Features
    • Level: Main
    Foyer
    • Features: Flooring - HardWood, Crown Molding
    • Level: Main
    Game room
    • Features: Flooring - Carpet, Flooring - Tile/Brick, Countertop(s) - Ceramic, Wet Bar, Window Treatments, Basement - Finished
    • Level: Lower
    Kitchen
    • Features: Flooring - HardWood, Granite Counters, Kitchen Island, Kitchen - Gas Cooking, Pantry, Window Treatments
    • Level: Main
    Laundry
    • Features: Flooring - Tile/Brick
    • Level: Upper
    Living room
    • Features: Flooring - HardWood, Window Treatments, Crown Molding
    • Level: Main
    Mud room
    • Features: Flooring - Tile/Brick
    • Level: Main
    Office
    • Features: Flooring - HardWood
    • Level: Main
    Storage room
    • Level: Lower
    Utility room
    • Level: Lower
    Heating
    • ENERGY STAR Qualified Equipment, Programmable Thermostat, Natural Gas
    Cooling
    • ENERGY STAR Qualified Equipment, Programmable Thermostat, Electric
    Appliances
    • Included: Microwave, Cooktop, Disposal, Dishwasher, Dryer, Exhaust Fan, Extra Refrigerator/Freezer, Humidifier, Double Oven, Range Hood, Refrigerator, Stainless Steel Appliance(s), Washer, Water Conditioner - Owned, Water Heater, Water Treat System, Gas Water Heater
    • Laundry: Upper Level, Laundry Room, Mud Room
    Features
    • Dining Area, Open Floorplan, Bar, Breakfast Area, Built-in Features, Ceiling Fan(s), Chair Railings, Crown Molding, Family Room Off Kitchen, Formal/Separate Dining Room, Kitchen - Gourmet, Kitchen - Table Space, Kitchen Island, Recessed Lighting, Store/Office, Bathroom - Tub Shower, Upgraded Countertops, Walk-In Closet(s), 9'+ Ceilings, Dry Wall
    • Flooring: Hardwood, Carpet, Tile/Brick, Wood
    • Doors: Six Panel
    • Windows: Double Pane Windows, Screens, Skylight(s), Double Hung, Energy Efficient, Window Treatments
    • Basement: Walk-Out Access,Rear Entrance,Exterior Entry,Interior Entry,Sump Pump,Windows
    • Number of fireplaces: 1
    • Fireplace features: Gas/Propane, Mantel(s)
    Interior area
    • Total structure area: 5,477
    • Total interior livable area: 5,259 sqft
    • Finished area above ground: 3,559
    • Finished area below ground: 1,700

    Property

    Parking
    • Total spaces: 2
    • Parking features: Garage Faces Front, Inside Entrance, Driveway, Attached
    • Attached garage spaces: 2
    • Has uncovered spaces: Yes
    Accessibility
    • Accessibility features: None
    Features
    • Levels: Three
    • Stories: 3
    • Patio & porch: Porch, Screened, Deck, Patio
    • Exterior features: Bump-outs, Extensive Hardscape, Lighting, Underground Lawn Sprinkler
    • Pool features: Community
    • Fencing: Full,Back Yard
    • Has view: Yes
    • View description: Trees/Woods
    Lot
    • Size: 0.34 Acres
    • Features: Backs - Parkland
    Details
    • Additional structures: Above Grade, Below Grade
    • Parcel number: 160303626827
    • Zoning: PR33
    • Special conditions: Standard

    Construction

    Type & style
    • Home type: SingleFamily
    • Architectural style: Colonial
    • Property subtype: Single Family Residence
    Materials
    • Stone, Vinyl Siding
    • Foundation: Concrete Perimeter
    • Roof: Architectural Shingle
    Condition
    • New construction: No
    • Year built: 2011
    Details
    • Builder model: SENECA
    • Builder name: KETTLER FORLINES HOMES

    Utilities & green energy

    • Electric: 200+ Amp Service
    • Sewer: Public Sewer
    • Water: Public
    • Utilities for property: Cable Connected, Natural Gas Available

    Community & neighborhood

    Security
    • Security features: Electric Alarm
    Community
    • Community features: Pool
    Location
    • Region: Poolesville
    • Subdivision: Brightwell Crossing
    • Municipality: Town of Poolesville

    Other

    Other facts
    • Listing agreement: Exclusive Right To Sell
    • Listing terms: Cash,FHA,VA Loan
    • Ownership: Fee Simple
    • Road surface type: Black Top

    Price history

    DateEventPrice
    5/15/2025Sold$1,095,000-0.5%$208/sqft
    Source: Bright MLS #MDMC2172956 Report a problem
    4/16/2025Pending sale$1,100,000$209/sqft
    Source: Bright MLS #MDMC2172956 Report a problem
    4/10/2025Listed for sale$1,100,000+12.2%$209/sqft
    Source: Bright MLS #MDMC2172956 Report a problem
    4/12/2023Sold$980,000+0.5%$186/sqft
    Source: Bright MLS #MDMC2085700 Report a problem
    3/30/2023Pending sale$974,900$185/sqft
    Source: Bright MLS #MDMC2085700 Report a problem
    3/24/2023Listed for sale$974,900+1%$185/sqft
    Source: Bright MLS #MDMC2085700 Report a problem
    3/31/2022Sold$965,000+1.6%$183/sqft
    Source: Bright MLS #MDMC2038304 Report a problem
    3/9/2022Pending sale$949,900$181/sqft
    Source: Bright MLS #MDMC2038304 Report a problem
    3/4/2022Listed for sale$949,900+33.7%$181/sqft
    Source: Bright MLS #MDMC2038304 Report a problem
    4/7/2011Sold$710,605$135/sqft
    Source: Public Record Report a problem

    Public tax history

    YearProperty taxesTax assessment
    2025$11,260 +19.2%$870,267 +15.8%
    2024$9,448 +1%$751,600
    2023$9,355 +3.6%$751,600
    2022$9,031 -1%$751,600 -0.5%
    2021$9,126 +1.7%$755,700 +1.3%
    2020$8,978 +2.2%$745,833 +2.7%
    2019$8,784 -0.2%$726,100
    2018$8,798 +2.7%$726,100 +4.8%
    2017$8,567 +4756.5%$692,833 +5%
    2016$176 $659,567 +5.3%
    2015$176 $626,300
    2014$176 $626,300
    2013-- $626,300 -8.3%
    2012-- $683,000 +950.8%
    2011-- $65,000 -23.8%
    2010-- $85,300 -25.9%
    2009-- $115,180
    2008-- --

    Find assessor info on the county website

    Neighborhood: 20837

    Nearby schools

    GreatSchools rating
    Schools provided by the listing agent
    • Elementary: Poolesville
    • Middle: John H. Poole
    • High: Poolesville
    • District: Montgomery County Public Schools

    Source: Bright MLS. This data may not be complete. We recommend contacting the local school district to confirm school assignments for this home.

    Get a cash offer in 3 minutes
    Find out how much your home could sell for in as little as 3 minutes with a no-obligation cash offer.
    Estimated market value
    $1,103,100
    Get a cash offer in 3 minutes
    Find out how much your home could sell for in as little as 3 minutes with a no-obligation cash offer.
    Estimated market value
    $1,103,100