Skip main navigation
Sold for $1,051,608
  • $1,051,608

    18006 Bliss Dr, Poolesville, MD 20837

    5beds
    6,293sqft
    Single Family Residence
    Built in 2013
    0.42 Acres Lot
    $1,202,900 Zestimate®
    $167/sqft
    $5,716 Estimated rent

    Home value

    $1,202,900

    $1.14M - $1.26M

    $5,716/mo

    Zestimate® history
    Loading
    Loading...

    Owner options

    List your home for rent

    $5,716/mo

    Rent Zestimate®

    Find your next renter with Zillow Rental Manager. Plus, with online applications, you can quickly screen prospective tenants – for free.

    Learn more

    $5,716/mo

    Rent Zestimate®

    Refinance and save

    $6,251/mo

    Est. payment

    Refinancing to a lower rate could help reduce your monthly payments and save thousands over the life of the loan.

    See today's rates

    $6,251/mo

    Est. payment

    Explore your selling options

    Work with a Zillow partner agent

    Leverage their expertise and Zillow's premium Showcase listings to get your home seen by more buyers.

    Get started

    List with your own agent

    Get your home in front of millions of buyers by listing it on Zillow.

    Learn how to do it

    Sell it yourself

    Take full control of how buyers see your home on Zillow by listing For Sale by Owner (FSBO).

    List your home

    What's special

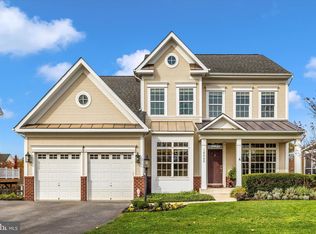
    10/21 OPEN HOUSE CANCELLED Welcome to 18006 Bliss Drive - one of the most exquisite homes in Poolesville. This top-of-the line Montgomery model is conveniently located in the original close-in Brightwell Crossing neighborhood, making it an ideal choice for those seeking a luxurious and comfortable living experience. The original owners of this magnificent 5-bedroom, 4.5-bathroom colonial spared no expense customizing the property to include many outstanding features that make this home truly exceptional. The list of upgrades for this home is extensive, including the addition of a third garage space, a welcoming full-length flagstone front porch, rich wide-plank maple hardwood floors on the main and upper levels, and a custom open staircase to the lower level. The expansive main level features a private home office, formal living and dining rooms, and a family room with stunning floor-to-ceiling stone fireplace, serving as the perfect backdrop for family gatherings and holiday entertaining. The gourmet kitchen is a true culinary dream, featuring top-of-the-line granite, stainless appliances, custom island and backsplash, soft-close cabinets, double ovens, a 30" stainless gas cooktop with sealed glass burners, and a commercial-level Zephyr Cyclone vent hood. Enjoy the stunning backyard views from the adjacent four-season sunroom before stepping outside on the beautiful Trex deck. Relax in peace knowing that this is one of the few homes in the neighborhood backing to woods, affording you priceless privacy and solitude. Ascend the wide oak staircase to the luxurious Owner's Suite to find an upgraded/oversized layout of the primary bedroom, bathroom and dual walk-in closets, providing ample living and storage space. Three other secondary bedrooms share two full baths, one of which is Jack-and-Jill style between two rooms. Also located upstairs is a very spacious and convenient laundry room with built in cabinetry and sink. The finished walkout lower level boasts another large recreational space, a potential fifth bedroom (or gym), full bathroom and loads of storage perfect for your off-season items. This home is within walking distance to Local’s Farm Market, fabulous coffee shops, and of course, Poolesville High School, ranked by US News & World Reports as the #1 high school in Maryland for the 2023-24 school year. Quick access to multiple MARC trains and a short drive time to major metro areas make commuting a breeze. Don’t miss this exceptional opportunity to own a truly remarkable home in Poolesville, one of the last remaining “small towns” in Montgomery County! Reach out for a chance to experience the luxury, comfort, and convenience this property has to offer.

    Zillow last checked:

    Listing updated:

    Listed by:

    Laura Reif 240-507-3507,

    Compass

    Bought with:

    Gal Mesika, 650409

    Keller Williams Capital Properties

    Source: Bright MLS,MLS#: MDMC2108656MLS Logo

    Facts & features

    Interior

    Bedrooms & bathrooms
    • Bedrooms: 5
    • Bathrooms: 5
    • Full bathrooms: 4
    • 1/2 bathrooms: 1
    • Main level bathrooms: 1
    Basement
    • Area: 2479
    Heating
    • ENERGY STAR Qualified Equipment, Forced Air, Programmable Thermostat, Natural Gas
    Cooling
    • ENERGY STAR Qualified Equipment, Programmable Thermostat, Electric
    Appliances
    • Included: Cooktop, Dishwasher, Disposal, Dryer, Energy Efficient Appliances, Microwave, Double Oven, Range Hood, Refrigerator, Washer, Gas Water Heater
    • Laundry: Upper Level, Laundry Room, Mud Room
    Features
    • Breakfast Area, Chair Railings, Crown Molding, Family Room Off Kitchen, Kitchen - Gourmet, Kitchen Island, Primary Bath(s), Upgraded Countertops, 9'+ Ceilings
    • Flooring: Hardwood
    • Windows: Bay/Bow, Double Pane Windows, ENERGY STAR Qualified Windows
    • Basement: Partial,Finished,Exterior Entry,Sump Pump,Full,Walk-Out Access,Windows
    • Number of fireplaces: 1
    • Fireplace features: Gas/Propane
    Interior area
    • Total structure area: 7,272
    • Total interior livable area: 6,293 sqft
    • Finished area above ground: 4,793
    • Finished area below ground: 1,500

    Property

    Parking
    • Total spaces: 3
    • Parking features: Garage Faces Front, Inside Entrance, Oversized, Garage Door Opener, Attached, Driveway, On Street
    • Attached garage spaces: 3
    • Has uncovered spaces: Yes
    Accessibility
    • Accessibility features: None
    Features
    • Levels: Three
    • Stories: 3
    • Patio & porch: Patio, Porch, Terrace
    • Exterior features: Bump-outs, Extensive Hardscape, Sidewalks
    • Pool features: None
    • Fencing: Full,Back Yard
    • Has view: Yes
    • View description: Trees/Woods
    Lot
    • Size: 0.42 Acres
    • Features: Backs - Parkland, Backs to Trees
    Details
    • Additional structures: Above Grade, Below Grade
    • Parcel number: 160303626838
    • Zoning: RESIDENTIAL
    • Special conditions: Standard

    Construction

    Type & style
    • Home type: SingleFamily
    • Architectural style: Colonial
    • Property subtype: Single Family Residence
    Materials
    • Stone, Brick, Vinyl Siding
    • Foundation: Concrete Perimeter, Passive Radon Mitigation
    • Roof: Architectural Shingle
    Condition
    • New construction: No
    • Year built: 2013
    Details
    • Builder name: Kettler-Forlines

    Utilities & green energy

    • Electric: 200+ Amp Service
    • Sewer: Public Sewer
    • Water: Public
    • Utilities for property: Natural Gas Available
    Green energy
    • Energy efficient items: HVAC

    Community & neighborhood

    Security
    • Security features: Security System, Smoke Detector(s), Fire Sprinkler System
    Location
    • Region: Poolesville
    • Subdivision: Brightwell Crossing
    • Municipality: Town of Poolesville

    Other

    Other facts
    • Listing agreement: Exclusive Agency
    • Ownership: Fee Simple

    Price history

    DateEventPrice
    11/20/2023Sold$1,051,608-8.5%$167/sqft
    Source: Bright MLS #MDMC2108656 Report a problem
    10/21/2023Pending sale$1,149,000$183/sqft
    Source: Bright MLS #MDMC2108656 Report a problem
    10/13/2023Listed for sale$1,149,000+21.6%$183/sqft
    Source: Bright MLS #MDMC2108656 Report a problem
    3/26/2023Listing removed--
    Source: Bright MLS #MDMC735676 Report a problem
    4/29/2021Sold$945,000-3.1%$150/sqft
    Source: Public Record Report a problem
    2/12/2021Pending sale$974,900$155/sqft
    Source: Bright MLS #MDMC735676 Report a problem
    2/8/2021Listing removed--
    Source: Bright MLS #MDMC735676 Report a problem
    12/19/2020Listed for sale$974,900$155/sqft
    Source: Turning Point Real Estate #MDMC735676 Report a problem
    11/28/2020Pending sale$974,900$155/sqft
    Source: Turning Point Real Estate #MDMC735676 Report a problem
    11/20/2020Listed for sale$974,900+22.1%$155/sqft
    Source: Turning Point Real Estate #MDMC735676 Report a problem
    10/31/2013Sold$798,470+356.3%$127/sqft
    Source: Public Record Report a problem
    4/11/2013Sold$175,000$28/sqft
    Source: Public Record Report a problem

    Public tax history

    YearProperty taxesTax assessment
    2025$12,509 -1.5%$1,018,633 +0.8%
    2024$12,702 +4.1%$1,010,400 +3.1%
    2023$12,201 +6.9%$980,267 +3.2%
    2022$11,417 +2.8%$950,133 +3.3%
    2021$11,110 +0.9%$920,000 +0.6%
    2020$11,007 +0.7%$914,467 +1.2%
    2019$10,928 -0.2%$903,400
    2018$10,947 +3.5%$903,400 +5.4%
    2017$10,580 +930.8%$856,733 +5.8%
    2016$1,026 $810,067 +6.1%
    2015$1,026 $763,400 +4.9%
    2014$1,026 $728,067 +488.9%
    2013-- $123,633 +40%
    2012-- $88,300
    2011-- $88,300
    2010-- $88,300 -26%
    2009-- $119,260
    2008-- --

    Find assessor info on the county website

    Neighborhood: 20837

    Nearby schools

    GreatSchools rating
    Schools provided by the listing agent
    • Elementary: Poolesville
    • Middle: John H. Poole
    • High: Poolesville
    • District: Montgomery County Public Schools

    Source: Bright MLS. This data may not be complete. We recommend contacting the local school district to confirm school assignments for this home.

    Get a cash offer in 3 minutes
    Find out how much your home could sell for in as little as 3 minutes with a no-obligation cash offer.
    Estimated market value
    $1,202,900
    Get a cash offer in 3 minutes
    Find out how much your home could sell for in as little as 3 minutes with a no-obligation cash offer.
    Estimated market value
    $1,202,900