Introducing a charming and delightful brand-new construction home that blends modern design with cozy appeal. Step inside and be greeted by an open and airy floor plan bathed in natural light. The spacious living room features large windows, allowing sunlight to filter in, while providing a warm and inviting atmosphere for gatherings with family and friends. Conveniently located near amenities such as schools, shopping centers, and parks, this adorable new construction home combines comfort, style, and functionality in a sought-after package. Don't miss the opportunity to make this your dream home.
Sold for $265,000
$265,000
18005 Douglass St, High Springs, FL 32643
4beds
1,300sqft
Single Family Residence
Built in 2023
4,356 Square Feet Lot
$267,000 Zestimate®
$204/sqft
$2,000 Estimated rent
Home value
$267,000
$254,000 - $280,000
$2,000/mo
Zestimate® history
Owner options
List your home for rent
$2,000/mo
Rent Zestimate®
Find your next renter with Zillow Rental Manager. Plus, with online applications, you can quickly screen prospective tenants – for free.
$2,000/mo
Rent Zestimate®
Refinance and save
$1,917/mo
Est. payment
Refinancing to a lower rate could help reduce your monthly payments and save thousands over the life of the loan.
$1,917/mo
Est. payment
Explore your selling options
Work with a Zillow partner agent
Leverage their expertise and Zillow's premium Showcase listings to get your home seen by more buyers.
Get startedList with your own agent
Get your home in front of millions of buyers by listing it on Zillow.
Learn how to do itSell it yourself
Take full control of how buyers see your home on Zillow by listing For Sale by Owner (FSBO).
List your homeWhat's special
Zillow last checked:
Listing updated:
Listed by:
Andrew Poe 352-316-2910,
KELLER WILLIAMS GAINESVILLE REALTY PARTNERS 352-240-0600,
Jason Biles 770-296-8470,
KELLER WILLIAMS GAINESVILLE REALTY PARTNERS
Bought with:
Danika Tileston, 3344747
EXIT REALTY PRODUCERS
Source: Stellar MLS,MLS#: GC514554 Originating MLS: Gainesville-Alachua
Originating MLS: Gainesville-Alachua
Facts & features
Interior
Bedrooms & bathrooms
- Bedrooms: 4
- Bathrooms: 2
- Full bathrooms: 2
Primary bedroom
- Features: Walk-In Closet(s)
- Level: First
Family room
- Level: First
Kitchen
- Level: First
Living room
- Level: First
Heating
- Electric
Cooling
- Central Air
Appliances
- Included: Cooktop, Dishwasher, Electric Water Heater, Microwave, Range, Refrigerator
Features
- High Ceilings, Kitchen/Family Room Combo, Primary Bedroom Main Floor, Open Floorplan, Split Bedroom, Stone Counters, Vaulted Ceiling(s), Walk-In Closet(s)
- Flooring: Luxury Vinyl
- Has fireplace: No
Interior area
- Total structure area: 1,360
- Total interior livable area: 1,300 sqft
Property
Parking
- Parking features: Driveway
- Has uncovered spaces: Yes
Features
- Levels: One
- Stories: 1
- Exterior features: Other
- Has view: Yes
- View description: Park/Greenbelt
Lot
- Size: 4,356 Square Feet
- Features: Corner Lot
Details
- Parcel number: 00391000000
- Zoning: R3
- Special conditions: None
Construction
Type & style
- Home type: SingleFamily
- Property subtype: Single Family Residence
Materials
- HardiPlank Type
- Foundation: Slab
- Roof: Shingle
Condition
- Completed
- New construction: No
- Year built: 2023
Utilities & green energy
- Sewer: Public Sewer
- Water: None
- Utilities for property: BB/HS Internet Available, Cable Connected, Electricity Connected, Underground Utilities
Community & HOA
Community
- Pet fee: $0 monthly
- Subdivision: G M WHETSTONE ESTATE ADD TO H S
HOA
- Has HOA: No
Location
- Region: High Springs
Financial & listing details
- Price per square foot: $204/sqft
- Tax assessed value: $209,552
- Annual tax amount: $109
- Date on market: 6/27/2023
- Cumulative days on market: 10 days
- Listing terms: Cash,Conventional,FHA,Other,USDA Loan,VA Loan
- Ownership: Fee Simple
- Total actual rent: 0
- Electric utility on property: Yes
- Road surface type: Paved
Price history
| Date | Event | Price |
|---|---|---|
| 8/8/2023 | Sold | $265,000$204/sqft |
Source:  Stellar MLS #GC514554 Report a problem Stellar MLS #GC514554 Report a problem | ||
| 7/8/2023 | Pending sale | $265,000$204/sqft |
Source: Stellar MLS #GC514554 Report a problem | ||
| 6/28/2023 | Listed for sale | $265,000+6%$204/sqft |
Source: Stellar MLS #GC514554 Report a problem | ||
| 2/9/2023 | Sold | $250,000+916.3%$192/sqft |
Source: Public Record Report a problem | ||
| 8/25/2022 | Sold | $24,600$19/sqft |
Source: Public Record Report a problem | ||
Public tax history
| Year | Property taxes | Tax assessment |
|---|---|---|
| 2025 | $3,986 -17% | $209,552 +2.4% |
| 2024 | $4,800 +2523.7% | $204,674 +2458.4% |
| 2023 | $183 +68.4% | $8,000 +120.4% |
| 2022 | $109 +1.6% | $3,630 +10% |
| 2021 | $107 +57.1% | $3,300 +10% |
| 2020 | $68 -2.9% | $3,000 |
| 2019 | $70 | $3,000 |
| 2018 | $70 +1.4% | $3,000 |
| 2017 | $69 -3% | $3,000 |
| 2016 | $71 -4.3% | $3,000 |
| 2015 | $74 -1.9% | $3,000 |
| 2014 | $76 -0.7% | $3,000 |
| 2013 | $76 | $3,000 |
Find assessor info on the county website
Neighborhood: 32643
Nearby homes
- $220,0003 bd2 ba1k sqft23128 NW 180th Ave, High Springs, FL 32643Sold
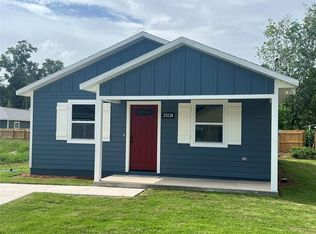
- $240,0003 bd2 ba1.2k sqft23142 NW 180th Ave, High Springs, FL 32643Sold

- $239,0003 bd2 ba1.1k sqft23136 NW 180th Ave, High Springs, FL 32643Sold
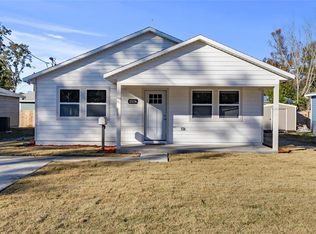
- $227,6003 bd2 ba1.1k sqft23181 NW 180th Pl, High Springs, FL 32643Sold
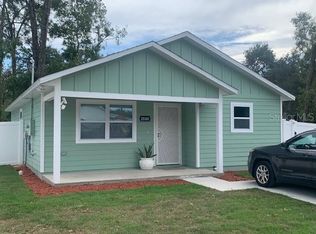
- $241,6503 bd2 ba1.2k sqft23178 NW 180th Ave, High Springs, FL 32643Sold
- $244,9003 bd2 ba1.2k sqft23167 NW 180th Pl, High Springs, FL 32643Pending
- $109,1002 bd1 ba828 sqft17977 Douglass St, High Springs, FL 32643Off Market
- $242,5003 bd2 ba1.2k sqft23139 NW 180th Ave, High Springs, FL 32643Sold
Nearby schools
GreatSchools rating
- 8/10High Springs Community SchoolGrades: PK-8Distance: 1 mi
- 4/10Santa Fe High SchoolGrades: 9-12Distance: 4.1 mi


Get pre-qualified for a loan
At Zillow Home Loans, we can pre-qualify you in as little as 5 minutes with no impact to your credit score.An equal housing lender. NMLS #10287.
Sell for more on Zillow
Get a Zillow Showcase℠ listing at no additional cost and you could sell for .
$267,000
2% more
+$5,340
With Zillow Showcase(estimated)
$272,340
- Florida
- Alachua County
- High Springs
- 32643
- 18005 Douglass St
Nearby cities
Nearby zip codes
Other High Springs Topics
