Built in 2023, this well-kept, like-new home offers modern finishes, efficient design, and easy living - all at an incredible price. The open layout flows comfortably from living to dining, with granite tops, stainless steel appliances, soft-closing cabinets, luxury vinyl plank floors and natural light throughout. Step outside to a FULLY FENCED YARD —ideal for pets, play, or private outdoor time - plus a storage shed - with electrical - for tools, bikes, or extra gear. The concrete driveway and low-maintenance exterior add everyday convenience. Located just minutes from local parks, playgrounds, and world-famous freshwater springs, with quick access to shopping, dining, and downtown High Springs. A great option for anyone seeking a newer home with outdoor space and a central location.
Pending
$244,900
23167 NW 180TH PLACE, HIGH SPRINGS, FL 32643
3beds
1,200sqft
:
Get pre-qualified$1,732/mo
Single Family Residence
Built in 2023
4,356 Square Feet Lot
$-- Zestimate®
$204/sqft
$-- HOA
What's special
Modern finishesGranite topsLow-maintenance exteriorNatural light throughoutEfficient designLuxury vinyl plank floorsStainless steel appliances
- 185 days |
- 18 |
- 1 |
Zillow last checked:
Listing updated:
Listed by:
Jeff Quigley 352-318-0683,
COLDWELL BANKER M.M. PARRISH REALTORS 352-335-4999,
Todd Louis 352-316-6072,
COLDWELL BANKER M.M. PARRISH REALTORS
Source: Stellar MLS,MLS#: GC536903 Originating MLS: Gainesville-Alachua
Originating MLS: Gainesville-Alachua
Facts & features
Interior
Bedrooms & bathrooms
- Bedrooms: 3
- Bathrooms: 2
- Full bathrooms: 2
Primary bedroom
- Features: Walk-In Closet(s)
- Level: First
Dining room
- Features: No Closet
- Level: First
Great room
- Features: No Closet
- Level: First
Kitchen
- Features: Storage Closet
- Level: First
Heating
- Electric
Cooling
- Central Air
Appliances
- Included: Dishwasher, Dryer, Electric Water Heater, Microwave, Range, Refrigerator, Washer
- Laundry: Laundry Room
Features
- Ceiling Fan(s), High Ceilings, Open Floorplan, Walk-In Closet(s)
- Flooring: Luxury Vinyl, Tile
- Windows: Window Treatments
- Has fireplace: No
Interior area
- Total structure area: 1,325
- Total interior livable area: 1,200 sqft
Video & virtual tour
Property
Features
- Levels: One
- Stories: 1
- Exterior features: Storage
- Fencing: Board
Lot
- Size: 4,356 Square Feet
Details
- Parcel number: 00395000000
- Zoning: R3
- Special conditions: None
Construction
Type & style
- Home type: SingleFamily
- Property subtype: Single Family Residence
Materials
- HardiPlank Type
- Foundation: Slab
- Roof: Shingle
Condition
- New construction: No
- Year built: 2023
Utilities & green energy
- Sewer: Public Sewer
- Water: None
- Utilities for property: Electricity Connected, Sewer Connected, Water Connected
Community & HOA
Community
- Pet fee: $0 monthly
- Subdivision: G M WHETSTONE ESTATE ADD TO H S
HOA
- Has HOA: No
Location
- Region: High Springs
Financial & listing details
- Price per square foot: $204/sqft
- Tax assessed value: $196,145
- Annual tax amount: $2,818
- Date on market: 1/26/2026
- Cumulative days on market: 157 days
- Ownership: Fee Simple
- Total actual rent: 0
- Electric utility on property: Yes
- Road surface type: Paved
Estimated market value
Not available
Estimated sales range
Not available
Not available
Price history
| Date | Event | Price |
|---|---|---|
| 6/10/2026 | Pending sale | $244,900$204/sqft |
Source:  Stellar MLS #GC536903 Report a problem Stellar MLS #GC536903 Report a problem | ||
| 1/26/2026 | Listed for sale | $244,900-2%$204/sqft |
Source: Stellar MLS #GC536903 Report a problem | ||
| 7/15/2025 | Listing removed | $250,000$208/sqft |
Source: Stellar MLS #OM703037 Report a problem | ||
| 6/5/2025 | Listed for sale | $250,000+4.2%$208/sqft |
Source: Stellar MLS #OM703037 Report a problem | ||
| 11/1/2023 | Sold | $240,000$200/sqft |
Source: Public Record Report a problem | ||
Public tax history
| Year | Property taxes | Tax assessment |
|---|---|---|
| 2025 | $2,819 +5.1% | $173,890 +2.9% |
| 2024 | $2,681 +1365.7% | $168,989 +2012.4% |
| 2023 | $183 +68.4% | $8,000 +120.4% |
| 2022 | $109 +1.6% | $3,630 +10% |
| 2021 | $107 +57.1% | $3,300 +10% |
| 2020 | $68 -2.9% | $3,000 |
| 2019 | $70 | $3,000 |
| 2018 | $70 +1.4% | $3,000 |
| 2017 | $69 -3% | $3,000 |
| 2016 | $71 -4.3% | $3,000 |
| 2015 | $74 -1.9% | $3,000 |
| 2014 | $76 -0.7% | $3,000 |
| 2013 | $76 | $3,000 |
| 2012 | -- | $3,000 |
| 2011 | -- | $3,000 -38.8% |
| 2010 | -- | $4,900 |
| 2009 | -- | $4,900 -18.3% |
| 2008 | -- | $6,000 |
| 2007 | -- | $6,000 |
| 2006 | -- | $6,000 |
| 2005 | -- | $6,000 +50% |
| 2004 | -- | $4,000 |
| 2003 | -- | $4,000 |
| 2002 | -- | $4,000 |
| 2001 | -- | $4,000 |
| 2000 | -- | $4,000 |
Find assessor info on the county website
Monthly payment
Est. payment
Payment breakdown
Explore the cost of this home by adjusting the details. Changes won't be saved.Climate risks
Neighborhood: 32643
Nearby schools
GreatSchools rating
- 8/10High Springs Community SchoolGrades: PK-8Distance: 1 mi
- 4/10Santa Fe High SchoolGrades: 9-12Distance: 4 mi
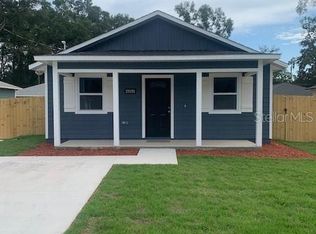
- $248,5503 bd2 ba1.2k sqft23151 NW 180th Pl, High Springs, FL 32643Sold
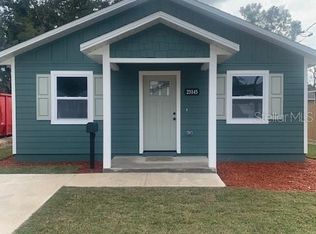
- $246,0003 bd2 ba1.2k sqft23145 NW 180th Pl, High Springs, FL 32643Sold
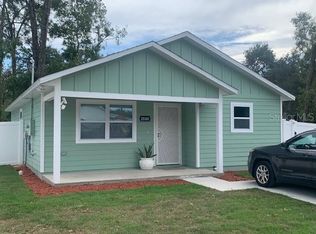
- $227,6003 bd2 ba1.1k sqft23181 NW 180th Pl, High Springs, FL 32643Sold
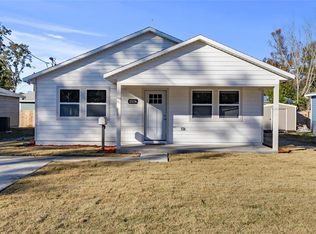
- $239,0003 bd2 ba1.1k sqft23136 NW 180th Ave, High Springs, FL 32643Sold
- $240,0003 bd2 ba1.2k sqft23142 NW 180th Ave, High Springs, FL 32643Sold
- $220,0003 bd2 ba1k sqft23128 NW 180th Ave, High Springs, FL 32643Sold
- $225,0003 bd2 ba1.2k sqft23166 NW 180th Ave, High Springs, FL 32643For Sale
- $220,0003 bd2 ba1k sqft23120 NW 180th Ave, High Springs, FL 32643Sold
A local agent can set up tours, give advice and negotiate with sellers.
Similar homes
- $199,0003 bd2 ba1.3k sqft23187 NW 179 PLACE, HIGH SPRINGS, FL 32643For Sale
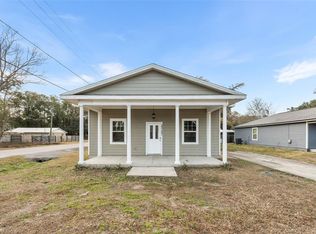
 MLS ID #GC537309, Raven Knowles, KELLER WILLIAMS GAINESVILLE REALTY PARTNERS. Stellar MLS
 - $245,0003 bd2 ba1.3k sqft24906 NW 202ND LANE, HIGH SPRINGS, FL 32643For Sale
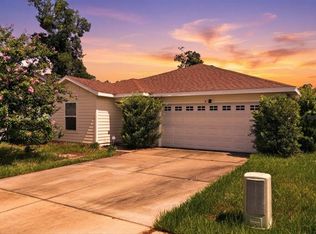 MLS ID #O6419069, Eddie Lopez, EXP REALTY LLC. Stellar MLS
 - $225,0003 bd2 ba1.2k sqft23166 NW 180TH AVENUE, HIGH SPRINGS, FL 32643For Sale
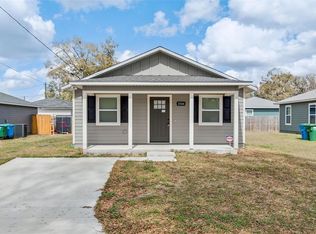 MLS ID #GC538134, Mae Alden, BHHS FLORIDA REALTY. Stellar MLS
 - $262,0003 bd1 ba1.4k sqft23122 NW 189TH AVENUE, HIGH SPRINGS, FL 32643For Sale
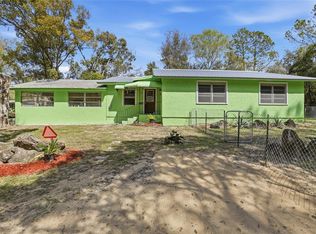 MLS ID #GC538326, Jonathan Mills, KELLER WILLIAMS GAINESVILLE REALTY PARTNERS. Stellar MLS
 - $270,0002 bd2 ba1.1k sqft16619 NW STATE ROAD 45, HIGH SPRINGS, FL 32643For SaleMLS ID #GC539951, Jessie Cox, UNITED COUNTRY SMITH & ASSOCIATES - NEWBERRY. Stellar MLS
- $308,0003 bd2 ba1.3k sqft16659 NW 192ND TERRACE, HIGH SPRINGS, FL 32643For SaleMLS ID #GC534389, Karina Woodward, BOSSHARDT REALTY SERVICES LLC. Stellar MLS
- $330,0004 bd2 ba1.7k sqft22608 NW 196TH LANE, HIGH SPRINGS, FL 32643For SaleMLS ID #GC535764, Dustin Sims, BOSSHARDT REALTY SERVICES LLC. Stellar MLS
- $315,0004 bd2 ba1.7k sqft16467 NW 192ND TERRACE, HIGH SPRINGS, FL 32643For SaleMLS ID #GC540351, Jennifer Barona, KELLER WILLIAMS GAINESVILLE REALTY PARTNERS. Stellar MLS
- $260,0003 bd2 ba1.2k sqft6878 SW 36TH AVENUE, LAKE BUTLER, FL 32054For SaleMLS ID #GC536193, Antoinette Hunt, HORIZON REALTY OF ALACHUA INC. Stellar MLS
- $278,5004 bd2 ba1.4k sqft17499 NW 172ND AVENUE, ALACHUA, FL 32615For SaleMLS ID #GC538924, Kimberley Brown, FLORIDA'S CHOICE REALTY. Stellar MLS
- $318,9003 bd2 ba1.7k sqft16635 NW 193RD TERRACE, HIGH SPRINGS, FL 32643For SaleMLS ID #GC537899, Chad Austin, BHGRE THOMAS GROUP. Stellar MLS
- $254,9003 bd2 ba1.2k sqft14208 NW 136TH TERRACE, ALACHUA, FL 32615For SaleMLS ID #GC535716, Annabelle Beauchamp, EXP REALTY LLC. Stellar MLS
- $320,0003 bd2 ba1.6k sqft19142 NW 164TH ROAD, HIGH SPRINGS, FL 32643For SaleMLS ID #GC539586, Katie Garrett, GARRETT REALTY. Stellar MLS
- $199,9003 bd1 ba1k sqft14306 NW 145TH TERRACE, ALACHUA, FL 32615For SaleMLS ID #O6421219, John Marascia, REDFIN CORPORATION. Stellar MLS
- $300,0003 bd2 ba1.6k sqft14611 NW 150TH LANE, ALACHUA, FL 32615For SaleMLS ID #TB8515028, Kenneth Jensen, TRINITY REALTY SOLUTIONS, LLC. Stellar MLS
- $319,9003 bd2 ba1.4k sqft9419 NW 235TH TERRACE, ALACHUA, FL 32615For SaleMLS ID #GC539697, Josue Collado, UNIVERSITY REALTY. Stellar MLS
- $265,0002 bd2 ba1.3k sqft3109 E BRYANT AVENUE, BELL, FL 32619For SaleMLS ID #A4698384, Tara Kessler, ZHUZH SRQ. Stellar MLS
- $270,0003 bd2 ba1.1k sqft6716 NW 29TH STREET, GAINESVILLE, FL 32653For SaleMLS ID #GC540003, Ellen Kostewicz, WATSON REALTY CORP- TIOGA. Stellar MLS
- $244,9004 bd2 ba1.2k sqft4323 NW 12TH TERRACE, GAINESVILLE, FL 32609For SaleMLS ID #OM723588, Joy Baker, STALLIONS REALTY LLC. Stellar MLS
- $219,5002 bd1 ba780 sqft15014 NW 135TH TERRACE, ALACHUA, FL 32615For SaleMLS ID #GC540754, Tim Sikpi, REAL BROKER, LLC. Stellar MLS
