Skip main navigation
Off market
  • $490,200

    18006 Sunset River Ct, Olney, MD 20832

    4beds
    1,760sqft
    Condo
    Built in 1988
    -- sqft lot
    $490,200 Zestimate®
    $279/sqft
    $3,187 Estimated rent

    Home value

    $490,200

    $466,000 - $515,000

    $3,187/mo

    Zestimate® history
    Loading
    Loading...

    Owner options

    List your home for rent

    $3,187/mo

    Rent Zestimate®

    Find your next renter with Zillow Rental Manager. Plus, with online applications, you can quickly screen prospective tenants – for free.

    Learn more

    $3,187/mo

    Rent Zestimate®

    Refinance and save

    $3,115/mo

    Est. payment

    Refinancing to a lower rate could help reduce your monthly payments and save thousands over the life of the loan.

    See today's rates

    $3,115/mo

    Est. payment

    Explore your selling options

    Work with a Zillow partner agent

    Leverage their expertise and Zillow's premium Showcase listings to get your home seen by more buyers.

    Get started

    List with your own agent

    Get your home in front of millions of buyers by listing it on Zillow.

    Learn how to do it

    Sell it yourself

    Take full control of how buyers see your home on Zillow by listing For Sale by Owner (FSBO).

    List your home

    What's special

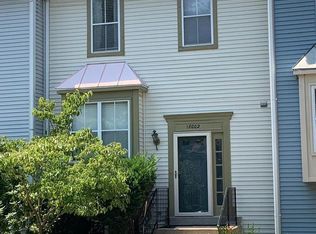
    The owners of this bright and sunny townhome spared no expense on their STUNNING 2018 Kitchen renovation, investing over $30K on the upgrades! The huge kitchen features beautiful 40" white Shaker style cabinets, gorgeous granite counters, designer tile backsplash and SS appliances, and offers more space than many single family homes! Pass through window from the kitchen to living area is perfect when entertaining guests. Located in the sought after community of Williamsburg Village, this 4 BR / 3.5 bath home offers gleaming hardwood floors on the main level and brand new carpeting on the upper and lower levels (March 2020). Expansive and newly refurbished deck off living room is perfect for watching sunsets or outdoor dining. Three spacious bedrooms and two full baths on upper level. Lower level features fourth bedroom, third full bath, freshly painted family room with slider to private fenced yard and laundry. Upgraded 20 SEER HVAC (2018); new washer & dryer (Dec. 2019). All windows approximately 10 years old. One reserved parking space in front of home plus additional parking in lot. Community offers outdoor pool, clubhouse and tennis courts. Shopping, restaurants, public library, elementary school and parks just steps away. Close to the ICC and major commuting routes.

    This property is off market, which means it's not currently listed for sale or rent on Zillow. This may be different from what's available on other websites or public sources.

    Facts & features

    Interior

    Bedrooms & bathrooms
    • Bedrooms: 4
    • Bathrooms: 4
    • Full bathrooms: 3
    • 1/2 bathrooms: 1
    Heating
    • Forced air, Electric
    Cooling
    • Central
    Appliances
    • Included: Refrigerator, Washer
    Features
    • Eat-in Kitchen, Combination Dining/Living, Kitchen - Table Space, Floor Plan - Traditional, Kitchen - Gourmet
    • Flooring: Carpet, Hardwood
    • Basement: Finished
    • Has fireplace: Yes
    Interior area
    • Total interior livable area: 1,760 sqft
    • Finished area below ground: 480

    Property

    Features
    • Exterior features: Vinyl
    • Pool features: In Ground, Fenced
    Lot
    • Size: 1,502 sqft
    Details
    • Parcel number: 0802617714
    • Special conditions: Standard

    Construction

    Type & style
    • Home type: Condo
    • Architectural style: Traditional
    Materials
    • Roof: Shake / Shingle
    Condition
    • Year built: 1988

    Community & neighborhood

    Location
    • Region: Olney

    HOA & financial

    HOA
    • Has HOA: Yes
    • HOA fee: $125 monthly

    Other

    Other facts
    • Flooring: Carpet, Wood Floors
    • Heating: Forced Air, Heat Pump
    • Appliances: Dishwasher, Refrigerator, Water Heater, Washer, Dryer - Electric, Range Hood, Oven/Range - Electric
    • AssociationYN: true
    • HeatingYN: true
    • CoolingYN: true
    • CommunityFeatures: Pool
    • ConstructionMaterials: Vinyl Siding
    • Cooling: Heat Pump, Central Air, Ceiling Fan(s)
    • StoriesTotal: 3
    • ArchitecturalStyle: Traditional
    • SpecialListingConditions: Standard
    • ParkingFeatures: Assigned, Unassigned, Parking Lot
    • PoolFeatures: In Ground, Fenced
    • InteriorFeatures: Eat-in Kitchen, Combination Dining/Living, Kitchen - Table Space, Floor Plan - Traditional, Kitchen - Gourmet
    • BelowGradeFinishedArea: 480
    • StructureType: Row/Townhouse
    • Basement: Y
    • MlsStatus: ACTIVE UNDER CONTRACT

    Price history

    DateEventPrice
    5/8/2020Sold$392,500+1.9%$223/sqft
    Source: Public Record Report a problem
    3/18/2020Pending sale$385,000$219/sqft
    Source: RE/MAX Realty Group #MDMC699014 Report a problem
    3/11/2020Listed for sale$385,000+16.7%$219/sqft
    Source: RE/MAX Realty Group #MDMC699014 Report a problem
    6/18/2014Sold$330,000-14.3%$188/sqft
    Source: Public Record Report a problem
    3/6/2007Sold$385,000+167.4%$219/sqft
    Source: Public Record Report a problem
    9/22/1995Sold$144,000+4.4%$82/sqft
    Source: Public Record Report a problem
    11/29/1993Sold$137,900$78/sqft
    Source: Public Record Report a problem

    Public tax history

    YearProperty taxesTax assessment
    2025$4,842 +2.2%$442,800 +7.6%
    2024$4,738 +8.1%$411,567 +8.2%
    2023$4,382 +13.8%$380,333 +8.9%
    2022$3,852 +2.9%$349,100 +2.8%
    2021$3,743 +2.9%$339,467 +2.9%
    2020$3,639 +7.9%$329,833 +3%
    2019$3,371 -0.2%$320,200 +4.7%
    2018$3,377 +1.2%$305,700 +5%
    2017$3,336 +36.5%$291,200 +5.2%
    2016$2,444 $276,700 +0.7%
    2015$2,444 $274,700 +0.7%
    2014$2,444 $272,700 +0.7%
    2013-- $270,700
    2012-- $270,700
    2011-- $270,700 -24.2%
    2010-- $357,060 +5.5%
    2009-- $338,326 +5.9%
    2008-- $319,593 +6.2%
    2007-- $300,860 +18.3%
    2006-- $254,422 +22.3%
    2005-- $207,986 +28.7%
    2004-- $161,550
    2003-- $161,550 +12%
    2002-- $144,190 +6.4%
    2001-- $135,510

    Find assessor info on the county website

    Neighborhood: 20832

    Nearby schools

    GreatSchools rating
    Schools provided by the listing agent
    • Elementary: OLNEY
    • Middle: ROSA M. PARKS
    • High: SHERWOOD
    • District: MONTGOMERY COUNTY PUBLIC SCHOOLS

    Source: The MLS. This data may not be complete. We recommend contacting the local school district to confirm school assignments for this home.

    Get a cash offer in 3 minutes
    Find out how much your home could sell for in as little as 3 minutes with a no-obligation cash offer.
    Estimated market value
    $490,200
    Get a cash offer in 3 minutes
    Find out how much your home could sell for in as little as 3 minutes with a no-obligation cash offer.
    Estimated market value
    $490,200