Skip main navigation
Sold for $512,152
  • $512,152

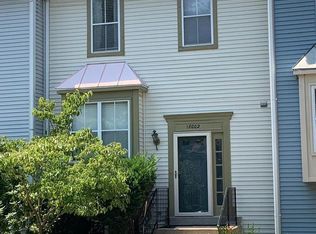
    18008 Sunset River Ct, Olney, MD 20832

    3beds
    2,016sqft
    Townhouse
    Built in 1988
    2,220 Square Feet Lot
    $525,200 Zestimate®
    $254/sqft
    $3,012 Estimated rent

    Home value

    $525,200

    $499,000 - $551,000

    $3,012/mo

    Zestimate® history
    Loading
    Loading...

    Owner options

    List your home for rent

    $3,012/mo

    Rent Zestimate®

    Find your next renter with Zillow Rental Manager. Plus, with online applications, you can quickly screen prospective tenants – for free.

    Learn more

    $3,012/mo

    Rent Zestimate®

    Refinance and save

    $3,279/mo

    Est. payment

    Refinancing to a lower rate could help reduce your monthly payments and save thousands over the life of the loan.

    See today's rates

    $3,279/mo

    Est. payment

    Explore your selling options

    Work with a Zillow partner agent

    Leverage their expertise and Zillow's premium Showcase listings to get your home seen by more buyers.

    Get started

    List with your own agent

    Get your home in front of millions of buyers by listing it on Zillow.

    Learn how to do it

    Sell it yourself

    Take full control of how buyers see your home on Zillow by listing For Sale by Owner (FSBO).

    List your home

    What's special

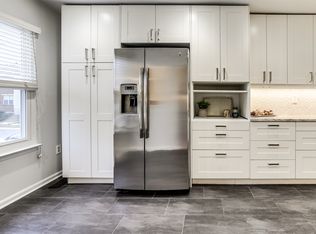
    This Townhome Isn’t Just a Place to Live, It’s A Lifestyle. Come See for Yourself, This Exquisite and Spacious End Unit Townhome Is a True Dream Come True, Offering 3 Bedrooms And 3.5 Bathrooms, Windows on 3 Sides, Many Updates, and a New Luxury Salt Water Hot Tub, with Seating for Five, Customizable Massage Settings and Zone Lighting, for the Perfect Soak Every Time! Upstairs, You’ll Find Two Generously Sized Primary Bedrooms, Each Featuring Its Own Luxurious Ensuite Bathroom, a Perfect Retreat for Relaxation. On The 1st Floor, You'll Be Greeted by An Inviting Foyer That Opens Living Room and Dining Room, Adorned with Freshly Refinished Hardwood Floors That add Warmth and Elegance. The Sun-Drenched Eat-In Kitchen Is a Chef's Paradise, Boasting Quartz Countertops, Stainless Steel Appliances, And Plenty of Room to Create Culinary Masterpieces. Enjoy The Tranquil View from The Deck, Overlooking the Fully Fenced Backyard, an Ideal Space for Entertaining or Simply Unwinding in Nature. The Walkout Basement Level Is a Gem, Featuring A Third Bedroom, Full Bathroom, And a Laundry Closet. The Versatile Recreation Space, Complete with A Stunning Brick Fireplace, Provides Endless Possibilities for Relaxation or Entertainment. With Walkout-Level Access to The Fenced-In Backyard and a New Hot Tub, This Home Truly Has It All! From This Fabulous Location You’ll Enjoy Access to A Wealth of Community Amenities Including, Cummunity Pool, Clubhouse, Tennis Courts, Basketball Courts and More, All Included in The Low HOA Fee. Experience The Best of Olney with Its Top-Rated Schools, Shopping, Dining, Library, Olney Theatre, Olney Boys & Girls Club, Fitness Centers, and So Much More! Plus, Enjoy the Convenience of Easy Access to MD200 ICC, Making Commuting a Breeze.

    Zillow last checked:

    Listing updated:

    Listed by:

    Paul Butterfield 301-538-5503,

    RE/MAX Realty Services

    Bought with:

    Delilah Dane, 532610

    Redfin Corp

    Source: Bright MLS,MLS#: MDMC2144000MLS Logo

    Facts & features

    Interior

    Bedrooms & bathrooms
    • Bedrooms: 3
    • Bathrooms: 4
    • Full bathrooms: 3
    • 1/2 bathrooms: 1
    • Main level bathrooms: 1
    Basement
    • Description: Percent Finished: 100.0
    • Area: 1376
    Heating
    • Heat Pump, Electric
    Cooling
    • Ceiling Fan(s), Central Air, Electric
    Appliances
    • Included: Dishwasher, Disposal, Refrigerator, Electric Water Heater
    • Laundry: Washer In Unit, Dryer In Unit, Lower Level
    Features
    • Dining Area, Kitchen - Table Space, Combination Dining/Living, Dry Wall
    • Flooring: Hardwood, Carpet, Ceramic Tile, Wood
    • Doors: Sliding Glass
    • Basement: Exterior Entry,Full,Finished
    • Number of fireplaces: 1
    • Fireplace features: Brick
    Interior area
    • Total structure area: 2,704
    • Total interior livable area: 2,016 sqft
    • Finished area above ground: 1,328
    • Finished area below ground: 688

    Property

    Parking
    • Parking features: Off Street
    Accessibility
    • Accessibility features: None
    Features
    • Levels: Three
    • Stories: 3
    • Patio & porch: Deck, Patio
    • Pool features: None
    • Has spa: Yes
    • Spa features: Bath, Hot Tub
    • Fencing: Full
    • Has view: Yes
    • View description: Garden
    Lot
    • Size: 2,220 Square Feet
    • Features: Backs - Parkland, Cul-De-Sac
    Details
    • Additional structures: Above Grade, Below Grade
    • Parcel number: 160802617725
    • Zoning: PD7
    • Special conditions: Standard

    Construction

    Type & style
    • Home type: Townhouse
    • Architectural style: Colonial,Contemporary
    • Property subtype: Townhouse
    Materials
    • Aluminum Siding, Brick
    • Foundation: Concrete Perimeter
    • Roof: Shingle
    Condition
    • Very Good
    • New construction: No
    • Year built: 1988
    Details
    • Builder model: CALVIN

    Utilities & green energy

    • Sewer: Public Sewer
    • Water: Public
    • Utilities for property: Cable Available

    Community & HOA

    Community
    • Subdivision: Homeland Village
    HOA
    • Has HOA: Yes
    • Amenities included: Pool, Clubhouse, Tennis Court(s), Tot Lots/Playground, Basketball Court
    • Services included: Common Area Maintenance, Management, Insurance, Trash, Pool(s)
    • HOA fee: $148 monthly
    Location
    • Region: Olney
    • Municipality: OLNEY

    Financial & listing details

    • Price per square foot: $254/sqft
    • Tax assessed value: $388,633
    • Annual tax amount: $4,830
    • Date on market: 9/4/2024
    • Listing agreement: Exclusive Right To Sell
    • Listing terms: Conventional,FHA,VA Loan
    • Ownership: Fee Simple

    Price history

    DateEventPrice
    9/30/2024Sold$512,152+5.6%$254/sqft
    Source: Bright MLS #MDMC2144000 Report a problem
    9/11/2024Pending sale$485,000$241/sqft
    Source: Bright MLS #MDMC2144000 Report a problem
    9/4/2024Listed for sale$485,000+234.5%$241/sqft
    Source: Bright MLS #MDMC2144000 Report a problem
    8/6/1996Sold$145,000$72/sqft
    Source: Public Record Report a problem

    Public tax history

    YearProperty taxesTax assessment
    2025$5,239 +17.1%$417,200 +7.4%
    2024$4,474 +7.8%$388,633 +7.9%
    2023$4,149 +13.4%$360,067 +8.6%
    2022$3,658 +2.8%$331,500 +2.7%
    2021$3,559 +2.7%$322,767 +2.8%
    2020$3,464 +6.2%$314,033 +2.9%
    2019$3,261 -0.2%$305,300 +3.2%
    2018$3,267 -0.4%$295,700 +3.4%
    2017$3,278 +33%$286,100 +3.5%
    2016$2,466 $276,500 +0.5%
    2015$2,466 $275,233 +0.5%
    2014$2,466 $273,967 +0.5%
    2013-- $272,700
    2012-- $272,700
    2011-- $272,700 -24.2%
    2010-- $359,720 +5.3%
    2009-- $341,746 +5.6%
    2008-- $323,773 +5.9%
    2007-- $305,800 +18.1%
    2006-- $258,986 +22.1%
    2005-- $212,173 +28.3%
    2004-- $165,360
    2003-- $165,360 +12%
    2002-- $147,600 +6.4%
    2001-- $138,720
    Find assessor info on the county website

    Neighborhood: 20832

    Nearby schools

    GreatSchools rating
    Schools provided by the listing agent
    • Elementary: Olney
    • Middle: Rosa M. Parks
    • High: Sherwood
    • District: Montgomery County Public Schools

    Source: Bright MLS. This data may not be complete. We recommend contacting the local school district to confirm school assignments for this home.

    Get a cash offer in 3 minutes
    Find out how much your home could sell for in as little as 3 minutes with a no-obligation cash offer.
    Estimated market value
    $525,200
    Get a cash offer in 3 minutes
    Find out how much your home could sell for in as little as 3 minutes with a no-obligation cash offer.
    Estimated market value
    $525,200