All wrapped up with a BOW. This HHHunt beauty built in 2019 in Magnolia Green has a perfectly open floor plan w/2794 sqft, 4 bedrooms (all w/custom closets!), 2.5 baths, LOFT, office, patio & fenced yard. All rooms are generously sized. Who doesn’t love a front porch & this one has brick steps & brushed concrete – no high maintenance, slippery pressure treated boards here. Work from home? The office has french doors, great natural light & is hardwired for internet so you can ZOOM uninterrupted. Crown molding dresses most of the 1st floor. The heart of the home has an open family room, kitchen & morning room. Family room w/gas FP (w/blower) designed w/stone surround & wood mantel and the adjacent wall is all wired for your TV. The kitchen is a dream w/8ft island, farm sink, massive amount of cabinets w/crown molding, walk-in pantry & tile backsplash in a herringbone pattern. Butlers pantry w/beverage fridge. Gas stove w/EXTERIOR exhaust & 2 ovens doors. Tons of recessed lighting. The morning room tops it off w/vaulted ceiling & large enough for the farm table of your dreams. Sliding doors to the patio & yard. To round out the 1st floor is flex space that could be a formal dining area, cozy lounge or playroom. Heading to the 2nd floor are solid oak stairs leading to a loft w/built-ins & the sweetest reading nook. The primary suite w/tray ceiling & crown molding has a luxury bath w/fully tiled 5’ shower w/bench. No plastic pan here, double sinks & walk-in closet w/built-ins by Inspired closets. This house is designed w/total ORGANIZATION in mind. 3 other bedrooms all w/ceiling fans and custom closet systems. 2nd floor laundry w/more cabinets & pull down attic w/storage. Garage door opener keys. 4-sided irrigation. Stone patio & fenced yard. Natural gas service - No bothersome propane tank here. Tankless gas water heater. 2-zone hvac w/gas heat & central air. PLUS save thousands $$$ because the Magnolia Green CDA tax IS paid OFF!!! Amenities: Pool, tennis, golf & more - www.magnoliagreen.com/
Sold for $575,000
$575,000
18006 Twin Falls Ln, Moseley, VA 23120
4beds
2,746sqft
Single Family Residence
Built in 2019
6,873 Square Feet Lot
$605,800 Zestimate®
$209/sqft
$3,195 Estimated rent
Home value
$605,800
$563,000 - $654,000
$3,195/mo
Zestimate® history
Owner options
List your home for rent
$3,195/mo
Rent Zestimate®
Find your next renter with Zillow Rental Manager. Plus, with online applications, you can quickly screen prospective tenants – for free.
$3,195/mo
Rent Zestimate®
Refinance and save
$3,744/mo
Est. payment
Refinancing to a lower rate could help reduce your monthly payments and save thousands over the life of the loan.
$3,744/mo
Est. payment
Explore your selling options
Work with a Zillow partner agent
Leverage their expertise and Zillow's premium Showcase listings to get your home seen by more buyers.
Get startedList with your own agent
Get your home in front of millions of buyers by listing it on Zillow.
Learn how to do itSell it yourself
Take full control of how buyers see your home on Zillow by listing For Sale by Owner (FSBO).
List your homeWhat's special
Zillow last checked:
Listing updated:
Listed by:
Lee Ann Ruby 804-651-9281,
Napier REALTORS ERA
Bought with:
Chelsea Walters, 0225240054
Providence Hill Real Estate
Source: CVRMLS,MLS#: 2502984 Originating MLS: Central Virginia Regional MLS
Originating MLS: Central Virginia Regional MLSFacts & features
Interior
Bedrooms & bathrooms
- Bedrooms: 4
- Bathrooms: 3
- Full bathrooms: 2
- 1/2 bathrooms: 1
Primary bedroom
- Description: Huge! Tray ceiling w/crown. Custom WIC.
- Level: Second
- Dimensions: 17.4 x 14.11
Bedroom 2
- Description: Cfan w/light. Custom closet system.
- Level: Second
- Dimensions: 11.8 x 10.10
Bedroom 3
- Description: Cfan w/light. Custom closet system.
- Level: Second
- Dimensions: 12.5 x 11.6
Bedroom 4
- Description: Cfan w/light. Custom closet system.
- Level: Second
- Dimensions: 14.0 x 11.10
Additional room
- Description: Loft w/custom built-ins. Recessed lights.
- Level: Second
- Dimensions: 21.8 x 10.10
Dining room
- Description: Wainscotting. Crown moulding. Lighting.
- Level: First
- Dimensions: 11.6 x 11.6
Family room
- Description: Gas FP w/stacked stone surround. Wired for TV.
- Level: First
- Dimensions: 18.0 x 14.8
Foyer
- Description: Wainscotting. Crown moulding. Coat closet.
- Level: First
- Dimensions: 11.4 x 3.9
Other
- Description: Tub & Shower
- Level: Second
Half bath
- Level: First
Kitchen
- Description: Gas cooking. 8ft island. Beverage Fridge. Granite.
- Level: First
- Dimensions: 14.8 x 13.10
Laundry
- Description: Closed cabinetry.
- Level: Second
- Dimensions: 5.9 x 5.3
Office
- Description: French doors. Double window. Hardwired w/internet.
- Level: First
- Dimensions: 10.8 x 9.8
Sitting room
- Description: Vaulted ceiling. Chandelier. Windows!
- Level: First
- Dimensions: 17.1 x 9.6
Heating
- Natural Gas, Zoned
Cooling
- Zoned
Appliances
- Included: Dishwasher, Gas Cooking, Disposal, Gas Water Heater, Microwave, Oven, Tankless Water Heater, Wine Cooler
- Laundry: Washer Hookup, Dryer Hookup
Features
- Bookcases, Built-in Features, Butler's Pantry, Tray Ceiling(s), Ceiling Fan(s), Dining Area, Separate/Formal Dining Room, Double Vanity, Eat-in Kitchen, Fireplace, Granite Counters, High Ceilings, Kitchen Island, Loft, Pantry, Recessed Lighting, Walk-In Closet(s)
- Flooring: Carpet, Laminate, Vinyl
- Basement: Crawl Space
- Attic: Pull Down Stairs
- Number of fireplaces: 1
- Fireplace features: Gas
Interior area
- Total interior livable area: 2,746 sqft
- Finished area above ground: 2,746
Property
Parking
- Total spaces: 2
- Parking features: Attached, Direct Access, Driveway, Garage, Garage Door Opener, Paved, Storage
- Attached garage spaces: 2
- Has uncovered spaces: Yes
Features
- Levels: Two
- Stories: 2
- Patio & porch: Front Porch, Patio, Porch
- Exterior features: Sprinkler/Irrigation, Porch, Paved Driveway
- Pool features: Pool, Community
- Fencing: Back Yard,Fenced
Lot
- Size: 6,873 Square Feet
Details
- Parcel number: 703673224400000
- Zoning description: R9
Construction
Type & style
- Home type: SingleFamily
- Architectural style: Two Story,Transitional
- Property subtype: Single Family Residence
Materials
- Brick, Block, Vinyl Siding
Condition
- Resale
- New construction: No
- Year built: 2019
Utilities & green energy
- Sewer: Public Sewer
- Water: Public
Community & HOA
Community
- Features: Basketball Court, Common Grounds/Area, Clubhouse, Community Pool, Home Owners Association, Playground, Pool, Tennis Court(s), Trails/Paths
- Subdivision: Magnolia Green
HOA
- Has HOA: Yes
- Amenities included: Landscaping, Management
- Services included: Clubhouse, Common Areas, Pool(s), Recreation Facilities
- HOA fee: $313 quarterly
Location
- Region: Moseley
Financial & listing details
- Price per square foot: $209/sqft
- Tax assessed value: $511,000
- Annual tax amount: $4,599
- Date on market: 1/20/2026
- Exclusions: Washer, dryer & refrigerator
- Ownership: Individuals
- Ownership type: Sole Proprietor
Price history
| Date | Event | Price |
|---|---|---|
| 3/24/2025 | Sold | $575,000$209/sqft |
Source:  CVRMLS #2502984 Report a problem CVRMLS #2502984 Report a problem | ||
| 2/22/2025 | Pending sale | $575,000$209/sqft |
Source: CVRMLS #2502984 Report a problem | ||
| 2/20/2025 | Listed for sale | $575,000+43.5%$209/sqft |
Source: CVRMLS #2502984 Report a problem | ||
| 3/20/2019 | Sold | $400,640$146/sqft |
Source: CVRMLS #1836146 Report a problem | ||
Public tax history
| Year | Property taxes | Tax assessment |
|---|---|---|
| 2025 | $4,729 +2.8% | $531,400 +4% |
| 2024 | $4,599 +6.5% | $511,000 +7.6% |
| 2023 | $4,320 +13.2% | $474,700 +14.4% |
| 2022 | $3,817 +2.3% | $414,900 +5.6% |
| 2021 | $3,733 +2.7% | $392,900 +2.7% |
| 2020 | $3,633 +403.2% | $382,400 -16.6% |
| 2019 | $722 | $458,400 |
| 2018 | -- | -- |
Find assessor info on the county website
Neighborhood: 23120
Nearby homes
- $550,3003 bd2 ba2.4k sqft18012 Twin Falls Ln, Moseley, VA 23120Off Market
- $552,8003 bd3 ba2.4k sqft18000 Twin Falls Ln, Moseley, VA 23120Off Market
- $576,0004 bd2 ba2.6k sqft18018 Twin Falls Ln, Moseley, VA 23120Off Market
- $599,9505 bd4 ba2.8k sqft6506 White Rock Ter, Moseley, VA 23120Sold
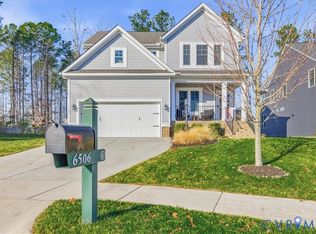
- $534,2003 bd2 ba2k sqft17918 Twin Falls Ln, Moseley, VA 23120Off Market
- $535,7003 bd2 ba2.2k sqft6443 Richwood Trl, Moseley, VA 23120Off Market
- $540,8003 bd3 ba2.3k sqftHhhunt Doyles, Moseley, VA 23120Off Market
- $487,5003 bd3 ba2.4k sqft6437 Richwood Trl, Moseley, VA 23120Sold
Nearby schools
GreatSchools rating
- 10/10Moseley ElementaryGrades: K-5Distance: 0.8 mi
- 8/10Tomahawk Creek Middle SchoolGrades: 6-8Distance: 5.6 mi
- 8/10Cosby High SchoolGrades: 9-12Distance: 2.1 mi
Schools provided by the listing agent
- Elementary: Moseley
- Middle: Tomahawk Creek
- High: Cosby
Source: CVRMLS. This data may not be complete. We recommend contacting the local school district to confirm school assignments for this home.
Get a cash offer in 3 minutes
Find out how much your home could sell for in as little as 3 minutes with a no-obligation cash offer.
Estimated market value
$605,800
Get a cash offer in 3 minutes
Find out how much your home could sell for in as little as 3 minutes with a no-obligation cash offer.
Estimated market value
$605,800
- Virginia
- Chesterfield County
- Moseley
- 23120
- 18006 Twin Falls Ln
Nearby cities
Nearby zip codes
Other Moseley Topics
