Welcome to an exquisite residence nestled in one of Central Virginia's most sought-after neighborhoods. Step through the enchanting front porch into a welcoming foyer, where you'll find a versatile downstairs office complete with elegant French doors - easily convertible into a fourth bedroom for added flexibility.
This home boasts an airy open-concept design, highlighted by a generously-sized kitchen island perfect for hosting family gatherings. The dining room features a stunning butler's pantry with granite countertops. Enjoy the luxury of granite countertops paired with an upgraded tile backsplash, a gas range complemented by a sleek stainless steel hood that efficiently vents to the outside. Ample storage is provided by the expansive pantry and abundant cabinets.
Upstairs, discover the spacious primary suite, offering a luxurious en-suite bath featuring a soaking tub and a walk-in shower, as well as double vanities. Throughout the home, numerous upgrades elevate the living experience. Two additional large bedrooms accompany a sprawling loft area, ideal for use as either an additional hangout space or a secondary family room.
Outside, a deck overlooks the expansive backyard, providing the perfect setting for outdoor relaxation and entertainment. The laminate floors throughout the downstairs offer both durability and style, being scratch and water-resistant.
Don't miss out on this exceptional home - schedule your showings promptly as this opportunity won't last long!
Sold for $487,500
$487,500
6437 Richwood Trl, Moseley, VA 23120
3beds
2,428sqft
Single Family Residence
Built in 2019
6,873 Square Feet Lot
$526,900 Zestimate®
$201/sqft
$2,982 Estimated rent
Home value
$526,900
$501,000 - $553,000
$2,982/mo
Zestimate® history
Owner options
List your home for rent
$2,982/mo
Rent Zestimate®
Find your next renter with Zillow Rental Manager. Plus, with online applications, you can quickly screen prospective tenants – for free.
$2,982/mo
Rent Zestimate®
Refinance and save
$3,237/mo
Est. payment
Refinancing to a lower rate could help reduce your monthly payments and save thousands over the life of the loan.
$3,237/mo
Est. payment
Explore your selling options
Work with a Zillow partner agent
Leverage their expertise and Zillow's premium Showcase listings to get your home seen by more buyers.
Get startedList with your own agent
Get your home in front of millions of buyers by listing it on Zillow.
Learn how to do itSell it yourself
Take full control of how buyers see your home on Zillow by listing For Sale by Owner (FSBO).
List your homeWhat's special
Zillow last checked:
Listing updated:
Listed by:
Brian Hunt 813-417-8216,
Real Broker LLC
Bought with:
Gary Hylton, 0225267610
The Rick Cox Realty Group
Source: CVRMLS,MLS#: 2411998 Originating MLS: Central Virginia Regional MLS
Originating MLS: Central Virginia Regional MLSFacts & features
Interior
Bedrooms & bathrooms
- Bedrooms: 3
- Bathrooms: 3
- Full bathrooms: 3
Primary bedroom
- Description: WIC
- Level: Second
- Dimensions: 16.0 x 14.9
Bedroom 2
- Description: WIC
- Level: Second
- Dimensions: 12.11 x 11.0
Bedroom 3
- Description: WIC
- Level: Second
- Dimensions: 14.8 x 11.0
Additional room
- Description: Loft, secondary Family room
- Level: Second
- Dimensions: 12.0 x 17.9
Dining room
- Description: Butler's Pantry with Bev. Fridge
- Level: First
- Dimensions: 13.6 x 11.8
Family room
- Description: Durable Laminate
- Level: First
- Dimensions: 16.6 x 18.4
Other
- Description: Shower
- Level: First
Other
- Description: Tub & Shower
- Level: Second
Kitchen
- Description: Gourmet Kitchen with huge Island, WI Pantry
- Level: First
- Dimensions: 17.3 x 14.9
Office
- Description: French Doors, Can Be Used as BR
- Level: First
- Dimensions: 9.10 x 12.7
Heating
- Natural Gas, Zoned
Cooling
- Zoned
Appliances
- Included: Dryer, Dishwasher, Gas Cooking, Disposal, Ice Maker, Microwave, Oven, Refrigerator, Tankless Water Heater, Washer
Features
- Butler's Pantry, Dining Area, Double Vanity, French Door(s)/Atrium Door(s), Granite Counters, High Ceilings, Loft, Recessed Lighting, Walk-In Closet(s)
- Flooring: Laminate, Partially Carpeted
- Doors: French Doors, Sliding Doors
- Basement: Crawl Space
- Attic: Pull Down Stairs
Interior area
- Total interior livable area: 2,428 sqft
- Finished area above ground: 2,428
Property
Parking
- Total spaces: 2
- Parking features: Attached, Driveway, Garage, Paved
- Attached garage spaces: 2
- Has uncovered spaces: Yes
Features
- Levels: Two
- Stories: 2
- Patio & porch: Rear Porch, Front Porch, Deck, Porch
- Exterior features: Deck, Sprinkler/Irrigation, Porch, Paved Driveway
- Pool features: Pool, Community
- Fencing: None,Partial
Lot
- Size: 6,873 Square Feet
Details
- Parcel number: 703673235800000
- Zoning description: R9
Construction
Type & style
- Home type: SingleFamily
- Architectural style: Two Story
- Property subtype: Single Family Residence
Materials
- Drywall, Frame, Vinyl Siding
- Roof: Shingle
Condition
- Resale
- New construction: No
- Year built: 2019
Utilities & green energy
- Sewer: Public Sewer
- Water: Public
Community & HOA
Community
- Features: Clubhouse, Fitness, Golf, Home Owners Association, Playground, Pool, Tennis Court(s)
- Security: Fire Sprinkler System, Smoke Detector(s)
- Subdivision: Magnolia Green
HOA
- Has HOA: Yes
- Amenities included: Management
- Services included: Association Management, Clubhouse, Common Areas, Pool(s), Recreation Facilities
- HOA fee: $307 quarterly
Location
- Region: Moseley
Financial & listing details
- Price per square foot: $201/sqft
- Tax assessed value: $433,400
- Annual tax amount: $3,943
- Date on market: 12/19/2025
- Ownership: Individuals
- Ownership type: Sole Proprietor
Price history
| Date | Event | Price |
|---|---|---|
| 8/2/2024 | Sold | $487,500-1.5%$201/sqft |
Source:  CVRMLS #2411998 Report a problem CVRMLS #2411998 Report a problem | ||
| 6/12/2024 | Pending sale | $495,000$204/sqft |
Source: CVRMLS #2411998 Report a problem | ||
| 6/9/2024 | Price change | $495,000-1%$204/sqft |
Source: CVRMLS #2411998 Report a problem | ||
| 6/9/2024 | Pending sale | $500,000$206/sqft |
Source: CVRMLS #2411998 Report a problem | ||
| 5/20/2024 | Price change | $500,000-2.9%$206/sqft |
Source: CVRMLS #2411998 Report a problem | ||
| 5/10/2024 | Listed for sale | $515,000+38.6%$212/sqft |
Source: CVRMLS #2411998 Report a problem | ||
| 8/28/2019 | Sold | $371,520$153/sqft |
Source: CVRMLS #1905292 Report a problem | ||
Public tax history
| Year | Property taxes | Tax assessment |
|---|---|---|
| 2025 | $4,288 +2.1% | $481,800 +3.2% |
| 2024 | $4,200 +6.5% | $466,700 +7.7% |
| 2023 | $3,944 +13.1% | $433,400 +14.4% |
| 2022 | $3,486 +2.2% | $378,900 +5.6% |
| 2021 | $3,410 +2.7% | $358,900 +2.7% |
| 2020 | $3,318 +359.6% | $349,300 -17.9% |
| 2019 | $722 | $425,300 |
| 2018 | -- | -- |
Find assessor info on the county website
Neighborhood: 23120
Nearby homes
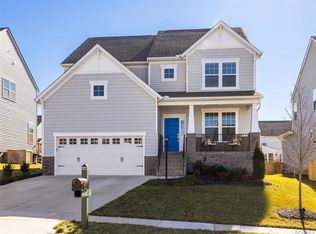
- $598,2004 bd3 ba2.7k sqft6431 Richwood Trl, Moseley, VA 23120Off Market
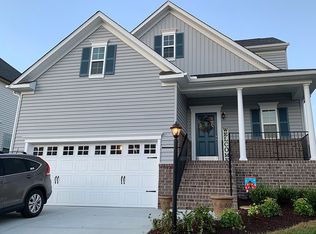
- $535,7003 bd2 ba2.2k sqft6443 Richwood Trl, Moseley, VA 23120Off Market
- $540,0003 bd2 ba2.4k sqft6425 Richwood Trl, Moseley, VA 23120Sold
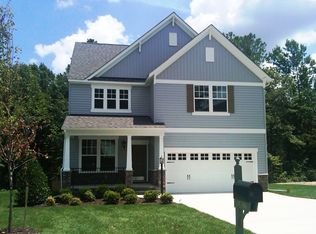
- $581,4004 bd3 ba2.6k sqft6449 Richwood Trl, Moseley, VA 23120Off Market
- $550,3003 bd2 ba2.4k sqft18012 Twin Falls Ln, Moseley, VA 23120Off Market
- $576,0004 bd2 ba2.6k sqft18018 Twin Falls Ln, Moseley, VA 23120Off Market
- $575,0004 bd3 ba2.7k sqft18006 Twin Falls Ln, Moseley, VA 23120Sold
- $550,0004 bd3 ba2.5k sqft6419 Richwood Trl, Moseley, VA 23120Coming Soon
Nearby schools
GreatSchools rating
- 10/10Moseley ElementaryGrades: K-5Distance: 0.8 mi
- 8/10Tomahawk Creek Middle SchoolGrades: 6-8Distance: 5.6 mi
- 8/10Cosby High SchoolGrades: 9-12Distance: 2.1 mi
Schools provided by the listing agent
- Elementary: Winterpock
- Middle: Tomahawk Creek
- High: Cosby
Source: CVRMLS. This data may not be complete. We recommend contacting the local school district to confirm school assignments for this home.
Get a cash offer in 3 minutes
Find out how much your home could sell for in as little as 3 minutes with a no-obligation cash offer.
Estimated market value
$526,900
Get a cash offer in 3 minutes
Find out how much your home could sell for in as little as 3 minutes with a no-obligation cash offer.
Estimated market value
$526,900
- Virginia
- Chesterfield County
- Moseley
- 23120
- 6437 Richwood Trl
Nearby cities
Nearby zip codes
Other Moseley Topics
