Skip main navigation
Sold for $1,060,000
  • $1,060,000

    18007 N 66TH Way, Phoenix, AZ 85054

    4beds
    3baths
    2,292sqft
    Single Family Residence
    Built in 2018
    6,228 Square Feet Lot
    $1,071,600 Zestimate®
    $462/sqft
    $4,553 Estimated rent

    Home value

    $1,071,600

    $997,000 - $1.16M

    $4,553/mo

    Zestimate® history
    Loading
    Loading...

    Owner options

    List your home for rent

    $4,553/mo

    Rent Zestimate®

    Find your next renter with Zillow Rental Manager. Plus, with online applications, you can quickly screen prospective tenants – for free.

    Learn more

    $4,553/mo

    Rent Zestimate®

    Refinance and save

    $6,075/mo

    Est. payment

    Refinancing to a lower rate could help reduce your monthly payments and save thousands over the life of the loan.

    See today's rates

    $6,075/mo

    Est. payment

    Explore your selling options

    Work with a Zillow partner agent

    Leverage their expertise and Zillow's premium Showcase listings to get your home seen by more buyers.

    Get started

    List with your own agent

    Get your home in front of millions of buyers by listing it on Zillow.

    Learn how to do it

    Sell it yourself

    Take full control of how buyers see your home on Zillow by listing For Sale by Owner (FSBO).

    List your home

    What's special

    Split floor planContemporary designGenerous primary suiteSoaring ceilingsLush greeneryVibrant landscapingLarge island
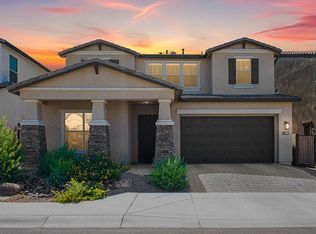
    Welcome to the highly desirable gated community of Paradise Ridge! Built in 2018, this exquisite 4-bedroom, 3-bathroom home with OWNED SOLAR effortlessly combines contemporary design with meticulous attention to detail. As you enter, you're greeted by a spacious great room with soaring ceilings, leading into a chef's kitchen equipped with a large island, gas range, and elegant finishes—ideal for hosting gatherings. The thoughtfully designed split floor plan ensures privacy, with a generous primary suite featuring a walk-in closet and a luxurious spa-inspired bathroom. Open the impressive 3-panel glass doors to reveal your private backyard retreat, complete with pavers, lush greenery, and vibrant landscaping. Experience resort-style living with community amenities such as a pool, spa, children's park, and access to Reach 11 trails. Conveniently located near Scottsdale 101, Mayo Clinic, Whole Foods, and some of the best restaurants and shopping in Kierland, this home offers an exceptional blend of comfort, luxury, and accessibility.

    Zillow last checked:

    Listing updated:

    Listed by:

    Hayley Jamison 480-280-1087,

    America One Luxury Real Estate,

    Jonathan Michael Leaman 602-750-4285,

    America One Luxury Real Estate

    Bought with:

    William Rhoades, SA716098000

    America One Luxury Real Estate

    Jonathan Michael Leaman, SA648438000

    America One Luxury Real Estate

    Source: ARMLS,MLS#: 6831088MLS Logo

    Facts & features

    Interior

    Bedrooms & bathrooms
    • Bedrooms: 4
    • Bathrooms: 3
    Heating
    • Natural Gas
    Cooling
    • Central Air, Ceiling Fan(s), Programmable Thmstat
    Appliances
    • Included: Gas Cooktop
    Features
    • High Speed Internet, Smart Home, Granite Counters, Double Vanity, Breakfast Bar, 9+ Flat Ceilings, No Interior Steps, Kitchen Island, 3/4 Bath Master Bdrm
    • Flooring: Carpet, Tile
    • Windows: Low Emissivity Windows, Double Pane Windows
    • Has basement: No
    • Has fireplace: Yes
    • Fireplace features: Exterior Fireplace
    Interior area
    • Total structure area: 2,292
    • Total interior livable area: 2,292 sqft

    Property

    Parking
    • Total spaces: 4
    • Parking features: Garage Door Opener, Direct Access
    • Garage spaces: 2
    • Uncovered spaces: 2
    Features
    • Stories: 1
    • Patio & porch: Covered
    • Pool features: None
    • Spa features: None
    • Fencing: Block,Wrought Iron
    • Has view: Yes
    • View description: Mountain(s)
    • Waterfront features: Wash
    Lot
    • Size: 6,228 sqft
    • Features: East/West Exposure, Borders Preserve/Public Land, Sprinklers In Rear, Sprinklers In Front, Desert Back, Desert Front, Synthetic Grass Back
    Details
    • Parcel number: 21505052

    Construction

    Type & style
    • Home type: SingleFamily
    • Architectural style: Contemporary,Ranch
    • Property subtype: Single Family Residence
    Materials
    • Stucco, Wood Frame, Painted
    • Roof: Tile
    Condition
    • Year built: 2018
    Details
    • Builder name: DR Horton

    Utilities & green energy

    • Sewer: Public Sewer
    • Water: City Water
    Green energy
    • Energy efficient items: Solar Panels, Multi-Zones

    Community & neighborhood

    Community
    • Community features: Gated, Community Spa, Community Spa Htd, Community Pool, Playground, Biking/Walking Path
    Location
    • Region: Phoenix
    • Subdivision: PARADISE RIDGE PCD FS6

    HOA & financial

    HOA
    • Has HOA: Yes
    • HOA fee: $144 monthly
    • Services included: Maintenance Grounds
    • Association name: Paradise Ridge HOA
    • Association phone: 480-948-5860

    Other

    Other facts
    • Listing terms: Cash,Conventional,1031 Exchange,VA Loan
    • Ownership: Fee Simple

    Price history

    DateEventPrice
    4/10/2025Sold$1,060,000-1.4%$462/sqft
    Source: ARMLS #6831088 Report a problem
    3/25/2025Pending sale$1,075,000$469/sqft
    Source: ARMLS #6831088 Report a problem
    3/6/2025Listed for sale$1,075,000+15.6%$469/sqft
    Source: ARMLS #6831088 Report a problem
    9/16/2024Sold$930,000-6.9%$406/sqft
    Source: ARMLS #6714279 Report a problem
    9/9/2024Pending sale$999,000$436/sqft
    Source: ARMLS #6714279 Report a problem
    6/5/2024Listed for sale$999,000+43.4%$436/sqft
    Source: ARMLS #6714279 Report a problem
    5/24/2019Listing removed$696,605$304/sqft
    Source: D.R. Horton - Phoenix Report a problem
    3/23/2019Listed for sale$696,605+4.2%$304/sqft
    Source: D.R. Horton - Phoenix Report a problem
    11/20/2018Sold$668,224$292/sqft
    Source: Public Record Report a problem

    Public tax history

    YearProperty taxesTax assessment
    2025$3,513 +3.1%$81,160 -4.6%
    2024$3,407 +2.4%$85,060 +128.9%
    2023$3,326 -0.8%$37,160 -31.4%
    2022$3,353 +2.1%$54,180 +10.1%
    2021$3,285 -0.4%$49,220 +18.5%
    2020$3,300 +1286.1%$41,550 -2.1%
    2019$238 $42,460

    Find assessor info on the county website

    Neighborhood: Desert View

    Nearby schools

    GreatSchools rating
    Schools provided by the listing agent
    • Elementary: Sandpiper Elementary School
    • Middle: Desert Shadows Middle School
    • High: Horizon High School
    • District: Paradise Valley Unified District

    Source: ARMLS. This data may not be complete. We recommend contacting the local school district to confirm school assignments for this home.

    Get a cash offer in 3 minutes
    Find out how much your home could sell for in as little as 3 minutes with a no-obligation cash offer.
    Estimated market value
    $1,071,600
    Get a cash offer in 3 minutes
    Find out how much your home could sell for in as little as 3 minutes with a no-obligation cash offer.
    Estimated market value
    $1,071,600