Welcome to Paradise Ridge, where elevated living meets everyday comfort in this stunning home nestled within a gated community. Perfectly situated just minutes from Kierland Commons, Scottsdale Quarter, Mayo Clinic, and an array of premier shopping and dining destinations, this exceptional property offers the ideal blend of luxury, convenience, and the best of Arizona living.
Featuring an impressive 5 bedrooms, 3.5 bathrooms, a private den, and a versatile loft/flex space, this thoughtfully designed floor plan offers room for everyone & endless possibilities. Step inside to discover soaring 10-foot ceilings, elegant 8-foot doors, and designer-selected upgrades that create a sophisticated yet welcoming atmosphere throughout.
The heart of the home is the beautifully appointed open-concept kitchen and great room, designed for effortless entertaining and everyday connection. Enjoy custom cabinetry, sleek quartz countertops, stainless steel appliances, and a generous island perfect for gathering with family and friends. Retreat to the spacious primary suite, where comfort and style come together with dual sinks, an oversized walk-in shower featuring dual shower heads, and an expansive walk-in closet. Additional highlights include smart home certification and plantation shutters, adding both modern convenience and timeless appeal. Through the impressive triple sliding glass doors, discover your own private backyard oasis. Beautiful pavers, lush green turf, and a view fence create the perfect setting for relaxing evenings, outdoor entertaining, and taking in the breathtaking Arizona mountain views. Residents also enjoy access to the community pool, making it easy to embrace the Arizona lifestyle year-round.
Beautifully upgraded, thoughtfully designed, and ideally located--this Paradise Ridge gem is more than a home; it's the lifestyle you've been waiting for!
For sale
$1,395,000
18003 N 66TH Way, Phoenix, AZ 85054
5beds
3,311sqft
Single Family Residence
Built in 2018
6,079 Square Feet Lot
$-- Zestimate®
$421/sqft
$163/mo HOA
What's special
View fenceBeautiful paversBreathtaking arizona mountain viewsPrivate denSmart home certificationPlantation shuttersLush green turf
- 97 days
- 296
- 24
Zillow last checked:
Listing updated:
Listed by:
Mireya Tomasi 602-451-0922,
HomeSmart
Source: ARMLS,MLS#: 7092809
Facts & features
Interior
Bedrooms & bathrooms
- Bedrooms: 5
- Bathrooms: 4
- Full bathrooms: 3
- 1/2 bathrooms: 1
Heating
- Ceiling
Cooling
- Central Air, Ceiling Fan(s), Programmable Thmstat
Appliances
- Included: Dryer, Washer, Reverse Osmosis, Refrigerator, Built-in Microwave, Dishwasher, Disposal, Gas Cooktop, Built-In Electric Oven
- Laundry: Upper Level, Inside
Features
- Pantry, Quartz Countertops, High Speed Internet, Double Vanity, Upstairs, Eat-in Kitchen, Kitchen Island, Full Bth Master Bdrm, Separate Shwr & Tub
- Flooring: Carpet, Tile
- Windows: Screens, Double Pane Windows
- Has basement: No
- Has fireplace: No
Interior area
- Total structure area: 3,311
- Total interior livable area: 3,311 sqft
Property
Parking
- Total spaces: 5
- Parking features: Garage Door Opener
- Garage spaces: 3
- Uncovered spaces: 2
Features
- Stories: 2
- Patio & porch: Covered
- Exterior features: Private Street(s), Built-in Barbecue
- Spa features: None
- Fencing: Back Yard,Block,Wrought Iron
- Has view: Yes
- View description: Mountain(s)
- Waterfront features: Wash
Lot
- Size: 6,079 Square Feet
- Features: East/West Exposure, Sprinklers In Rear, Sprinklers In Front, Desert Back, Desert Front, Synthetic Grass Back
Details
- Parcel number: 21505053
Construction
Type & style
- Home type: SingleFamily
- Property subtype: Single Family Residence
Materials
- Stucco, Wood Frame
- Roof: Tile
Condition
- Year built: 2018
Details
- Builder name: DR Horton
Utilities & green energy
- Sewer: Public Sewer
Green energy
- Water conservation: Tankless Ht Wtr Heat
Community & HOA
Community
- Features: Pool, Gated, Community Spa, Community Spa Htd, Near Bus Stop, Playground, Biking/Walking Path
- Security: Security System Owned
- Subdivision: PARADISE RIDGE PCD FS6
HOA
- Has HOA: Yes
- Services included: Maintenance Grounds, Street Maint
- HOA fee: $163 monthly
- HOA name: Paradise Ridge HOA
- HOA phone: 602-957-9191
Location
- Region: Phoenix
Financial & listing details
- Price per square foot: $421/sqft
- Tax assessed value: $919,500
- Annual tax amount: $4,229
- Date on market: 7/15/2026
- Cumulative days on market: 98 days
- Listing terms: VA Loan,Cash,Conventional,FHA
- Ownership: Fee Simple
- Road surface type: Paved
Estimated market value
Not available
Estimated sales range
Not available
Not available
Price history
| Date | Event | Price |
|---|---|---|
| 10/12/2026 | Listed for sale | $1,395,000-2.1%$421/sqft |
Source:  ARMLS #7092809 Report a problem ARMLS #7092809 Report a problem | ||
| 9/1/2026 | Listing removed | $1,425,000$430/sqft |
Source: ARMLS #7032869 Report a problem | ||
| 8/3/2026 | Price change | $1,425,000-4.9%$430/sqft |
Source: ARMLS #7032869 Report a problem | ||
| 6/4/2026 | Listed for sale | $1,499,000+111.3%$453/sqft |
Source: ARMLS #7032869 Report a problem | ||
| 11/1/2018 | Sold | $709,432$214/sqft |
Source: Public Record Report a problem | ||
Public tax history
| Year | Property taxes | Tax assessment |
|---|---|---|
| 2025 | $4,143 +3% | $91,950 -3.2% |
| 2024 | $4,021 +2.4% | $95,030 +121.7% |
| 2023 | $3,927 -0.8% | $42,857 -29.1% |
| 2022 | $3,959 +3.3% | $60,460 +9% |
| 2021 | $3,831 -0.2% | $55,450 +16.9% |
| 2020 | $3,836 +1550.3% | $47,430 -3.1% |
| 2019 | $232 | $48,970 |
Find assessor info on the county website
Monthly payment
Est. payment
Payment breakdown
Explore the cost of this home by adjusting the details. Changes won't be saved.Climate risks
Neighborhood: Desert View
Nearby schools
Schools provided by the listing agent
- Elementary: Sandpiper Elementary School
- Middle: Desert Shadows Middle School
- High: Horizon High School
- District: Paradise Valley Unified District
Source: ARMLS. This data may not be complete. We recommend contacting the local school district to confirm school assignments for this home.

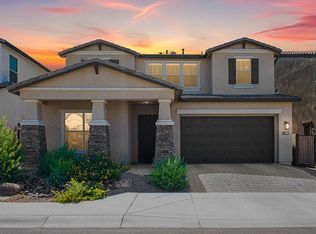

Similar homes
- $--4 bd2 ba2.5k sqft16408 N 63rd St, Scottsdale, AZ 85254Auction
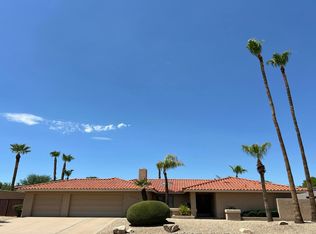 Auction.com 2
 - $1,250,0005 bd3 ba3.7k sqft5448 E SAINT JOHN Road, Scottsdale, AZ 85254For Sale
 MLS ID #7094906, Bryce Buchanan, Compass. ARMLS
 - $1,500,0005 bd3 ba3k sqft5406 E CHARLESTON Avenue, Scottsdale, AZ 85254For Sale
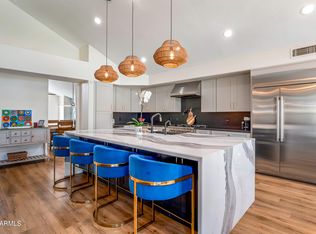 MLS ID #7086242, Attila Juhasz, Berkshire Hathaway HomeServices Arizona Properties. ARMLS
 - $1,350,0004 bd2 ba2.6k sqft5433 E HARTFORD Avenue, Scottsdale, AZ 85254For Sale
 MLS ID #7086179, Taylor Jennings, Keller Williams Realty Sonoran Living. ARMLS
