Location, Location, Location ... Beautifully maintained single-level split floor plan home sits on a spacious/private 14,000 square foot lot with four bedrooms and two baths. The open kitchen features stainless steel appliances, quartz counters, a tile backsplash, and a walk-in pantry. The large master suite includes two walk-in closets, a dual vanity bath, and a private exit to the backyard. The open concept living/great room area with a beehive fireplace and separate dining space flows to the backyard oasis with an expansive covered patio, large diving pool, --perfect for entertaining. The North-south orientation keeps the home comfortable year-round. Energy-efficient solar on the roof plus dual-zone Energy Star AC help keep utility costs down, and an oversized two-car garage plus side parking with a true RV gate add extra convenience. No HOA. Walk to Horizon High School, minutes to Kierland Commons and Scottsdale Quarter, with easy access to the 51 and 101. A must-see home.
For sale
$1,449,000
5834 E WALTANN Lane, Scottsdale, AZ 85254
4beds
2,340sqft
:
Get pre-qualified$8,253/mo
Single Family Residence
Built in 1979
0.32 Acres Lot
$-- Zestimate®
$619/sqft
$-- HOA
What's special
Large diving poolBeehive fireplaceOversized two-car garageTwo bathsOpen kitchenWalk-in pantryTile backsplash
- 16 days |
- 644 |
- 22 |
Zillow last checked:
Listing updated:
Listed by:
Jim Lankes 602-430-7225,
HomeSmart Realty
Source: ARMLS,MLS#: 7055812
Facts & features
Interior
Bedrooms & bathrooms
- Bedrooms: 4
- Bathrooms: 2
- Full bathrooms: 2
Heating
- ENERGY STAR Qualified Equipment, Electric
Cooling
- Central Air, Ceiling Fan(s), ENERGY STAR Qualified Equipment
Appliances
- Included: Dryer, Washer, Refrigerator, Built-in Microwave, Dishwasher, Disposal
- Laundry: Inside, Engy Star (See Rmks)
Features
- Pantry, High Speed Internet, Granite Counters, Double Vanity, Eat-in Kitchen, Breakfast Bar, 9+ Flat Ceilings, Wet Bar, Kitchen Island, 3/4 Bath Master Bdrm
- Flooring: Carpet, Tile
- Windows: Skylight(s), Double Pane Windows
- Has basement: No
- Number of fireplaces: 1
- Fireplace features: Family Room
Interior area
- Total structure area: 2,340
- Total interior livable area: 2,340 sqft
Video & virtual tour
Property
Parking
- Total spaces: 4
- Parking features: RV Access/Parking, RV Gate, Garage Door Opener, Direct Access
- Garage spaces: 2
- Uncovered spaces: 2
Accessibility
- Accessibility features: Bath Roll-In Shower, Bath Lever Faucets
Features
- Stories: 1
- Patio & porch: Covered
- Exterior features: Playground, Storage, Built-in Barbecue
- Has private pool: Yes
- Pool features: Outdoor Pool, Diving Pool
- Spa features: None
- Fencing: Back Yard,Block
- Has view: Yes
- View description: Mountain(s)
Lot
- Size: 0.32 Acres
- Features: North/South Exposure, Sprinklers In Rear, Sprinklers In Front, Desert Back, Desert Front, Grass Front, Grass Back, Auto Timer H2O Front, Auto Timer H2O Back
Details
- Parcel number: 21537057
Construction
Type & style
- Home type: SingleFamily
- Architectural style: Ranch
- Property subtype: Single Family Residence
Materials
- Stucco, Wood Frame, Painted, Block
- Roof: Composition
Condition
- Year built: 1979
Details
- Builder name: Bowles Homes
Utilities & green energy
- Sewer: Public Sewer
- Water: City Water
Green energy
- Energy efficient items: Solar Panels
- Water conservation: Low-Flow Fixtures
Community & HOA
Community
- Subdivision: CACTUS GLEN 4
HOA
- Has HOA: No
- Services included: No Fees
Location
- Region: Scottsdale
Financial & listing details
- Price per square foot: $619/sqft
- Tax assessed value: $689,600
- Annual tax amount: $3,803
- Date on market: 7/17/2026
- Cumulative days on market: 16 days
- Listing terms: Cash,Conventional
- Ownership: Fee Simple
Estimated market value
Not available
Estimated sales range
Not available
Not available
Price history
| Date | Event | Price |
|---|---|---|
| 7/18/2026 | Listed for sale | $1,449,000+38%$619/sqft |
Source:  ARMLS #7055812 Report a problem ARMLS #7055812 Report a problem | ||
| 1/23/2024 | Listing removed | $1,050,000$449/sqft |
Source: ARMLS #6431971 Report a problem | ||
| 8/19/2022 | Listing removed | $1,050,000$449/sqft |
Source: ARMLS #6431971 Report a problem | ||
| 7/18/2022 | Listed for sale | $1,050,000+97.1%$449/sqft |
Source: ARMLS #6431971 Report a problem | ||
| 2/5/2020 | Listing removed | $532,755$228/sqft |
Source: Auction.com Report a problem | ||
| 12/14/2019 | Price change | $532,7550%$228/sqft |
Source: Auction.com Report a problem | ||
| 12/8/2019 | Price change | $532,786+0%$228/sqft |
Source: Auction.com Report a problem | ||
| 12/6/2019 | Price change | $532,651+0%$228/sqft |
Source: Auction.com Report a problem | ||
| 12/4/2019 | Price change | $532,389+5.3%$228/sqft |
Source: Auction.com Report a problem | ||
| 12/1/2019 | Price change | $505,712+0.1%$216/sqft |
Source: Auction.com Report a problem | ||
| 11/27/2019 | Price change | $505,0650%$216/sqft |
Source: Auction.com Report a problem | ||
| 11/25/2019 | Price change | $505,077-0.1%$216/sqft |
Source: Auction.com Report a problem | ||
| 11/23/2019 | Price change | $505,332+0.1%$216/sqft |
Source: Auction.com Report a problem | ||
| 11/22/2019 | Price change | $504,9680%$216/sqft |
Source: Auction.com Report a problem | ||
| 11/20/2019 | Price change | $505,0690%$216/sqft |
Source: Auction.com Report a problem | ||
| 11/18/2019 | Price change | $505,075-0.1%$216/sqft |
Source: Auction.com Report a problem | ||
| 11/16/2019 | Price change | $505,3460%$216/sqft |
Source: Auction.com Report a problem | ||
| 11/14/2019 | Price change | $505,480+1.1%$216/sqft |
Source: Auction.com Report a problem | ||
| 11/7/2019 | Price change | $499,9440%$214/sqft |
Source: Auction.com Report a problem | ||
| 11/6/2019 | Price change | $500,0710%$214/sqft |
Source: Auction.com Report a problem | ||
| 11/4/2019 | Price change | $500,303-0.1%$214/sqft |
Source: Auction.com Report a problem | ||
| 11/2/2019 | Price change | $500,770-0.1%$214/sqft |
Source: Auction.com Report a problem | ||
| 11/1/2019 | Price change | $501,418-0.1%$214/sqft |
Source: Auction.com Report a problem | ||
| 10/30/2019 | Listed for sale | $502,034+79.3%$215/sqft |
Source: Auction.com Report a problem | ||
| 8/22/2003 | Sold | $280,000+71.3%$120/sqft |
Source: Public Record Report a problem | ||
| 8/25/1995 | Sold | $163,500$70/sqft |
Source: Public Record Report a problem | ||
Public tax history
| Year | Property taxes | Tax assessment |
|---|---|---|
| 2025 | $3,725 +3.1% | $68,960 -5.8% |
| 2024 | $3,614 +2.4% | $73,230 +87.4% |
| 2023 | $3,528 -0.8% | $39,078 -14.1% |
| 2022 | $3,557 +3% | $45,510 +11.4% |
| 2021 | $3,455 -0.5% | $40,870 +5.9% |
| 2020 | $3,470 +3.8% | $38,600 +5% |
| 2019 | $3,344 | $36,760 +5.3% |
| 2018 | $3,344 +4.7% | $34,900 +4.3% |
| 2017 | $3,194 +9.5% | $33,460 +3.4% |
| 2016 | $2,916 +7.4% | $32,350 +3.3% |
| 2015 | $2,715 | $31,330 +24.2% |
| 2014 | -- | $25,230 +10.2% |
| 2013 | -- | $22,900 |
| 2012 | -- | $22,900 -11.7% |
| 2011 | -- | $25,920 -13.3% |
| 2010 | -- | $29,900 -15.5% |
| 2009 | -- | $35,380 -9.4% |
| 2008 | -- | $39,050 +12.5% |
| 2007 | -- | $34,700 +64.5% |
| 2006 | -- | $21,100 |
| 2005 | -- | $21,100 +11.3% |
| 2004 | -- | $18,950 |
| 2003 | -- | $18,950 +19.6% |
| 2002 | -- | $15,850 |
Find assessor info on the county website
Monthly payment
Est. payment
Payment breakdown
Explore the cost of this home by adjusting the details. Changes won't be saved.Climate risks
Neighborhood: 85254
Nearby schools
GreatSchools rating
- 8/10North Ranch Elementary SchoolGrades: PK-6Distance: 0.5 mi
- 7/10Horizon High SchoolGrades: 7-12Distance: 0.4 mi
- 8/10Desert Shadows Middle SchoolGrades: 5-8Distance: 1.6 mi
Schools provided by the listing agent
- Elementary: Desert Springs Preparatory Elementary School
- Middle: Desert Shadows Elementary School
- High: Horizon High School
- District: Paradise Valley Unified District
Source: ARMLS. This data may not be complete. We recommend contacting the local school district to confirm school assignments for this home.
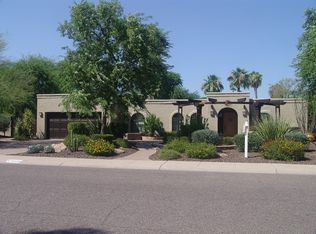
- $1,045,0004 bd2 ba2.3k sqft5826 E Waltann Ln, Scottsdale, AZ 85254Off Market
- $895,8004 bd3 ba2.2k sqft5842 E Waltann Ln, Scottsdale, AZ 85254Off Market
- $927,2004 bd2 ba2.2k sqft5833 E Justine Rd, Scottsdale, AZ 85254Off Market

- $14,2704 bd2 ba2.4k sqft5826 E Waltann Ln #ID1558686P, Scottsdale, AZ 85254For Rent
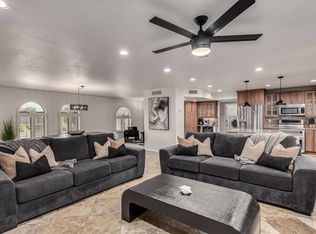
- $863,700-- bd2 ba2.2k sqft5841 E Justine Rd, Scottsdale, AZ 85254Off Market
- $914,000-- bd2 ba2.2k sqft5835 E Waltann Ln, Scottsdale, AZ 85254Off Market
- $978,7004 bd2 ba2.2k sqft5818 E Waltann Ln, Scottsdale, AZ 85254Off Market
- $1,018,900-- bd3 ba2.6k sqft5850 E Waltann Ln, Scottsdale, AZ 85254Off Market
A local agent can set up tours, give advice and negotiate with sellers.
Similar homes
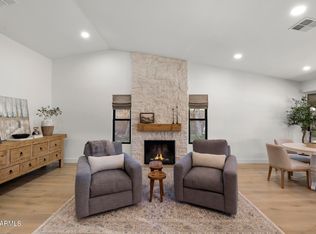
- $1,499,0004 bd2 ba2.2k sqft5851 E WALTANN Lane, Scottsdale, AZ 85254For Sale
 MLS ID #7027349, Sean Steimer, Fathom Realty Elite. ARMLS
 - $1,275,0004 bd3 ba3.3k sqft5803 E SANDRA Terrace, Scottsdale, AZ 85254For Sale
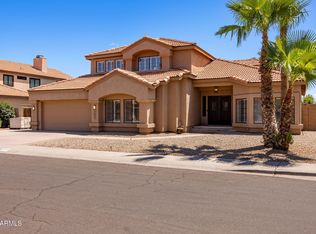 MLS ID #7060943, Debbie Pontikas, RETSY. ARMLS
 - $1,375,0004 bd3 ba2.8k sqft6430 E KATHLEEN Road, Scottsdale, AZ 85254For Sale
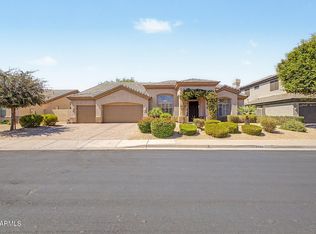 MLS ID #7057498, Pooyan Mesdaghi, HomeSmart Realty. ARMLS
 - $1,150,0004 bd2 ba2.2k sqft5109 E PARADISE Lane, Scottsdale, AZ 85254For Sale
 MLS ID #7058956, Alec Lebeck, Real Broker. ARMLS
 - $1,375,0005 bd3 ba2.5k sqft5636 E PARADISE Lane, Scottsdale, AZ 85254For SaleMLS ID #7029552, Jesse Kibler, HomeSmart. ARMLS
- $1,400,0004 bd3 ba2.1k sqft5602 E VOLTAIRE Avenue, Scottsdale, AZ 85254For SaleMLS ID #7048509, Brandon M. Maldonado, Realty ONE Group. ARMLS
- $1,175,0004 bd3 ba2.6k sqft15823 N 58TH Place, Scottsdale, AZ 85254For SaleMLS ID #7019828, Bradley Fanelli, RETSY. ARMLS
- $1,449,0003 bd3 ba2k sqft4854 E BLANCHE Drive, Scottsdale, AZ 85254For SaleMLS ID #7022279, Jody Angel, HomeSmart. ARMLS
- $1,350,0004 bd3 ba2.2k sqft4915 E MARILYN Road, Scottsdale, AZ 85254For SaleMLS ID #7047008, Bo Cooper, Compass. ARMLS
- $1,297,5004 bd2 ba2.2k sqft14232 N 60TH Street, Scottsdale, AZ 85254For SaleMLS ID #7029251, Janet Avila, eXp Realty. ARMLS
- $1,590,0004 bd3 ba3k sqft6326 E SANDRA Terrace, Scottsdale, AZ 85254For SaleMLS ID #7022028, Shannon Mullan, JK Realty. ARMLS
- $1,295,0005 bd3 ba2.9k sqft16216 N 54TH Street, Scottsdale, AZ 85254For SaleMLS ID #7012264, Joseph Callaway, eXp Realty. ARMLS
- $1,379,0004 bd3 ba2.5k sqft5450 E HELENA Drive, Scottsdale, AZ 85254For SaleMLS ID #7026015, Sabina Smailbegovic, DeLex Realty. ARMLS
- $1,450,0004 bd3 ba3.1k sqft5628 E LIBBY Street, Scottsdale, AZ 85254For SaleMLS ID #7025513, Cecilia Mulroy, My Home Group Real Estate. ARMLS
- $1,370,0385 bd3 ba2.5k sqft17801 N 55TH Street, Scottsdale, AZ 85254For SaleMLS ID #7039191, Agata Kennedy, HomeSmart. ARMLS
- $725,0004 bd3 ba2.3k sqft5222 E NISBET Road, Scottsdale, AZ 85254For SaleMLS ID #7060743, Daren Freeman, Compass. ARMLS
- $1,289,0004 bd4 ba2.6k sqft6002 E WINCHCOMB Drive, Scottsdale, AZ 85254For SaleMLS ID #7055238, Scott Morgan, eXp Realty. ARMLS
- $900,0004 bd2 ba2.2k sqft13415 N 57th Place, Scottsdale, AZ 85254For SaleMLS ID #7060070, John Todd Simpson, Russ Lyon Sotheby's International Realty. ARMLS
- $1,525,0005 bd3 ba3k sqft5559 E SHEENA Drive, Scottsdale, AZ 85254For SaleMLS ID #7048665, Malarie Woolf, HomeSmart. ARMLS
- $1,899,0003 bd3 ba2.7k sqft15012 N 60TH Street, Scottsdale, AZ 85254For SaleMLS ID #7057537, Jonny Miller, BridgeValley Properties, Inc. ARMLS
