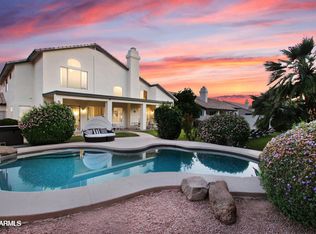
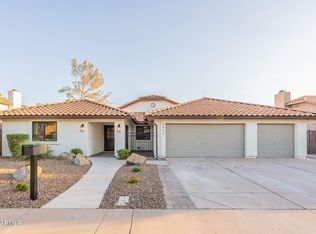
Discover exceptional Scottsdale living in this beautifully maintained 5-bedroom, 3-bath T.W. Lewis home offering an oversized north/south-facing lot. Soaring ceilings, an elegant curved staircase, and spacious living areas create an inviting atmosphere. The kitchen features granite countertops, a gas cooktop, walk-in pantry, and distinctive three-sided fireplace connecting to the family room. A downstairs bedroom and full bath offer added flexibility, while the expansive upstairs primary suite provides a private retreat. Enjoy resort-style outdoor living with a covered patio, fenced pebble-finish pool, custom spa, and grassy lawn. Ideally located near Copper Canyon Elementary, Kierland Commons, Scottsdale Quarter, and Desert Ridge.
For sale
$1,250,000
5448 E SAINT JOHN Road, Scottsdale, AZ 85254
5beds
3,714sqft
Single Family Residence
Built in 1996
0.26 Acres Lot
$-- Zestimate®
$337/sqft
$-- HOA
What's special
Covered patioGrassy lawnFenced pebble-finish poolSoaring ceilingsGas cooktopWalk-in pantryElegant curved staircase
- 4 days
- 403
- 45
Likely to sell faster than
Zillow last checked:
Listing updated:
Listed by:
Bryce Buchanan 480-338-1564,
Compass
Source: ARMLS,MLS#: 7094906
Facts & features
Interior
Bedrooms & bathrooms
- Bedrooms: 5
- Bathrooms: 3
- Full bathrooms: 3
Heating
- Natural Gas
Cooling
- Central Air, Ceiling Fan(s)
Appliances
- Included: Water Softener Owned, Built-in Microwave, Dishwasher, Gas Cooktop, Water Purifier
- Laundry: Inside
Features
- High Speed Internet, Granite Counters, Double Vanity, Upstairs, Eat-in Kitchen, Breakfast Bar, 9+ Flat Ceilings, Vaulted Ceiling(s), Kitchen Island, Pantry, Full Bth Master Bdrm, Separate Shwr & Tub
- Flooring: Carpet, Tile
- Windows: Double Pane Windows
- Has basement: No
- Number of fireplaces: 1
- Fireplace features: Double Sided, Family Room, Gas
Interior area
- Total structure area: 3,714
- Total interior livable area: 3,714 sqft
Property
Parking
- Total spaces: 6
- Parking features: Garage Door Opener, Attch'd Gar Cabinets
- Garage spaces: 3
- Uncovered spaces: 3
Features
- Stories: 2
- Patio & porch: Covered, Patio
- Exterior features: Playground, Storage
- Has private pool: Yes
- Pool features: Play Pool, Fenced
- Has spa: Yes
- Spa features: Heated
- Fencing: Block
Lot
- Size: 0.26 Acres
- Features: North/South Exposure, Sprinklers In Rear, Sprinklers In Front, Grass Front, Grass Back, Auto Timer H2O Front, Auto Timer H2O Back
Details
- Parcel number: 21511499
Construction
Type & style
- Home type: SingleFamily
- Architectural style: Santa Barbara/Tuscan
- Property subtype: Single Family Residence
Materials
- Stucco, Wood Frame, Painted
- Roof: Tile
Condition
- Year built: 1996
Details
- Builder name: T.W. Lewis
Utilities & green energy
- Sewer: Public Sewer
Green energy
- Energy efficient items: Multi-Zones
Community & HOA
Community
- Subdivision: ARABIAN CREST 3
HOA
- Has HOA: No
- Services included: No Fees
Location
- Region: Scottsdale
Financial & listing details
- Price per square foot: $337/sqft
- Tax assessed value: $879,800
- Annual tax amount: $5,255
- Date on market: 10/16/2026
- Listing terms: Cash,Conventional
- Ownership: Fee Simple
Estimated market value
Not available
Estimated sales range
Not available
Not available
Price history
| Date | Event | Price |
|---|---|---|
| 10/16/2026 | Listed for sale | $1,250,000+95.3%$337/sqft |
Source:  ARMLS #7094906 Report a problem | ||
| 9/4/2019 | Sold | $640,000-1.5%$172/sqft |
Source: ARMLS #5906084 Report a problem | ||
| 8/21/2019 | Pending sale | $649,900$175/sqft |
Source: Investar Real Estate Specialists LLC #5906084 Report a problem | ||
| 7/20/2019 | Price change | $649,900-0.8%$175/sqft |
Source: Investar Real Estate Specialists LLC #5906084 Report a problem | ||
| 6/30/2019 | Price change | $654,900-1.5%$176/sqft |
Source: Investar Real Estate Specialists LLC #5906084 Report a problem | ||
| 6/20/2019 | Price change | $664,900-1.5%$179/sqft |
Source: Investar Real Estate Specialists LLC #5906084 Report a problem | ||
| 6/5/2019 | Price change | $674,900-0.7%$182/sqft |
Source: Investar Real Estate Specialists LLC #5906084 Report a problem | ||
| 5/13/2019 | Price change | $679,900-8.1%$183/sqft |
Source: Investar Real Estate Specialists LLC #5906084 Report a problem | ||
| 4/4/2019 | Listed for sale | $739,900+26.5%$199/sqft |
Source: Investar Real Estate Specialists LLC #5906084 Report a problem | ||
| 2/26/2014 | Sold | $585,000-2.3%$158/sqft |
Source: ARMLS #5026808 Report a problem | ||
| 12/27/2013 | Price change | $599,000-4.1%$161/sqft |
Source: Realty One Group #5026808 Report a problem | ||
| 11/7/2013 | Listed for sale | $624,900+25%$168/sqft |
Source: Realty One Group #5026808 Report a problem | ||
| 7/30/2009 | Sold | $500,000-9.1%$135/sqft |
Source: Public Record Report a problem | ||
| 5/31/2009 | Price change | $550,000-4.3%$148/sqft |
Source: Listhub #4113842 Report a problem | ||
| 4/18/2009 | Price change | $575,000-8%$155/sqft |
Source: Listhub #4113842 Report a problem | ||
| 2/5/2009 | Listed for sale | $625,000+30.2%$168/sqft |
Source: Listhub #4113842 Report a problem | ||
| 4/8/2004 | Sold | $479,900+86.3%$129/sqft |
Source: Public Record Report a problem | ||
| 5/31/1995 | Sold | $257,664$69/sqft |
Source: Public Record Report a problem | ||
Public tax history
| Year | Property taxes | Tax assessment |
|---|---|---|
| 2025 | $5,676 +2.9% | $87,980 -0.3% |
| 2024 | $5,514 +2.3% | $88,250 +55.6% |
| 2023 | $5,390 -0.8% | $56,706 +1.7% |
| 2022 | $5,432 +3.2% | $55,770 +6.4% |
| 2021 | $5,262 -0.1% | $52,410 +3.9% |
| 2020 | $5,270 +3.8% | $50,420 +3.8% |
| 2019 | $5,077 | $48,580 +2.8% |
| 2018 | $5,077 +4.9% | $47,250 +2.2% |
| 2017 | $4,842 +1.4% | $46,250 -0.5% |
| 2016 | $4,774 +3.6% | $46,480 +0.2% |
| 2015 | $4,607 | $46,380 +25.5% |
| 2014 | -- | $36,950 +11.2% |
| 2013 | -- | $33,230 -3% |
| 2012 | -- | $34,260 -1.4% |
| 2011 | -- | $34,760 -13.3% |
| 2010 | -- | $40,070 -28.7% |
| 2009 | -- | $56,180 -6% |
| 2008 | -- | $59,750 +7.5% |
| 2007 | -- | $55,600 +60.5% |
| 2006 | -- | $34,650 |
| 2005 | -- | $34,650 +17.9% |
| 2004 | -- | $29,400 |
| 2003 | -- | $29,400 +19.3% |
| 2002 | -- | $24,650 |
Find assessor info on the county website
Monthly payment
Est. payment
Payment breakdown
Explore the cost of this home by adjusting the details. Changes won't be saved.Climate risks
Neighborhood: 85254
Nearby schools
Schools provided by the listing agent
- Elementary: Copper Canyon Elementary School
- Middle: Sunrise Middle School
- High: Horizon High School
- District: Paradise Valley Unified District
Source: ARMLS. This data may not be complete. We recommend contacting the local school district to confirm school assignments for this home.
Similar homes
- $1,059,0004 bd2 ba2.4k sqft5227 E LIBBY Street, Scottsdale, AZ 85254For Sale
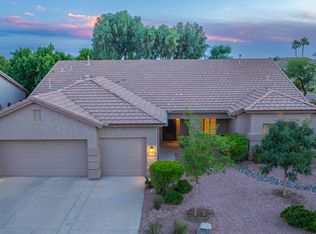 MLS ID #7095910, Don Matheson, RE/MAX Fine Properties. ARMLS
- $--4 bd2 ba2.5k sqft16408 N 63rd St, Scottsdale, AZ 85254Auction
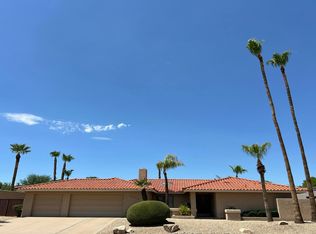 Auction.com 2
- $1,175,0003 bd2 ba1.9k sqft6073 E WALTANN Lane, Scottsdale, AZ 85254For Sale
 MLS ID #7095558, Kirsten Brown, Compass. ARMLS
- $1,350,0005 bd4 ba4.2k sqft18221 N 53RD Street, Scottsdale, AZ 85254For Sale
 MLS ID #7055740, Lisa Roberts, Russ Lyon Sotheby's International Realty. ARMLS
