
New Construction - Ready Now! Built by Taylor Morrison, America's Most Trusted Homebuilder. Welcome to the Orchid II at 18007 Old Barrel Drive in Redbud! This bright and inviting home features a chef-inspired kitchen with plenty of storage and a gathering room bathed in natural light. Enjoy outdoor relaxation on the covered patio. The luxurious primary suite, along with two secondary bedrooms, is conveniently located on the main level. Upstairs, you'll find two additional bedrooms and a fun game room, perfect for all your activities. Located in charming Hockley, TX, this community is close to the highly-rated Waller Independent School District, major freeways, and the Houston Premium Outlets. Enjoy the perfect blend of serenity and accessibility, with planned amenities coming soon, including a shimmering pool, a fun-filled playground, and lush greenspaces for everyone to enjoy. This is where comfort meets community—your ideal new home awaits! Virtually Staged Photos Added. MLS#35605203
New construction
Price cut: $4.9K (7/10)
$335,000
18007 Old Barrel Dr, Hockley, TX 77447
5beds
2,573sqft
:
Get pre-qualified$3,058/mo
Single Family Residence
Built in 2025
7,840 Square Feet Lot
$-- Zestimate®
$130/sqft
$79/mo HOA
What's special
Bright and inviting homeCovered patioFun game roomLuxurious primary suite
- 3 days |
- 9 |
- 0 |
Likely to sell faster than
Zillow last checked:
Listing updated:
Listed by:
Bobbie Alexander TREC #0442092 281-619-8241,
Alexander Properties
Source: HAR,MLS#: 35605203
Facts & features
Interior
Bedrooms & bathrooms
- Bedrooms: 5
- Bathrooms: 3
- Full bathrooms: 3
Rooms
- Room types: Guest Suite, Utility Room
Primary bathroom
- Features: Full Secondary Bathroom Down, Primary Bath: Double Sinks, Primary Bath: Shower Only, Secondary Bath(s): Tub/Shower Combo
Kitchen
- Features: Kitchen Island, Kitchen open to Family Room, Pantry, Walk-in Pantry
Heating
- Natural Gas
Cooling
- Electric
Appliances
- Included: Water Heater, Disposal, Electric Oven, Oven, Microwave, Gas Range, Dishwasher
- Laundry: Electric Dryer Hookup, Washer Hookup
Features
- Prewired for Alarm System, 2 Bedrooms Down, Primary Bed - 1st Floor, Split Plan
- Flooring: Carpet, Tile, Vinyl
- Has fireplace: No
Interior area
- Total structure area: 2,573
- Total interior livable area: 2,573 sqft
Video & virtual tour
Property
Parking
- Total spaces: 2
- Parking features: Attached
- Attached garage spaces: 2
Features
- Stories: 2
- Patio & porch: Covered
- Exterior features: Sprinkler System
- Fencing: Partial
Lot
- Size: 7,840 Square Feet
- Dimensions: 45 x 162
- Features: Subdivided, 0 Up To 1/4 Acre
Construction
Type & style
- Home type: SingleFamily
- Architectural style: Traditional
- Property subtype: Single Family Residence
Materials
- Spray Foam Insulation, Brick, Other
- Foundation: Slab
- Roof: Composition
Condition
- New construction: Yes
- Year built: 2025
Details
- Builder name: Taylor Morrison
Utilities & green energy
- Water: Water District
Green energy
- Energy efficient items: Thermostat
Community & HOA
Community
- Security: Prewired for Alarm System
- Subdivision: Redbud
HOA
- Has HOA: Yes
- Amenities included: Park, Picnic Area, Playground, Pool
- HOA fee: $950 annually
Location
- Region: Hockley
Financial & listing details
- Price per square foot: $130/sqft
- Date on market: 7/24/2026
- Listing terms: Cash,Conventional,FHA,USDA Loan,VA Loan
- Ownership: Full Ownership
Estimated market value
Not available
Estimated sales range
Not available
$2,623/mo
Price history
| Date | Event | Price |
|---|---|---|
| 7/10/2026 | Price change | $335,000-1.4%$130/sqft |
Source:  HAR #51586205 Report a problem HAR #51586205 Report a problem | ||
| 6/25/2026 | Price change | $339,900-4.5%$132/sqft |
Source: HAR #51586205 Report a problem | ||
| 6/11/2026 | Price change | $355,891+3.2%$138/sqft |
Source: HAR #51586205 Report a problem | ||
| 4/13/2026 | Pending sale | $344,828$134/sqft |
Source: HAR #51586205 Report a problem | ||
| 3/27/2026 | Price change | $344,828-14.2%$134/sqft |
Source: HAR #51586205 Report a problem | ||
| 3/20/2026 | Price change | $401,828+18.3%$156/sqft |
Source: HAR #51586205 Report a problem | ||
| 3/4/2026 | Listed for sale | $339,580$132/sqft |
Source: HAR #51586205 Report a problem | ||
| 2/8/2026 | Pending sale | $339,580$132/sqft |
Source: HAR #51586205 Report a problem | ||
| 1/23/2026 | Price change | $339,580+0.3%$132/sqft |
Source: HAR #51586205 Report a problem | ||
| 1/9/2026 | Price change | $338,580-3.3%$132/sqft |
Source: HAR #51586205 Report a problem | ||
| 12/11/2025 | Price change | $350,000-10.4%$136/sqft |
Source: HAR #51586205 Report a problem | ||
| 11/25/2025 | Price change | $390,580+1.8%$152/sqft |
Source: HAR #51586205 Report a problem | ||
| 9/4/2025 | Pending sale | $383,580$149/sqft |
Source: HAR #51586205 Report a problem | ||
| 8/13/2025 | Listed for sale | $383,580+14.6%$149/sqft |
Source: HAR #51586205 Report a problem | ||
| 6/18/2025 | Listing removed | $334,830$130/sqft |
Source:  Taylor Morrison Report a problem Taylor Morrison Report a problem | ||
| 5/24/2025 | Price change | $334,830-1.5%$130/sqft |
Source: Taylor Morrison Report a problem | ||
| 5/17/2025 | Price change | $339,830-1.7%$132/sqft |
Source: Taylor Morrison Report a problem | ||
| 3/22/2025 | Price change | $345,830-2.3%$134/sqft |
Source: Taylor Morrison Report a problem | ||
| 2/21/2025 | Price change | $353,830-0.3%$138/sqft |
Source: Taylor Morrison Report a problem | ||
| 2/10/2025 | Listed for sale | $355,000-1.2%$138/sqft |
Source: Taylor Morrison Report a problem | ||
| 10/31/2024 | Listing removed | $359,230$140/sqft |
Source: Taylor Morrison Report a problem | ||
| 10/26/2024 | Listed for sale | $359,230$140/sqft |
Source: Taylor Morrison Report a problem | ||
Public tax history
Tax history is unavailable.
Monthly payment
Est. payment
Payment breakdown
Explore the cost of this home by adjusting the details. Changes won't be saved.Climate risks
Neighborhood: 77447
Nearby schools
GreatSchools rating
- 5/10Roberts Road Elementary SchoolGrades: PK-5Distance: 2.9 mi
- 5/10Schultz Junior High SchoolGrades: 6-8Distance: 9.6 mi
- 4/10Waller High SchoolGrades: 9-12Distance: 9.2 mi
Schools provided by the listing agent
- Elementary: Bryan Lowe Elementary
- Middle: Schultz Junior High School
- High: Waller High School
Source: HAR. This data may not be complete. We recommend contacting the local school district to confirm school assignments for this home.
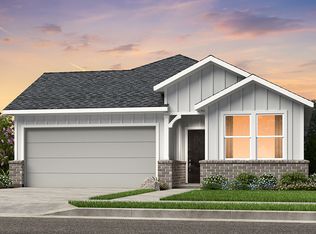
- $313,8004 bd3 ba1.9k sqft18018 Old Barrel Dr, Hockley, TX 77447Off Market
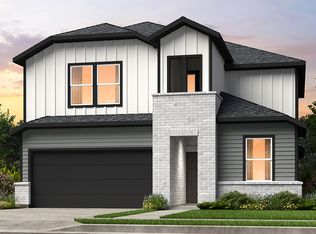
- $372,8005 bd3 ba2.8k sqft18002 Old Barrel Dr, Hockley, TX 77447Off Market
- $367,6005 bd3 ba2.8k sqft21902 Longhorn Ridge Dr, Hockley, TX 77447Off Market
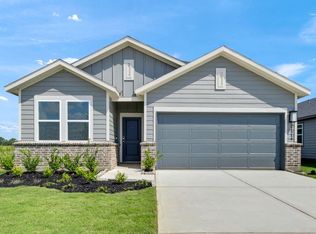
- $289,3003 bd2 ba1.6k sqft21914 Longhorn Ridge Dr, Hockley, TX 77447Off Market
- $--3 bd2 ba1.6k sqft18014 Old Barrel Dr, Hockley, TX 77447Sold
- $332,9005 bd3 ba2.5k sqft18022 Old Barrel Dr, Hockley, TX 77447Off Market
- $333,7004 bd3 ba1.9k sqft22142 Hat Creek Dr, Hockley, TX 77447Off Market
- $307,0005 bd3 ba2.3k sqft18046 Blue Prairie Trl, Hockley, TX 77447Off Market
A local agent can set up tours, give advice and negotiate with sellers.
Similar homes
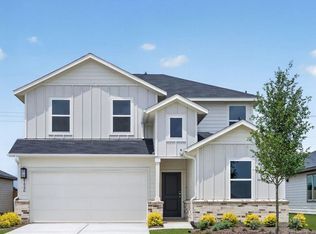
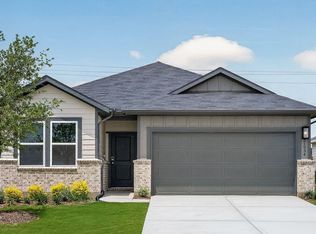
- $339,4905 bd3 ba2.4k sqft21930 Longhorn Ridge Dr, Hockley, TX 77447New Construction
 HAR
HAR - $299,9904 bd2 ba1.8k sqft21934 Longhorn Ridge Dr, Hockley, TX 77447New Construction
 HAR
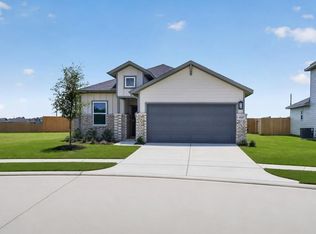
HAR - $325,0004 bd3 ba2k sqft18107 Lost Cactus Ct, Hockley, TX 77447New Construction
 HAR
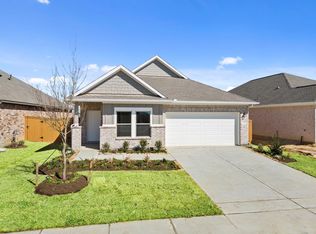
HAR - $294,9904 bd3 ba1.9k sqft22018 Matera Vista Ln, Hockley, TX 77447New Construction
 HAR
HAR - $324,4934 bd2 ba1.6k sqft19027 Cetara Villa Dr, Hockley, TX 77447New ConstructionCoventry Homes
- $305,0004 bd3 ba2k sqft21926 Longhorn Ridge Dr, Hockley, TX 77447New ConstructionTaylor Morrison
- $329,0004 bd3 ba2.1k sqft19043 Cetara Villa Dr, Hockley, TX 77447New ConstructionHAR
- $337,1904 bd3 ba2.2k sqft17415 Lush Laurel Ln, Hockley, TX 77447New ConstructionHAR
- from $323,0404 bd3 ba2.2k sqftMagellan Plan, Spring Creek Trails, Magnolia, TX 77355New ConstructionStarlight Homes
- $340,1393 bd3 ba1.9k sqft19047 Cetara Villa Dr, Hockley, TX 77447New ConstructionHAR
- $324,9905 bd3 ba2.4k sqft26711 Plain Glee St, Hockley, TX 77447New ConstructionHAR
- $395,5834 bd4 ba2.8k sqft19735 Cape Greco Dr, Hockley, TX 77447New ConstructionHAR
- from $315,9903 bd2 ba1.7k sqftBeckham Plan, Cypress Green : Bristol Collection, Hockley, TX 77447New ConstructionVillage Builders
- $325,0444 bd2 ba1.7k sqft19051 Cetara Villa Dr, Hockley, TX 77447New ConstructionHAR
- $294,3343 bd2 ba1.6k sqft22218 Rome Breeze Dr, Hockley, TX 77447New ConstructionHAR
- from $289,9904 bd3 ba2.2k sqftSILVERBELL Plan, Paloma at Sanford Farms, Waller, TX 77484New ConstructionCentury Communities
- $339,1903 bd2 ba1.6k sqft1211 Mattinson Rae Ct, Tomball, TX 77375New ConstructionHAR
- $314,9253 bd3 ba1.7k sqft27222 Scarlet Paint Brush Dr, Hockley, TX 77447New ConstructionHAR
- $368,0004 bd3 ba2.1k sqft23222 Penstemon Trl, Katy, TX 77493For SaleMLS ID #68266622, Nicole Freer, Corcoran Genesis. HAR
- $350,0003 bd2 ba1.8k sqft15119 Colorado Bend Park Dr, Cypress, TX 77433For SaleMLS ID #77729550, Gayla Gayden, Realm Real Estate Professionals - Katy. HAR
