Welcome to 18007 Twin Falls Lane, a beautifully updated Craftsman-style home in Magnolia Green. Step into the expansive foyer with board and batten detail, and you'll find a bright flex room with crown molding, a shiplap ceiling, and a walk-in closet—ideal for a home office or fifth bedroom. The open-concept main level features a spacious family room with a gas fireplace and an upgraded kitchen, remodeled in 2025, complete with granite countertops, a workstation sink, stainless steel appliances, gas cooking, recessed lighting, and a large walk-in pantry. A morning room offers additional dining space and the adjacent half bath. A storm door was also added to the front entry. Upstairs, the central loft includes custom-built-in shelving and cabinetry—perfect for a media room, study space, or play area. The primary suite features two walk-in closets and a private bathroom with a comfort-height double vanity, tile flooring, and a spacious tiled shower. Three additional bedrooms feature walk-in or double-door closets, a full hall bath with new flooring, and a laundry room with cabinetry rounding out the upper level. The entire home was freshly painted in 2025, and new carpet was installed. Enjoy outdoor living with a deck that leads to a hardscape patio, a secluded seating area, and a built-in fire pit—all overlooking a fenced backyard that backs to woods for added privacy. Neighborhood playgrounds are just a short walk away. Major systems have been recently serviced, including HVAC and fireplace, and a garage door system was installed, offering peace of mind. Magnolia Green offers unmatched amenities, including two pools, an aquatic center, tennis, pickleball, and basketball courts, playgrounds, walking trails, a championship golf course with clubhouse and restaurant, and a variety of year-round social events. Zoned for the award-winning Cosby High School and conveniently located near dining, shopping, and commuter routes, this home is move-in ready and built for modern living.
Sold for $599,950
$599,950
18007 Twin Falls Ln, Moseley, VA 23120
4beds
2,738sqft
Single Family Residence
Built in 2018
6,599 Square Feet Lot
$622,200 Zestimate®
$219/sqft
$3,227 Estimated rent
Home value
$622,200
$579,000 - $666,000
$3,227/mo
Zestimate® history
Owner options
List your home for rent
$3,227/mo
Rent Zestimate®
Find your next renter with Zillow Rental Manager. Plus, with online applications, you can quickly screen prospective tenants – for free.
$3,227/mo
Rent Zestimate®
Refinance and save
$3,891/mo
Est. payment
Refinancing to a lower rate could help reduce your monthly payments and save thousands over the life of the loan.
$3,891/mo
Est. payment
Explore your selling options
Work with a Zillow partner agent
Leverage their expertise and Zillow's premium Showcase listings to get your home seen by more buyers.
Get startedList with your own agent
Get your home in front of millions of buyers by listing it on Zillow.
Learn how to do itSell it yourself
Take full control of how buyers see your home on Zillow by listing For Sale by Owner (FSBO).
List your homeWhat's special
Morning roomGas fireplaceFenced backyardCentral loftHardscape patioBoard and batten detailBacks to woods
Zillow last checked:
Listing updated:
Listed by:
Sam Plott agentservices@penfedrealty.com,
BHHS PenFed Realty
Bought with:
Ashley Rolfe, 0225073214
Maison Real Estate Boutique
Source: CVRMLS,MLS#: 2519813 Originating MLS: Central Virginia Regional MLS
Originating MLS: Central Virginia Regional MLSFacts & features
Interior
Bedrooms & bathrooms
- Bedrooms: 4
- Bathrooms: 3
- Full bathrooms: 2
- 1/2 bathrooms: 1
Primary bedroom
- Level: Second
- Dimensions: 13.6 x 16.7
Bedroom 2
- Level: Second
- Dimensions: 10.2 x 13.8
Bedroom 3
- Level: Second
- Dimensions: 13.3 x 11.2
Bedroom 4
- Level: Second
- Dimensions: 11.8 x 11.4
Foyer
- Description: Board and Batten
- Level: First
- Dimensions: 6.11 x 17.9
Other
- Description: Tub & Shower
- Level: Second
Half bath
- Level: First
Kitchen
- Description: Upgraded
- Level: First
- Dimensions: 13.6 x 15.4
Laundry
- Level: Second
- Dimensions: 6.9 x 5.7
Living room
- Description: Gas FP
- Level: First
- Dimensions: 21.11 x 16.10
Office
- Description: Shiplap Ceiling, Crown Molding, WIC
- Level: First
- Dimensions: 11.10 x 12.0
Recreation
- Description: Loft
- Level: Second
- Dimensions: 20.4 x 17.8
Sitting room
- Description: Breakfast Nook
- Level: First
- Dimensions: 13.6 x 9.7
Heating
- Natural Gas, Zoned
Cooling
- Zoned
Appliances
- Included: Dishwasher, Gas Cooking, Disposal, Gas Water Heater, Microwave, Refrigerator
- Laundry: Dryer Hookup
Features
- Bookcases, Built-in Features, Breakfast Area, Ceiling Fan(s), Double Vanity, Fireplace, Granite Counters, High Ceilings, Loft, Pantry, Recessed Lighting, Walk-In Closet(s)
- Flooring: Partially Carpeted, Wood
- Doors: Storm Door(s)
- Windows: Screens
- Basement: Crawl Space
- Attic: Pull Down Stairs
- Number of fireplaces: 1
- Fireplace features: Gas
Interior area
- Total interior livable area: 2,738 sqft
- Finished area above ground: 2,738
- Finished area below ground: 0
Property
Parking
- Total spaces: 2
- Parking features: Attached, Driveway, Garage, Oversized, Paved
- Attached garage spaces: 2
- Has uncovered spaces: Yes
Features
- Levels: Two
- Stories: 2
- Patio & porch: Front Porch, Deck
- Exterior features: Deck, Sprinkler/Irrigation, Paved Driveway
- Pool features: None, Community
- Fencing: Back Yard,Fenced
Lot
- Size: 6,599 Square Feet
Details
- Parcel number: 703673132900000
- Zoning description: R9
Construction
Type & style
- Home type: SingleFamily
- Architectural style: Craftsman,Two Story
- Property subtype: Single Family Residence
Materials
- Drywall, Frame, Vinyl Siding
Condition
- Resale
- New construction: No
- Year built: 2018
Utilities & green energy
- Sewer: Public Sewer
- Water: Public
Community & HOA
Community
- Features: Basketball Court, Common Grounds/Area, Clubhouse, Community Pool, Golf, Home Owners Association, Playground, Pool, Street Lights, Tennis Court(s), Trails/Paths
- Security: Smoke Detector(s)
- Subdivision: Magnolia Green
HOA
- Has HOA: Yes
- Amenities included: Landscaping, Management
- Services included: Association Management, Common Areas, Pool(s), Snow Removal, Trash
- HOA fee: $313 quarterly
Location
- Region: Moseley
Financial & listing details
- Price per square foot: $219/sqft
- Tax assessed value: $526,600
- Annual tax amount: $4,526
- Date on market: 1/9/2026
- Ownership: Individuals
- Ownership type: Sole Proprietor
Price history
| Date | Event | Price |
|---|---|---|
| 9/18/2025 | Sold | $599,950$219/sqft |
Source:  CVRMLS #2519813 Report a problem CVRMLS #2519813 Report a problem | ||
| 8/3/2025 | Pending sale | $599,950$219/sqft |
Source: CVRMLS #2519813 Report a problem | ||
| 7/15/2025 | Listed for sale | $599,950+2.6%$219/sqft |
Source: CVRMLS #2519813 Report a problem | ||
| 5/30/2024 | Sold | $585,000$214/sqft |
Source: CVRMLS #2409661 Report a problem | ||
| 4/22/2024 | Pending sale | $585,000$214/sqft |
Source: CVRMLS #2409661 Report a problem | ||
| 4/19/2024 | Listed for sale | $585,000+27.2%$214/sqft |
Source: CVRMLS #2409661 Report a problem | ||
| 9/29/2021 | Sold | $460,000-3.1%$168/sqft |
Source: CVRMLS #2120750 Report a problem | ||
| 7/20/2021 | Pending sale | $474,500$173/sqft |
Source: CVRMLS #2120750 Report a problem | ||
| 7/16/2021 | Listed for sale | $474,500+26.5%$173/sqft |
Source: CVRMLS #2120750 Report a problem | ||
| 3/11/2019 | Sold | $375,000-1.5%$137/sqft |
Source: Public Record Report a problem | ||
| 1/15/2019 | Listed for sale | $380,540$139/sqft |
Source: Craftmaster Realty LLC #1826280 Report a problem | ||
Public tax history
| Year | Property taxes | Tax assessment |
|---|---|---|
| 2025 | $4,687 +3.5% | $526,600 +4.7% |
| 2024 | $4,526 +6.5% | $502,900 +7.7% |
| 2023 | $4,250 +13.2% | $467,000 +14.4% |
| 2022 | $3,755 +2.7% | $408,100 +6.1% |
| 2021 | $3,656 +1.9% | $384,800 +1.9% |
| 2020 | $3,586 | $377,500 |
| 2019 | $3,586 | $377,500 |
| 2018 | -- | -- |
Find assessor info on the county website
Neighborhood: 23120
Nearby homes
- $562,7004 bd4 ba2.4k sqft18013 Twin Falls Ln, Moseley, VA 23120Off Market

- $700,2006 bd4 ba4.3k sqft18001 Twin Falls Ln, Moseley, VA 23120Off Market
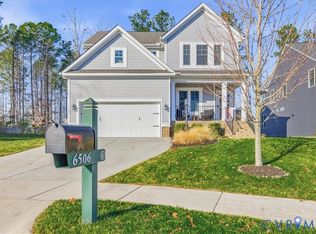
- $599,9505 bd4 ba2.8k sqft6506 White Rock Ter, Moseley, VA 23120Sold
- $629,0005 bd4 ba3.1k sqft18019 Twin Falls Ln, Moseley, VA 23120Off Market
- $711,2006 bd4 ba3.6k sqft18025 Twin Falls Ln, Moseley, VA 23120Off Market
- $575,0004 bd3 ba2.7k sqft18006 Twin Falls Ln, Moseley, VA 23120Sold
- $550,3003 bd2 ba2.4k sqft18012 Twin Falls Ln, Moseley, VA 23120Off Market
- $552,8003 bd3 ba2.4k sqft18000 Twin Falls Ln, Moseley, VA 23120Off Market
Nearby schools
GreatSchools rating
- 10/10Moseley ElementaryGrades: K-5Distance: 0.8 mi
- 8/10Tomahawk Creek Middle SchoolGrades: 6-8Distance: 5.6 mi
- 8/10Cosby High SchoolGrades: 9-12Distance: 2.2 mi
Schools provided by the listing agent
- Elementary: Moseley
- Middle: Deep Creek
- High: Cosby
Source: CVRMLS. This data may not be complete. We recommend contacting the local school district to confirm school assignments for this home.
Get a cash offer in 3 minutes
Find out how much your home could sell for in as little as 3 minutes with a no-obligation cash offer.
Estimated market value
$622,200
Get a cash offer in 3 minutes
Find out how much your home could sell for in as little as 3 minutes with a no-obligation cash offer.
Estimated market value
$622,200
- Virginia
- Chesterfield County
- Moseley
- 23120
- 18007 Twin Falls Ln
Nearby cities
Nearby zip codes
Other Moseley Topics
