Skip main navigation
Sold
  • Listed by: RE/MAX Northwest
    Bought with: Better Properties Kent LLC
    $699,000

    1801 30th Avenue SW, Puyallup, WA 98373

    6beds
    2,840sqft
    Single Family Residence
    Built in 2005
    6,002.57 Square Feet Lot
    $696,700 Zestimate®
    $246/sqft
    $3,814 Estimated rent

    Home value

    $696,700

    $655,000 - $739,000

    $3,814/mo

    Zestimate® history
    Loading
    Loading...

    Owner options

    List your home for rent

    $3,814/mo

    Rent Zestimate®

    Find your next renter with Zillow Rental Manager. Plus, with online applications, you can quickly screen prospective tenants – for free.

    Learn more

    $3,814/mo

    Rent Zestimate®

    Refinance and save

    $4,311/mo

    Est. payment

    Refinancing to a lower rate could help reduce your monthly payments and save thousands over the life of the loan.

    See today's rates

    $4,311/mo

    Est. payment

    Explore your selling options

    Work with a Zillow partner agent

    Leverage their expertise and Zillow's premium Showcase listings to get your home seen by more buyers.

    Get started

    List with your own agent

    Get your home in front of millions of buyers by listing it on Zillow.

    Learn how to do it

    Sell it yourself

    Take full control of how buyers see your home on Zillow by listing For Sale by Owner (FSBO).

    List your home

    What's special

    Brand-new carpeting throughoutBonus room with closetSoaring two-story ceilingsCorner lotFresh interior paintFully fenced backyardClassic wainscoting
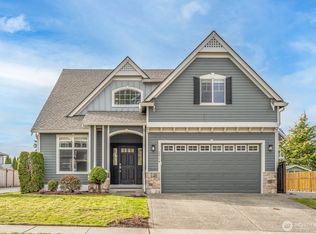
    6 bedrooms • Main-level bedroom + full bath • 3-car tandem garage • Fenced yard • 1.5 mi to WA-512: Charming, sophisticated, and timeless 6-bedroom, 3-bath residence on a corner lot in a desirable Puyallup location. Grand entry with hardwood flooring, classic wainscoting, and soaring two-story ceilings. Open-concept design connects kitchen, dining, and living areas, offering a spacious and refined layout for everyday living and entertaining. Gourmet kitchen with stainless steel appliances and generous prep space. Front room provides flexible use for office, den, or formal living or dining. Main-level bedroom with adjacent full bath. Upper level features a generous primary suite with 5-piece bath and soaking tub, along with additional bedrooms and bonus room with closet, supporting 6 total bedrooms. Fresh interior paint and brand-new carpeting throughout. Fully fenced backyard. 3-car tandem garage with ample space for parking and storage. Community playground/park. Located approximately 1.5 mi to WA-512, 2.5 mi to South Hill Mall, and 1.2 mi to Bradley Lake Park, with access to retail, parks, and commuter routes. Be sure to see the attached virtual tour and ask your agent for the full list of special features.

    Zillow last checked:

    Listing updated:

    Listed by:

    Tom Rickey,

    RE/MAX Northwest,

    Kathlyn Smith,

    RE/MAX Northwest

    Bought with:

    Timothy Pritchett, 43459

    Better Properties Kent LLC

    Source: NWMLS as distributed by MLS GRID,MLS#: 2494690MLS Logo

    Facts & features

    Interior

    Bedrooms & bathrooms
    • Bedrooms: 6
    • Bathrooms: 3
    • Full bathrooms: 3
    • Main level bathrooms: 1
    • Main level bedrooms: 1
    Primary bedroom
    • Level: Main
    Primary bedroom
    • Level: Second
    Bedroom
    • Level: Second
    Bedroom
    • Level: Second
    Bedroom
    • Level: Second
    Bedroom
    • Level: Second
    Bathroom full
    • Level: Main
    Bathroom full
    • Level: Second
    Bathroom full
    • Level: Second
    Den office
    • Level: Main
    Dining room
    • Level: Main
    Entry hall
    • Level: Main
    Kitchen with eating space
    • Level: Main
    Living room
    • Level: Main
    Utility room
    • Level: Main
    Heating
    • Fireplace, Forced Air, Electric, Natural Gas
    Cooling
    • None
    Appliances
    • Included: Dishwasher, Disposal, Microwave, Refrigerator, Stove(s)/Range(s), Dishwasher(s), Garbage Disposal, Microwave(s), Refrigerator(s), Water Heater: Gas, Water Heater Location: Garage
    Features
    • Bath Off Primary, Dining Room, Pantry
    • Flooring: Ceramic Tile, Hardwood, Vinyl, Carpet
    • Windows: Dbl Pane/Storm Window
    • Basement: None
    • Number of fireplaces: 1
    • Fireplace features: Gas, Main Level: 1, Fireplace
    Interior area
    • Total structure area: 2,840
    • Total interior livable area: 2,840 sqft

    Property

    Parking
    • Total spaces: 5
    • Parking features: Attached Garage
    • Has attached garage: Yes
    • Covered spaces: 3
    • Uncovered spaces: 2
    Features
    • Levels: Two
    • Stories: 2
    • Entry location: Main
    • Patio & porch: Bath Off Primary, Dbl Pane/Storm Window, Dining Room, Fireplace, Pantry, Vaulted Ceiling(s), Walk-In Closet(s), Water Heater
    Lot
    • Size: 6,002 sqft
    • Features: Corner Lot, Cul-De-Sac, Curbs, Paved, Sidewalk
    • Topography: Level
    • Residential vegetation: Fruit Trees, Garden Space
    Details
    • Parcel number: 6024340200
    • Zoning: PUY
    • Zoning description: Jurisdiction: City
    • Special conditions: Standard

    Construction

    Type & style
    • Home type: SingleFamily
    • Architectural style: 2 Story
    • Property subtype: Single Family Residence
    Materials
    • Wood Products
    • Roof: Composition
    Condition
    • Year built: 2005
    • Major remodel year: 2007

    Utilities & green energy

    • Electric: Company: Puget Sound Engery
    • Sewer: Sewer Connected, Company: City of Puyallup
    • Water: Public, Company: Firgrove Mutual Water Compnay

    Community & neighborhood

    Community
    • Community features: CCRs, Playground
    Location
    • Region: Puyallup
    • Subdivision: Puyallup

    HOA & financial

    HOA
    • HOA fee: $50 monthly
    • Services included: Common Area Maintenance
    • Association phone: 865-315-7505

    Other

    Other facts
    • Listing terms: Conventional,FHA,VA Loan
    • Cumulative days on market: 31 days

    Price history

    DateEventPrice
    5/14/2026Sold$699,000$246/sqft
    Source: NWMLS as distributed by MLS GRID #2494690 Report a problem
    4/18/2026Pending sale$699,000$246/sqft
    Source: NWMLS as distributed by MLS GRID #2494690 Report a problem
    3/19/2026Listed for sale$699,000+119.1%$246/sqft
    Source: NWMLS as distributed by MLS GRID #2494690 Report a problem
    6/27/2011Sold$319,000$112/sqft
    Source: NWMLS as distributed by MLS GRID #224691 Report a problem
    5/21/2011Listed for sale$319,000-18.8%$112/sqft
    Source: foreclosure.com Report a problem
    1/13/2006Sold$393,000$138/sqft
    Source: Public Record Report a problem

    Public tax history

    YearProperty taxesTax assessment
    2024$7,218 +18.9%$650,200 +5.2%
    2023$6,070 -1%$617,900 -3.6%
    2022$6,129 +6.3%$641,000 +22%
    2021$5,768 +11.4%$525,300 +22.6%
    2019$5,180 -3.2%$428,500 -0.1%
    2018$5,350 +10.1%$428,800 +9.2%
    2017$4,857 +7.1%$392,500 +21%
    2016$4,536 $324,500 +6.9%
    2014$4,536 +11.5%$303,500 +11.3%
    2013$4,068 $272,600 +1.1%
    2012-- $269,600 -15.4%
    2011-- $318,600 -5.8%
    2010-- $338,300 -8.5%
    2009-- $369,900 -5.6%
    2008$4,630 $391,900 -0.5%
    2007$4,630 $393,900

    Find assessor info on the county website

    Neighborhood: 98373

    Nearby schools

    GreatSchools rating
    Get a cash offer in 3 minutes
    Find out how much your home could sell for in as little as 3 minutes with a no-obligation cash offer.
    Estimated market value
    $696,700
    Get a cash offer in 3 minutes
    Find out how much your home could sell for in as little as 3 minutes with a no-obligation cash offer.
    Estimated market value
    $696,700