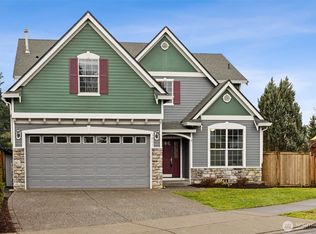
Tucked at the end of a quiet cul-de-sac in one of Puyallup’s most desirable neighborhoods, this extensively updated 2004 home provides a level of quality, privacy, and style that will keep you smiling for years to come. The sprawling main level is highlighted by soaring ceilings over spacious open layout. The great room is anchored by a 2022 kitchen featuring custom cabinetry, quartz countertops and sleek stainless appliances. Fresh paint inside and out along with new flooring throughout gives this home a contemporary reset. The result is a space that feels bright, modern, and effortlessly functional. The first floor primary suite offers vaulted ceilings, a walk-in closet and 5-piece bath. There’s also a private office right inside the entry. Upstairs, three generous bedrooms and an oversized bonus/media room provide flexibility for whatever you lifestyle requires! The big work is done! Major upgrades include a new roof (2022), A/C (2022), and new attic and crawl space insulation (2026). Enjoy the covered patio, gazebo, garden beds, and included outdoor furnishings. Even the 2-car garage is oversized and includes built-in storage. This special home is only minutes from top schools, shopping, dining, and major commuting corridors, yet peacefully set apart from it all.
Sold
Zillow last checked:
Listing updated:
Bought with:
Craig Johnson, 22009082
Keller Williams Rty Tacoma
Source: NWMLS as distributed by MLS GRID,MLS#: 2483261
Price history
| Date | Event | Price |
|---|---|---|
| 4/20/2026 | Sold | $745,000-0.5%$279/sqft |
Source:  NWMLS as distributed by MLS GRID #2483261 Report a problem NWMLS as distributed by MLS GRID #2483261 Report a problem | ||
| 3/21/2026 | Pending sale | $749,000$280/sqft |
Source: NWMLS as distributed by MLS GRID #2483261 Report a problem | ||
| 3/13/2026 | Price change | $749,000-2.7%$280/sqft |
Source: NWMLS as distributed by MLS GRID #2483261 Report a problem | ||
| 2/26/2026 | Listed for sale | $769,950+8.9%$288/sqft |
Source: NWMLS as distributed by MLS GRID #2483261 Report a problem | ||
| 11/15/2023 | Sold | $707,000-0.7%$264/sqft |
Source: NWMLS as distributed by MLS GRID #2145553 Report a problem | ||
| 11/8/2023 | Pending sale | $712,000$266/sqft |
Source: NWMLS as distributed by MLS GRID #2145553 Report a problem | ||
| 9/9/2023 | Contingent | $712,000$266/sqft |
Source: NWMLS as distributed by MLS GRID #2145553 Report a problem | ||
| 9/4/2023 | Pending sale | $712,000$266/sqft |
Source: NWMLS as distributed by MLS GRID #2145553 Report a problem | ||
| 8/1/2023 | Listed for sale | $712,000+32%$266/sqft |
Source: NWMLS as distributed by MLS GRID #NWM2145553 Report a problem | ||
| 1/10/2021 | Listing removed | -- |
Source: NWMLS as distributed by MLS GRID Report a problem | ||
| 12/24/2020 | Listed for sale | $539,500+99.9%$202/sqft |
Source: Best Choice Realty LLC #1711913 Report a problem | ||
| 1/12/2012 | Listing removed | $269,900$101/sqft |
Source: Keller Williams Realty #270546 Report a problem | ||
| 12/21/2011 | Price change | $269,900-5.3%$101/sqft |
Source: Homepath #270546 Report a problem | ||
| 11/25/2011 | Price change | $284,900-5%$107/sqft |
Source: Keller Williams Realty #270546 Report a problem | ||
| 10/30/2011 | Price change | $299,900-4.8%$112/sqft |
Source: Keller Williams Realty #270546 Report a problem | ||
| 9/30/2011 | Price change | $314,900-4.5%$118/sqft |
Source: Keller Williams Realty #270546 Report a problem | ||
| 9/2/2011 | Listed for sale | $329,900+11.3%$123/sqft |
Source: Fannie Mae #4461864 Report a problem | ||
| 7/21/2011 | Sold | $296,492-25.9%$111/sqft |
Source: Public Record Report a problem | ||
| 9/5/2008 | Sold | $399,900+3.9%$149/sqft |
Source: Public Record Report a problem | ||
| 11/21/2005 | Sold | $385,000$144/sqft |
Source: Public Record Report a problem | ||
Get a cash offer in 3 minutes
Find out how much your home could sell for in as little as 3 minutes with a no-obligation cash offer.
Estimated market value
$731,500
