Looking for a 4-bed single-family home in Richardson with a fireplace, central cooling, and a spa on an oversized lot?
This Richardson single-family home pairs timeless brick curb appeal with the features buyers ask for most: fireplace warmth, central cooling, and tons of room for relaxing at home. With 1,856 sqft of interior living space, 4 bedrooms, and 2 full bathrooms, the layout supports a range of needs like work-from-home space, guests, or hobby rooms. Outside, the huge corner lot offers room to entertain, garden, play, or create your ideal outdoor setup. Practical details include an attached 2-car garage, slab foundation, and a composition roof, plus two major upgrades already completed: new roof and new plumbing.
Built in 1973, this home is close to highly rated schools, top employers, and all the shopping and dining at CityLine. Move-in ready and full of upgrades, this home has everything you need for comfort and style. Call or text to schedule your private tour and request more details.
Sold
Price Unknown
1801 Baylor Dr, Richardson, TX 75081
4beds
1,856sqft
Single Family Residence
Built in 1973
10,236 Square Feet Lot
$343,000 Zestimate®
$--/sqft
$3,913 Estimated rent
Home value
$343,000
$326,000 - $360,000
$3,913/mo
Zestimate® history
Owner options
List your home for rent
$3,913/mo
Rent Zestimate®
Find your next renter with Zillow Rental Manager. Plus, with online applications, you can quickly screen prospective tenants – for free.
$3,913/mo
Rent Zestimate®
Refinance and save
Refinancing to a lower rate could help reduce your monthly payments and save thousands over the life of the loan.
Explore your selling options
Work with a Zillow partner agent
Leverage their expertise and Zillow's premium Showcase listings to get your home seen by more buyers.
Get startedList with your own agent
Get your home in front of millions of buyers by listing it on Zillow.
Learn how to do itSell it yourself
Take full control of how buyers see your home on Zillow by listing For Sale by Owner (FSBO).
List your homeWhat's special
Fireplace warmthCentral coolingHuge corner lotNew roof
Zillow last checked:
Listing updated:
Listed by:
Steven Thomas 0657467 713-654-0649,
Refind Realty DFW 972-543-0910
Bought with:
Andrea Chavarria, 0643240
Lugary, LLC
Source: NTREIS,MLS#: 21196554
Facts & features
Interior
Bedrooms & bathrooms
- Bedrooms: 4
- Bathrooms: 2
- Full bathrooms: 2
Primary bedroom
- Features: Walk-In Closet(s)
- Level: First
- Dimensions: 18 x 12
Bedroom
- Level: First
- Dimensions: 12 x 10
Bedroom
- Level: First
- Dimensions: 12 x 10
Bedroom
- Level: First
- Dimensions: 12 x 11
Breakfast room nook
- Level: First
- Dimensions: 10 x 8
Dining room
- Level: First
- Dimensions: 18 x 12
Kitchen
- Level: First
- Dimensions: 13 x 9
Living room
- Level: First
- Dimensions: 21 x 16
Heating
- Central, Electric
Cooling
- Central Air, Electric
Appliances
- Included: Dishwasher, Disposal, Microwave
Features
- Decorative/Designer Lighting Fixtures, High Speed Internet, Cable TV, Vaulted Ceiling(s)
- Flooring: Carpet, Laminate, Tile
- Has basement: No
- Number of fireplaces: 1
- Fireplace features: Wood Burning
Interior area
- Total interior livable area: 1,856 sqft
Property
Parking
- Total spaces: 4
- Parking features: Garage, Garage Door Opener, Garage Faces Rear
- Attached garage spaces: 2
- Carport spaces: 2
Features
- Levels: One
- Stories: 1
- Pool features: None
- Fencing: Back Yard,Wood
Lot
- Size: 10,236 Square Feet
Details
- Parcel number: 42076500020280000
Construction
Type & style
- Home type: SingleFamily
- Architectural style: Traditional,Detached
- Property subtype: Single Family Residence
Materials
- Brick
- Roof: Composition
Condition
- Year built: 1973
Utilities & green energy
- Sewer: Public Sewer
- Water: Public
- Utilities for property: Sewer Available, Water Available, Cable Available
Community & HOA
Community
- Features: Curbs
- Subdivision: Greenmeadow
HOA
- Has HOA: No
Location
- Region: Richardson
Financial & listing details
- Tax assessed value: $350,910
- Annual tax amount: $7,652
- Date on market: 3/3/2026
- Cumulative days on market: 13 days
Price history
| Date | Event | Price |
|---|---|---|
| 5/12/2026 | Sold | -- |
Source: NTREIS #21196554 Report a problem | ||
| 3/24/2026 | Pending sale | $349,000$188/sqft |
Source: NTREIS #21196554 Report a problem | ||
| 3/20/2026 | Contingent | $349,000$188/sqft |
Source: NTREIS #21196554 Report a problem | ||
| 3/3/2026 | Listed for sale | $349,000-0.3%$188/sqft |
Source: NTREIS #21196554 Report a problem | ||
| 12/31/2025 | Listing removed | $349,900$189/sqft |
Source: NTREIS #21050525 Report a problem | ||
| 11/13/2025 | Price change | $349,900-6.7%$189/sqft |
Source: NTREIS #21050525 Report a problem | ||
| 10/17/2025 | Price change | $375,000-3.8%$202/sqft |
Source: NTREIS #21050525 Report a problem | ||
| 10/1/2025 | Price change | $389,990-2.5%$210/sqft |
Source: NTREIS #21050525 Report a problem | ||
| 9/4/2025 | Listed for sale | $399,990+86%$216/sqft |
Source: NTREIS #21050525 Report a problem | ||
| 1/5/2016 | Sold | -- |
Source: Agent Provided Report a problem | ||
| 12/5/2015 | Pending sale | $215,000$116/sqft |
Source: Ebby Halliday Realtors #13274443 Report a problem | ||
| 11/13/2015 | Listed for sale | $215,000$116/sqft |
Source: Ebby Halliday Realtors #13274443 Report a problem | ||
Public tax history
| Year | Property taxes | Tax assessment |
|---|---|---|
| 2025 | $3,402 +6.3% | $350,910 |
| 2024 | $3,199 +6.9% | $350,910 |
| 2023 | $2,994 +7% | $350,910 +10.7% |
| 2022 | $2,797 +1.7% | $317,040 +27.8% |
| 2021 | $2,750 +4% | $248,160 +6.3% |
| 2020 | $2,645 +9.5% | $233,440 +10.4% |
| 2019 | $2,416 -0.7% | $211,480 |
| 2018 | $2,433 -43.9% | $211,480 |
| 2017 | $4,336 -16.3% | $211,480 +9% |
| 2016 | $5,180 +248.6% | $194,030 +48.1% |
| 2015 | $1,486 | $131,010 +5.7% |
| 2014 | $1,486 | $124,000 |
| 2013 | -- | -- |
| 2012 | -- | -- |
| 2011 | -- | -- |
| 2010 | -- | -- |
| 2009 | -- | -- |
| 2008 | -- | -- |
| 2007 | -- | -- |
| 2005 | -- | -- |
| 2004 | -- | -- |
| 2003 | -- | -- |
| 2002 | -- | -- |
| 2001 | -- | -- |
Find assessor info on the county website
Neighborhood: Berkner Park
Nearby homes
- $--4 bd2 ba1.8k sqft1803 Baylor Dr, Richardson, TX 75081Sold

- $347,1003 bd2 ba1.8k sqft1800 Richland Dr, Richardson, TX 75081Off Market
- $382,4004 bd2 ba2k sqft1805 Baylor Dr, Richardson, TX 75081Off Market
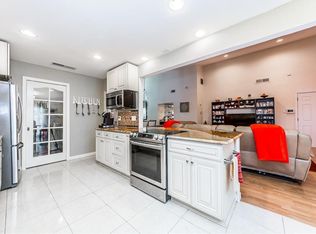
- $324,5004 bd2 ba1.9k sqft1802 Richland Dr, Richardson, TX 75081Off Market
- $330,5005 bd2 ba2.1k sqft1715 Baylor Dr, Richardson, TX 75081Off Market
- $312,8003 bd2 ba1.8k sqft1800 Baylor Dr, Richardson, TX 75081Off Market
- $344,9004 bd2 ba2.1k sqft1802 Baylor Dr, Richardson, TX 75081Off Market
- $325,0003 bd2 ba1.7k sqft1804 Richland Dr, Richardson, TX 75081Off Market
Nearby schools
GreatSchools rating
- 7/10Dartmouth Elementary SchoolGrades: PK-6Distance: 1.5 mi
- 5/10Apollo Junior High SchoolGrades: 7-8Distance: 1.4 mi
- 4/10Berkner High SchoolGrades: 9-12Distance: 0.4 mi
Schools provided by the listing agent
- Elementary: Springridge
- High: Berkner
- District: Richardson ISD
Source: NTREIS. This data may not be complete. We recommend contacting the local school district to confirm school assignments for this home.
Get a cash offer in 3 minutes
Find out how much your home could sell for in as little as 3 minutes with a no-obligation cash offer.
Estimated market value
$343,000
Get a cash offer in 3 minutes
Find out how much your home could sell for in as little as 3 minutes with a no-obligation cash offer.
Estimated market value
$343,000
- Texas
- Dallas County
- Richardson
- 75081
- Berkner Park
- 1801 Baylor Dr
Nearby cities
Nearby neighborhoods
Nearby zip codes
Other Richardson Topics
