A charming home tucked within an established Richardson neighborhood known for its mature trees, inviting sidewalks, and strong sense of community. Thoughtfully updated while maintaining its timeless character, this home offers a functional layout filled with natural light and comfortable living spaces designed for both everyday living and entertaining.
Inside, multiple living and dining areas provide flexibility and flow, highlighted by a beautiful Spanish tile fireplace and a built-in hutch that adds warmth and character to the breakfast area. The spacious kitchen connects seamlessly to the living and dining spaces, while the breakfast nook offers room for a sizable dining table or additional workspace.
The generously sized primary suite easily accommodates a king-sized bed and features an updated ensuite bath with glass brick accents that allow soft natural light to filter through the space. Recent seller updates include a remodeled primary bathroom, complete plumbing replacement, skylights, popcorn ceiling removal, and the addition of a radiant barrier with new attic insulation for improved energy efficiency.
Outside, the backyard provides plenty of room to relax, entertain, garden, or create your own outdoor retreat. Conveniently located within Richardson ISD and near parks, walking trails, shopping, dining, major highways, public transportation, and employment centers, this home offers the perfect blend of comfort, convenience, and classic suburban appeal.
Sold
Price Unknown
1803 Baylor Dr, Richardson, TX 75081
4beds
1,897sqft
Single Family Residence
Built in 1973
8,755 Square Feet Lot
$453,700 Zestimate®
$--/sqft
$3,703 Estimated rent
Home value
$453,700
$431,000 - $476,000
$3,703/mo
Zestimate® history
Owner options
List your home for rent
$3,703/mo
Rent Zestimate®
Find your next renter with Zillow Rental Manager. Plus, with online applications, you can quickly screen prospective tenants – for free.
$3,703/mo
Rent Zestimate®
Refinance and save
Refinancing to a lower rate could help reduce your monthly payments and save thousands over the life of the loan.
Explore your selling options
Work with a Zillow partner agent
Leverage their expertise and Zillow's premium Showcase listings to get your home seen by more buyers.
Get startedList with your own agent
Get your home in front of millions of buyers by listing it on Zillow.
Learn how to do itSell it yourself
Take full control of how buyers see your home on Zillow by listing For Sale by Owner (FSBO).
List your homeWhat's special
Beautiful spanish tile fireplaceMature treesInviting sidewalks
Zillow last checked:
Listing updated:
Listed by:
Brian Weast 0543922 972-772-7000,
Keller Williams Rockwall 972-772-7000,
Brandon Miller 0771305 469-805-2540,
Keller Williams Rockwall
Bought with:
Dustin Merritt, 0578765
Iconic Real Estate, LLC
Source: NTREIS,MLS#: 21284046
Facts & features
Interior
Bedrooms & bathrooms
- Bedrooms: 4
- Bathrooms: 2
- Full bathrooms: 2
Primary bedroom
- Features: Ceiling Fan(s)
- Level: First
- Dimensions: 17 x 12
Bedroom
- Level: First
- Dimensions: 11 x 10
Bedroom
- Level: First
- Dimensions: 12 x 9
Bedroom
- Level: First
- Dimensions: 12 x 10
Primary bathroom
- Features: Double Vanity, Separate Shower
- Level: First
- Dimensions: 10 x 5
Bonus room
- Level: First
- Dimensions: 9 x 7
Dining room
- Level: First
- Dimensions: 11 x 9
Other
- Level: First
- Dimensions: 8 x 5
Kitchen
- Level: First
- Dimensions: 15 x 11
Laundry
- Level: First
- Dimensions: 8 x 5
Living room
- Level: First
- Dimensions: 18 x 16
Heating
- Central, Electric
Cooling
- Central Air, Ceiling Fan(s), Electric
Appliances
- Included: Dishwasher, Electric Water Heater, Disposal
- Laundry: Dryer Hookup, ElectricDryer Hookup, Laundry in Utility Room
Features
- Decorative/Designer Lighting Fixtures, High Speed Internet, Open Floorplan, Cable TV, Vaulted Ceiling(s), Walk-In Closet(s)
- Flooring: Carpet, Ceramic Tile, Laminate
- Windows: Skylight(s), Window Coverings
- Has basement: No
- Number of fireplaces: 1
- Fireplace features: Living Room, Wood Burning
Interior area
- Total interior livable area: 1,897 sqft
Property
Parking
- Total spaces: 2
- Parking features: Door-Multi, Driveway, Garage, Garage Door Opener, Inside Entrance, Kitchen Level, Garage Faces Rear, On Street
- Attached garage spaces: 2
Features
- Levels: One
- Stories: 1
- Patio & porch: Front Porch, Patio, Covered
- Exterior features: Private Yard, Rain Gutters
- Pool features: None
- Fencing: Back Yard,Fenced,Gate,High Fence,Pipe,Privacy,Wood
Lot
- Size: 8,755 Square Feet
- Features: Interior Lot, Subdivision, Sprinkler System
Details
- Additional structures: Pergola
- Parcel number: 42076500020270000
- Other equipment: Irrigation Equipment
Construction
Type & style
- Home type: SingleFamily
- Architectural style: Traditional,Detached
- Property subtype: Single Family Residence
Materials
- Brick, Concrete, Wood Siding
- Foundation: Slab
- Roof: Composition
Condition
- Year built: 1973
Utilities & green energy
- Sewer: Public Sewer
- Water: Public
- Utilities for property: Electricity Connected, Natural Gas Available, Sewer Available, Separate Meters, Underground Utilities, Water Available, Cable Available
Green energy
- Energy efficient items: Insulation, Rain/Freeze Sensors
Community & HOA
Community
- Features: Fenced Yard, Playground, Park, Curbs, Sidewalks
- Security: Smoke Detector(s)
- Subdivision: Greenmeadow
HOA
- Has HOA: No
Location
- Region: Richardson
Financial & listing details
- Tax assessed value: $356,470
- Annual tax amount: $7,776
- Date on market: 5/30/2026
- Cumulative days on market: 25 days
- Listing terms: Cash,Conventional,FHA,VA Loan
Price history
| Date | Event | Price |
|---|---|---|
| 7/21/2026 | Sold | -- |
Source: NTREIS #21284046 Report a problem | ||
| 7/2/2026 | Pending sale | $459,900$242/sqft |
Source: NTREIS #21284046 Report a problem | ||
| 6/29/2026 | Contingent | $459,900$242/sqft |
Source: NTREIS #21284046 Report a problem | ||
| 6/15/2026 | Price change | $459,900-3.2%$242/sqft |
Source: NTREIS #21284046 Report a problem | ||
| 5/30/2026 | Listed for sale | $475,000+39.7%$250/sqft |
Source: NTREIS #21284046 Report a problem | ||
| 2/20/2026 | Sold | -- |
Source: NTREIS #21152830 Report a problem | ||
| 2/4/2026 | Pending sale | $339,900$179/sqft |
Source: NTREIS #21152830 Report a problem | ||
| 1/21/2026 | Contingent | $339,900$179/sqft |
Source: NTREIS #21152830 Report a problem | ||
| 1/16/2026 | Listed for sale | $339,900$179/sqft |
Source: NTREIS #21152830 Report a problem | ||
Public tax history
| Year | Property taxes | Tax assessment |
|---|---|---|
| 2025 | $1,823 +5.2% | $356,470 |
| 2024 | $1,734 +6.9% | $356,470 |
| 2023 | $1,623 -3.2% | $356,470 +10.5% |
| 2022 | $1,676 +4.1% | $322,620 +28.1% |
| 2021 | $1,610 +10% | $251,890 +6.4% |
| 2020 | $1,463 +18.1% | $236,710 +10.5% |
| 2019 | $1,239 +6.1% | $214,180 |
| 2018 | $1,168 -56.9% | $214,180 +5.6% |
| 2017 | $2,709 -20.8% | $202,910 +17.1% |
| 2016 | $3,422 +14% | $173,330 +21.4% |
| 2015 | $3,000 | $142,780 +5.8% |
| 2014 | $3,000 | $134,950 |
| 2013 | -- | -- |
| 2012 | -- | -- |
| 2011 | -- | -- |
| 2010 | -- | -- |
| 2009 | -- | -- |
| 2008 | -- | -- |
| 2007 | -- | -- |
| 2005 | -- | -- |
| 2004 | -- | -- |
| 2003 | -- | -- |
| 2002 | -- | -- |
| 2001 | -- | -- |
Find assessor info on the county website
Neighborhood: Berkner Park
Nearby homes
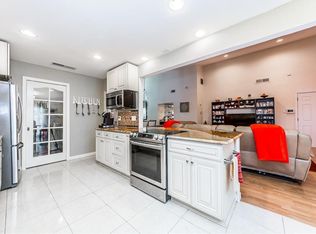
- $380,2004 bd2 ba2k sqft1805 Baylor Dr, Richardson, TX 75081Off Market
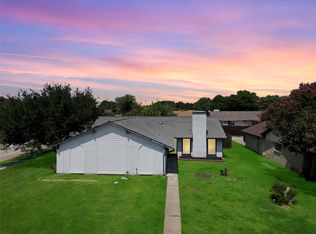
- $--4 bd2 ba1.8k sqft1801 Baylor Dr, Richardson, TX 75081Sold
- $325,7004 bd2 ba1.9k sqft1802 Richland Dr, Richardson, TX 75081Off Market
- $295,6003 bd2 ba1.7k sqft1807 Baylor Dr, Richardson, TX 75081Off Market
- $345,2003 bd2 ba1.8k sqft1800 Richland Dr, Richardson, TX 75081Off Market
- $325,0003 bd2 ba1.7k sqft1804 Richland Dr, Richardson, TX 75081Off Market
- $344,9004 bd2 ba2.1k sqft1802 Baylor Dr, Richardson, TX 75081Off Market
- $312,8003 bd2 ba1.8k sqft1800 Baylor Dr, Richardson, TX 75081Off Market
Nearby schools
GreatSchools rating
- 7/10Dartmouth Elementary SchoolGrades: PK-6Distance: 1.5 mi
- 5/10Apollo Junior High SchoolGrades: 7-8Distance: 1.4 mi
- 4/10Berkner High SchoolGrades: 9-12Distance: 0.4 mi
Schools provided by the listing agent
- Elementary: Dartmouth
- Middle: Apollo
- High: Berkner
- District: Richardson ISD
Source: NTREIS. This data may not be complete. We recommend contacting the local school district to confirm school assignments for this home.
Get a cash offer in 3 minutes
Find out how much your home could sell for in as little as 3 minutes with a no-obligation cash offer.
Estimated market value
$453,700
Get a cash offer in 3 minutes
Find out how much your home could sell for in as little as 3 minutes with a no-obligation cash offer.
Estimated market value
$453,700
- Texas
- Dallas County
- Richardson
- 75081
- Berkner Park
- 1803 Baylor Dr
Nearby cities
Nearby neighborhoods
Nearby zip codes
Other Richardson Topics
