Skip main navigation
Off market
Street View
  • $729,700

    1801 Carleton Ave, Fort Worth, TX 76107

    3beds
    2baths
    2,549sqft
    SingleFamily
    Built in 1919
    8,276 Square Feet Lot
    $729,700 Zestimate®
    $286/sqft
    $3,287 Estimated rent

    Home value

    $729,700

    $642,000 - $825,000

    $3,287/mo

    Zestimate® history
    Loading
    Loading...

    Owner options

    List your home for rent

    $3,287/mo

    Rent Zestimate®

    Find your next renter with Zillow Rental Manager. Plus, with online applications, you can quickly screen prospective tenants – for free.

    Learn more

    $3,287/mo

    Rent Zestimate®

    Refinance and save

    $4,891/mo

    Est. payment

    Refinancing to a lower rate could help reduce your monthly payments and save thousands over the life of the loan.

    See today's rates

    $4,891/mo

    Est. payment

    Explore your selling options

    Work with a Zillow partner agent

    Leverage their expertise and Zillow's premium Showcase listings to get your home seen by more buyers.

    Get started

    List with your own agent

    Get your home in front of millions of buyers by listing it on Zillow.

    Learn how to do it

    Sell it yourself

    Take full control of how buyers see your home on Zillow by listing For Sale by Owner (FSBO).

    List your home

    What's special

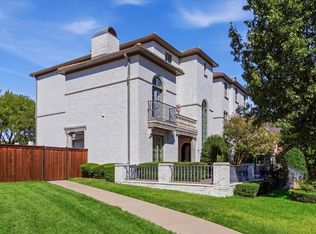
    Location, Location, Location! 1801 Carleton is NORTH of Camp Bowie and walking distance to River Crest. Enjoy the Arts District, Fort Worth Zoo and so much more just minutes away! Home has been updated in all of the right places; kitchen, baths , enormous 2-car garage, new roof in 2010 and new HVAC in 2007 while still oozing with its original charm; crown molding, ornate fireplace, period chandeliers, iron banister, built-ins, leaded glass and more! The details in this home are endless! Ornate crown molding throughout the home! Gorgeous decorative wood carvings above several doors. Charming character can be found throughout the home in touches like the original door knobs. After the marble floored entryway with chandelier your guests will step into the formal living room. Beautiful crown molding, molding accents on the walls and gorgeous detail on the mantle of the wood burning fireplace makes the living room the perfect gathering place. From the living room, flow directly to the formal dining room with dark stained wood floors and a period chandelier. New 2in white blinds show off the fantastic windows! Completely remodeled kitchen! New cabinets, new countertops, new stainless steel appliances, new gas cooktop and new brushed nickel light fixtures. But, the owners left the character of the leaded glass window and wood floors! Display your glassware or special knick knacks in the built-ins off the breakfast area. Eat-in kitchen is perfect for those casual family meals. Family room creates space with the built-ins which will even accommodate your flat screen! Family room has enormous windows from the wood floors all the way up to the vaulted ceilings! New brushed nickel ceiling fan circulates the air making this room comfortable all year long! Powder room off the family room has everything you need AND a charming period chandelier. Small window lets in tons of natural light. The original decorative antique gas heater with mantle is the focal point of this HUGE master bedroom. Plenty of room for large furniture and a sitting area. His and hers closets. New carpet was installed 11/10 in the second bedroom and master bedroom. Bonus room off the second bedroom is currently being used as a study, but would also be perfect for an exercise room or extra storage! Decorative iron work leads you up the stairs to the game room, third bedroom and full bathroom. Even the bathroom and game room have built-ins! Extra large bathroom has two closets for upstairs bedroom #3 and a combined tub & shower. Game room has window seat for watching the kids play or enjoying a good book. Private 3rd bedroom makes a perfect teenagers or guest room. Grass backyard is ready for your green thumb to add your own finishing touches. Two car garage with alley access is oversized with ample attic storage and a small hobby room! Hobby room has electricity and overhead lighting. Huge basement utility room with daylight windows, built-in ironing board, utility sink and tons of storage. Convenient laundry chute on first and second floor makes doing wash a breeze! Washer and dryer stay with the home. Seller intends to retain mineral rights, but will negotiate.

    This property is off market, which means it's not currently listed for sale or rent on Zillow. This may be different from what's available on other websites or public sources.

    Facts & features

    Interior

    Bedrooms & bathrooms
    • Bedrooms: 3
    • Bathrooms: 2.5
    Heating
    • Other
    Cooling
    • Central
    Features
    • Basement: Unfinished
    Interior area
    • Total interior livable area: 2,549 sqft

    Property

    Parking
    • Total spaces: 2
    • Parking features: Garage - Attached
    Lot
    • Size: 8,276 sqft
    Details
    • Parcel number: 01275518

    Construction

    Type & style
    • Home type: SingleFamily
    Condition
    • Year built: 1919

    Community & neighborhood

    Location
    • Region: Fort Worth

    Price history

    DateEventPrice
    4/12/2012Listing removed$320,000$126/sqft
    Source: Keller Williams - McKinney North Collin County #11513256 Report a problem
    8/11/2011Sold--
    Source: Public Record Report a problem
    7/26/2011Pending sale$320,000$126/sqft
    Source: Keller Williams - McKinney North Collin County #11513256 Report a problem
    5/11/2011Price change$320,000-4.5%$126/sqft
    Source: Keller Williams - McKinney North Collin County #11513256 Report a problem
    3/23/2011Price change$335,000-5.6%$131/sqft
    Source: Keller Williams - McKinney North Collin County #11513256 Report a problem
    3/5/2011Price change$355,000-1.4%$139/sqft
    Source: Keller Williams - McKinney North Collin County #11513256 Report a problem
    2/13/2011Price change$360,000-1.4%$141/sqft
    Source: Keller Williams - McKinney North Collin County #11513256 Report a problem
    12/9/2010Listed for sale$365,000$143/sqft
    Source: Keller Williams N. Collin Co. #11513256 Report a problem

    Public tax history

    YearProperty taxesTax assessment
    2025$12,040 -9.4%$550,000 -7.1%
    2024$13,284 -4.8%$592,000 -4%
    2023$13,959 +11.5%$616,881 +28%
    2022$12,524 +5.4%$481,774 +9%
    2021$11,886 +4.7%$442,195 -11.6%
    2020$11,352 +14.5%$500,104 -1.4%
    2019$9,917 +6.3%$507,239 +36.1%
    2018$9,329 +9.1%$372,680 -25.4%
    2017$8,552 +8.6%$499,814 +12.3%
    2016$7,873 +8.3%$445,229 +59%
    2015$7,270 $280,000
    2014$7,270 $280,000
    2013-- $280,000 -17.1%
    2012-- $337,800 -6.5%
    2011-- $361,400
    2010-- $361,400
    2009-- $361,400 -2.2%
    2008-- $369,500 +19.4%
    2007-- $309,400 +12.5%
    2006-- $275,000
    2005-- $275,000 +51.1%
    2004-- $182,000 -24%
    2003-- $239,600 +39.8%
    2002-- $171,400 -3.2%
    2001-- $177,100 +16.2%
    2000-- $152,400

    Find assessor info on the county website

    Neighborhood: Crestline Area

    Nearby schools

    GreatSchools rating
    Get a cash offer in 3 minutes
    Find out how much your home could sell for in as little as 3 minutes with a no-obligation cash offer.
    Estimated market value
    $729,700
    Get a cash offer in 3 minutes
    Find out how much your home could sell for in as little as 3 minutes with a no-obligation cash offer.
    Estimated market value
    $729,700