Skip main navigation
Off market
  • $729,700

    1816 Carleton Ave, Fort Worth, TX 76107

    4beds
    3baths
    3,179sqft
    Townhouse
    Built in 2007
    3,484 Square Feet Lot
    $729,700 Zestimate®
    $230/sqft
    $3,810 Estimated rent

    Home value

    $729,700

    $649,000 - $817,000

    $3,810/mo

    Zestimate® history
    Loading
    Loading...

    Owner options

    List your home for rent

    $3,810/mo

    Rent Zestimate®

    Find your next renter with Zillow Rental Manager. Plus, with online applications, you can quickly screen prospective tenants – for free.

    Learn more

    $3,810/mo

    Rent Zestimate®

    Refinance and save

    $4,880/mo

    Est. payment

    Refinancing to a lower rate could help reduce your monthly payments and save thousands over the life of the loan.

    See today's rates

    $4,880/mo

    Est. payment

    Explore your selling options

    Work with a Zillow partner agent

    Leverage their expertise and Zillow's premium Showcase listings to get your home seen by more buyers.

    Get started

    List with your own agent

    Get your home in front of millions of buyers by listing it on Zillow.

    Learn how to do it

    Sell it yourself

    Take full control of how buyers see your home on Zillow by listing For Sale by Owner (FSBO).

    List your home

    What's special

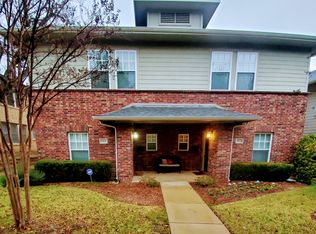
    A rare, turn-key luxury rental in the heart of Rivercrest! Exceptionally built in 2008 and updated in 2016 by acclaimed JSH Design team, this elegant, three-story freestanding home rests on one of FW's most desirable streets with an unbeatable location: 25 min to DFW, 10 min to downtown, 7 min to TCU, 30 secs to Rivercrest CC. 4 beds, 3.5 baths, elevator, high ceilings, tons of natural light, downtown views, high-end finish out, 4 balconies, wood fence.

    This property is off market, which means it's not currently listed for sale or rent on Zillow. This may be different from what's available on other websites or public sources.

    Facts & features

    Interior

    Bedrooms & bathrooms
    • Bedrooms: 4
    • Bathrooms: 3.5
    Heating
    • Forced air, Other
    Cooling
    • Central
    Appliances
    • Included: Dishwasher, Garbage disposal, Microwave
    Features
    • Flooring: Tile, Hardwood
    Interior area
    • Total interior livable area: 3,179 sqft

    Property

    Parking
    • Total spaces: 2
    • Parking features: Garage - Attached
    Lot
    • Size: 3,484 sqft
    Details
    • Parcel number: 40968049

    Construction

    Type & style
    • Home type: Townhouse
    Condition
    • Year built: 2007

    Community & neighborhood

    Location
    • Region: Fort Worth

    Other

    Other facts
    • Appliances \ Other Equipment \ Built-in Microwave
    • Architectural Style \ Mediterranean
    • Architectural Style \ Traditional
    • Building Area Source \ Tax
    • Compensation Paid \ Move-in
    • Construction Materials \ Brick
    • Country \ United States
    • County Or Parish \ Tarrant
    • Elementary School: Southhimou
    • Exterior Features \ Gutters
    • Exterior Features \ Lighting System
    • Fencing \ Wood
    • Fireplace Features \ Other
    • Floor Covering: Ceramic
    • Floor Covering: Wood
    • Flooring: Ceramic
    • Flooring: Tile
    • Flooring: Wood
    • Furnished YN \ 0
    • Heating system: Central Air-Elec
    • Heating system: Forced Air
    • High School: Arlngtnhts
    • Lease Conditions \ Application Fee
    • Lease Conditions \ Credit Report
    • Lease Conditions \ Prior Residence Info.
    • Lease Conditions \ References Required
    • Lease Conditions \ Written Application (+)
    • Lease Type \ Yearly
    • Location \ County Or Parish \ Tarrant
    • Lot Features \ Interior Lot
    • Lot Features \ Landscaped
    • Lot Features \ Lrg. Backyard Grass
    • Lot Features \ Subdivision
    • Lot Size Units \ Acres
    • Lot Size \ Less Than .5 Acre (not Zero)
    • MLS Listing ID: 14297513
    • MLS Name: NTREIS ZDD (NTREIS ZDD)
    • Materials \ Construction Materials \ Brick
    • Middle School: Stripling
    • Monies Required \ First Months Rent
    • Monies Required \ Pet Deposit
    • Monies Required \ Security Deposit
    • Multi Parcel IDYN \ 0
    • Other Building Features \ Security Features \ Fire/Smoke
    • Other Building Features \ Security Features \ Pre-Wired
    • Other Equipment \ Disposal
    • Other Exterior Features \ Exterior Features \ Covered Porch(es)
    • Other Exterior Features \ Exterior Features \ Gutters
    • Other Exterior Features \ Exterior Features \ Lighting System
    • Other Exterior Features \ Fencing \ Wood
    • Other Exterior Features \ Lot Features \ Interior Lot
    • Other Exterior Features \ Lot Features \ Landscaped
    • Other Exterior Features \ Lot Features \ Lrg. Backyard Grass
    • Other Exterior Features \ Lot Features \ Subdivision
    • Other Fees \ Monies Required \ First Months Rent
    • Other Fees \ Monies Required \ Pet Deposit
    • Other Fees \ Monies Required \ Security Deposit
    • Other Fees \ Tenant Pays \ All Utilities
    • Other Fees \ Tenant Pays \ Renters Insurance
    • Other Interior Features \ Fireplace Features \ Other
    • Other \ Building Area Source \ Tax
    • Other \ Compensation Paid \ Move-in
    • Other \ Lease Conditions \ Application Fee
    • Other \ Lease Conditions \ Credit Report
    • Other \ Lease Conditions \ Prior Residence Info.
    • Other \ Lease Conditions \ References Required
    • Other \ Lease Conditions \ Written Application (+)
    • Other \ Lease Type \ Yearly
    • Other \ Transaction Type \ For Lease
    • Parking Features \ Rear
    • Pet Policy \ Yes Pets Allowed
    • School District: Fort Worth ISD
    • Security Features \ Fire\Smoke
    • Size \ Lot Size Units \ Acres
    • Size \ Lot Size \ Less Than .5 Acre (not Zero)
    • Structural Style \ Condo\Townhome
    • Tenant Pays \ All Utilities
    • Tenant Pays \ Renters Insurance
    • Transaction Type \ For Lease
    • Type and Style \ Architectural Style \ Mediterranean
    • Type and Style \ Architectural Style \ Traditional
    • Type and Style \ Structural Style \ Condo/Townhome
    • Utilities \ City Sewer
    • Utilities \ City Water
    • Utilities \ Utilities \ City Sewer
    • Utilities \ Utilities \ City Water
    • Washer Dryer Connections \ Included

    Price history

    DateEventPrice
    3/13/2020Listing removed$4,800$2/sqft
    Source: Williams Trew Real Estate #14297513 Report a problem
    3/6/2020Listed for rent$4,800$2/sqft
    Source: Williams Trew Real Estate #14297513 Report a problem
    2/23/2019Listing removed$4,800$2/sqft
    Source: Williams Trew Real Estate #13978766 Report a problem
    11/29/2018Listed for rent$4,800-7.7%$2/sqft
    Source: Williams Trew Real Estate #13978766 Report a problem
    5/2/2018Listing removed$5,200$2/sqft
    Source: Ebby Halliday, REALTORS #13786676 Report a problem
    3/7/2018Listed for rent$5,200$2/sqft
    Source: Williams Trew - Camp Bowie #13786676 Report a problem
    8/13/2017Listing removed$5,200$2/sqft
    Source: Ebby Halliday, REALTORS #13603352 Report a problem
    5/17/2017Listed for rent$5,200-5.5%$2/sqft
    Source: Williams Trew - Camp Bowie #13603352 Report a problem
    3/14/2017Listing removed$5,500$2/sqft
    Source: Ebby Halliday, REALTORS #13497442 Report a problem
    2/16/2017Listed for rent$5,500$2/sqft
    Source: Williams Trew - Camp Bowie #13497442 Report a problem
    12/3/2010Listing removed$499,900$157/sqft
    Source: COLDWELL BANKER RESIDENTIAL BR #10976238 Report a problem
    5/1/2010Price change$499,900-9.1%$157/sqft
    Source: COLDWELL BANKER RESIDENTIAL BR #10976238 Report a problem
    8/7/2009Listed for sale$549,900$173/sqft
    Source: COLDWELL BANKER RESIDENTIAL BR #10976238 Report a problem

    Public tax history

    YearProperty taxesTax assessment
    2025$13,791 -12.2%$630,000 -10%
    2024$15,707 +8.5%$700,000 +9.4%
    2023$14,482 -5.7%$640,000 +8.4%
    2022$15,350 +0.9%$590,494 +4.3%
    2021$15,211 -7.6%$565,895 -5.7%
    2020$16,459 +3.6%$600,000
    2019$15,881 +13.6%$600,000 +18%
    2018$13,982 -12.7%$508,283 -11.6%
    2017$16,013 +88.2%$575,000 +25.4%
    2016$8,508 -12.8%$458,378 -17.4%
    2015$9,754 $555,200
    2014$9,754 $555,200 +5.2%
    2013-- $527,900 +1.9%
    2012-- $517,900 -15.7%
    2011-- $614,700 +3.5%
    2010-- $594,150
    2009-- $594,150
    2008-- $594,150 +1966.6%
    2007-- $28,750
    2006-- $28,750 -85.7%
    2005-- $201,250 +129.3%
    2004-- $87,750
    2003-- $87,750
    2002-- $87,750
    2001-- $87,750
    2000-- $87,750

    Find assessor info on the county website

    Neighborhood: Crestline Area

    Nearby schools

    GreatSchools rating
    Schools provided by the listing agent
    • Elementary: Southhimou
    • High: Arlngtnhts

    Source: The MLS. This data may not be complete. We recommend contacting the local school district to confirm school assignments for this home.

    Get a cash offer in 3 minutes
    Find out how much your home could sell for in as little as 3 minutes with a no-obligation cash offer.
    Estimated market value
    $729,700
    Get a cash offer in 3 minutes
    Find out how much your home could sell for in as little as 3 minutes with a no-obligation cash offer.
    Estimated market value
    $729,700