Skip main navigation
Sold
  • Price Unknown

    1801 Chisec Ct, Granbury, TX 76048

    3beds
    2,582sqft
    Single Family Residence
    Built in 1999
    4,948 Square Feet Lot
    $724,200 Zestimate®
    $--/sqft
    $2,687 Estimated rent

    Home value

    $724,200

    $666,000 - $789,000

    $2,687/mo

    Zestimate® history
    Loading
    Loading...

    Owner options

    List your home for rent

    $2,687/mo

    Rent Zestimate®

    Find your next renter with Zillow Rental Manager. Plus, with online applications, you can quickly screen prospective tenants – for free.

    Learn more

    $2,687/mo

    Rent Zestimate®

    Refinance and save

    $60/mo

    Est. payment

    Refinancing to a lower rate could help reduce your monthly payments and save thousands over the life of the loan.

    See today's rates

    $60/mo

    Est. payment

    Explore your selling options

    Work with a Zillow partner agent

    Leverage their expertise and Zillow's premium Showcase listings to get your home seen by more buyers.

    Get started

    List with your own agent

    Get your home in front of millions of buyers by listing it on Zillow.

    Learn how to do it

    Sell it yourself

    Take full control of how buyers see your home on Zillow by listing For Sale by Owner (FSBO).

    List your home

    What's special

    Main body lakefrontPool tableOpen floor planDouble jet ski liftGame room
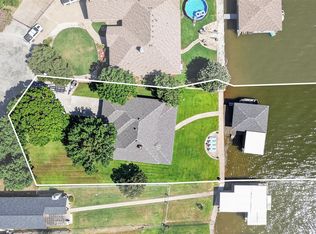
    MAIN BODY LAKEFRONT with boat slip 10x22 and double jet ski lift. Open floor plan, great for entertaining and enjoying lake life living! Game room with pool table that conveys with property. 24x24 outdoor living area with fireplace. Refrigerator in kitchen also conveys with property. Indian Harbor is a gated community with many amenities and pool. Ready to move in and enjoy LAKE GRANBURY!

    Zillow last checked:

    Listing updated:

    Listed by:

    Kathy Vander Zee 0677368 (817)596-8000,

    RE/MAX Lake Granbury 817-596-8000

    Bought with:

    Pamela Miller

    Winston Properties, LLC

    Source: NTREIS,MLS#: 20292783

    Facts & features

    Interior

    Bedrooms & bathrooms
    • Bedrooms: 3
    • Bathrooms: 3
    • Full bathrooms: 2
    • 1/2 bathrooms: 1
    Primary bedroom
    • Features: Dual Sinks, Separate Shower, Walk-In Closet(s)
    • Level: First
    • Dimensions: 14 x 21
    Bedroom
    • Level: First
    • Dimensions: 11 x 11
    Bedroom
    • Level: First
    • Dimensions: 11 x 11
    Bathroom
    • Features: Dual Sinks, Stone Counters, Separate Shower
    • Level: First
    • Dimensions: 10 x 10
    Bathroom
    • Level: First
    • Dimensions: 6 x 10
    Dining room
    • Level: First
    • Dimensions: 9 x 17
    Game room
    • Level: First
    • Dimensions: 20 x 21
    Half bath
    • Level: First
    • Dimensions: 5 x 6
    Kitchen
    • Features: Built-in Features, Dual Sinks, Stone Counters
    • Level: First
    • Dimensions: 14 x 12
    Living room
    • Level: First
    • Dimensions: 21 x 18
    Utility room
    • Features: Built-in Features, Utility Room
    • Level: First
    • Dimensions: 6 x 10
    Heating
    • Central, Electric
    Cooling
    • Central Air, Ceiling Fan(s), Electric
    Appliances
    • Included: Dishwasher, Electric Oven, Electric Range, Disposal, Microwave, Refrigerator
    • Laundry: Washer Hookup, Electric Dryer Hookup, Laundry in Utility Room
    Features
    • Wet Bar, Decorative/Designer Lighting Fixtures, Eat-in Kitchen, Granite Counters, High Speed Internet, Open Floorplan, Cable TV, Vaulted Ceiling(s), Walk-In Closet(s)
    • Flooring: Carpet, Ceramic Tile, Laminate
    • Has basement: No
    • Number of fireplaces: 1
    • Fireplace features: Masonry, Outside
    Interior area
    • Total interior livable area: 2,582 sqft

    Property

    Parking
    • Total spaces: 2
    • Parking features: Driveway, Garage, Garage Door Opener, Garage Faces Side
    • Attached garage spaces: 2
    • Has uncovered spaces: Yes
    Accessibility
    • Accessibility features: Accessible Doors, Accessible Entrance
    Features
    • Levels: One
    • Stories: 1
    • Patio & porch: Covered, Deck
    • Exterior features: Boat Slip, Deck
    • Pool features: None, Community
    • Fencing: Chain Link
    • Has view: Yes
    • View description: Water
    • Has water view: Yes
    • Water view: Water
    • Waterfront features: Boat Dock/Slip, Boat Ramp/Lift Access, Lake Front, Waterfront
    Lot
    • Size: 4,948 Square Feet
    • Features: Corner Lot, Cul-De-Sac, Landscaped, Level, Sprinkler System, Waterfront, Retaining Wall
    • Residential vegetation: Grassed
    Details
    • Parcel number: R000015344

    Construction

    Type & style
    • Home type: SingleFamily
    • Architectural style: Traditional,Detached
    • Property subtype: Single Family Residence
    Materials
    • Brick, Wood Siding
    • Foundation: Slab
    • Roof: Composition
    Condition
    • Year built: 1999

    Utilities & green energy

    • Sewer: Aerobic Septic
    • Utilities for property: Electricity Available, Municipal Utilities, Septic Available, Water Available, Cable Available

    Community & HOA

    Community
    • Features: Boat Facilities, Clubhouse, Fishing, Lake, Park, Pool, Gated
    • Security: Security Gate, Gated Community, Security Guard, Gated with Guard
    • Subdivision: Indian Harbor
    HOA
    • Has HOA: Yes
    • Services included: Association Management
    • HOA fee: $60 monthly
    • HOA name: Indian Harbor
    • HOA phone: 855-289-6007
    Location
    • Region: Granbury

    Financial & listing details

    • Tax assessed value: $587,140
    • Annual tax amount: $7,100
    • Date on market: 7/28/2023
    • Cumulative days on market: 87 days
    • Listing terms: Cash,Conventional
    • Electric utility on property: Yes

    Price history

    DateEventPrice
    7/24/2023Sold--
    Source: NTREIS #20292783 Report a problem
    6/29/2023Pending sale$734,000$284/sqft
    Source: NTREIS #20292783 Report a problem
    6/26/2023Contingent$734,000$284/sqft
    Source: NTREIS #20292783 Report a problem
    5/2/2023Price change$734,000-0.7%$284/sqft
    Source: NTREIS #20292783 Report a problem
    3/31/2023Listed for sale$739,000$286/sqft
    Source: NTREIS #20292783 Report a problem

    Public tax history

    YearProperty taxesTax assessment
    2025$7,100 -0.4%$587,140 -1.2%
    2024$7,129 +386%$594,510 -15.1%
    2023$1,467 -53.8%$700,210 +27.1%
    2022$3,175 $550,900 +63.2%
    2021$3,175 $337,630 +3.1%
    2020$3,175 $327,360 -2%
    2019$3,175 +0%$333,930 +5.3%
    2018$3,174 $317,150 +10.2%
    2017$3,174 0%$287,830 +15.2%
    2016$3,174 -3.8%$249,860 -8.3%
    2015$3,301 $272,450
    2014$3,301 $272,450 -1.7%
    2013-- $277,180 -6.9%
    2012-- $297,620 -0.3%
    2011-- $298,500 +2.8%
    2010-- $290,340 -10.4%
    2009-- $323,890 +13.6%
    2008-- $285,180 +20.4%
    2007-- $236,930
    2006-- $236,930 +10.5%
    2005-- $214,450 +26.7%
    2003-- $169,210 +6.8%
    2001-- $158,420 +0.6%
    2000-- $157,440
    Find assessor info on the county website

    Neighborhood: Indian Harbor

    Nearby schools

    GreatSchools rating
    Schools provided by the listing agent
    • Elementary: Mambrino
    • Middle: Granbury
    • High: Granbury
    • District: Granbury ISD

    Source: NTREIS. This data may not be complete. We recommend contacting the local school district to confirm school assignments for this home.

    Get a cash offer in 3 minutes
    Find out how much your home could sell for in as little as 3 minutes with a no-obligation cash offer.
    Estimated market value
    $724,200
    Get a cash offer in 3 minutes
    Find out how much your home could sell for in as little as 3 minutes with a no-obligation cash offer.
    Estimated market value
    $724,200