Love Living the Lake Life! Start with an open view of Lake Granbury right from your backyard! Enjoy fishing, boating and fun in the SUN! Full time home that's updated, well maintained single story home, brick 3-2-2 on cul-de-sac street. Offers superb covered boat house-dock with auto lifts, 32.6 x 24.6, and 15.6 x 14.6 double jet ski dock, concrete seawall. Lovely home redone with ample cabinetry, granite counters, breakfast island and nook. Bathrooms both redone with walk-in showers, primary with soaking tub & oversize shower, fixtures & lighting, mirrors. The main living area, kitchen & breakfast area have 10' ceilings, with bank of windows for great view of lake, light and bright, with lovely ceiling high stone FP. Easy entertaining with open floorplan, with wood plank porcelain tile floors for easy care. Carpet in BR's, Primary BR is generous, beautiful view of lake and primary bathroom with soaking tub and walk-in shower, pure spa feel. The 2 other BR's are split BR arrangement from primary BR - BR 2 has great bunk bed built in. Roof replaced 2025. Two car garage, 2 storage closets (1 is climate controlled) garage sink for dad! Covered patio, inline roof along whole back of house facing the lake, boat dock and tanning patio. Landscaped, mature trees, full sprinkler system. Make this one YOUR HOME TODAY!
Sold
Price Unknown
1803 Chisec Ct, Granbury, TX 76048
3beds
1,552sqft
Single Family Residence
Built in 1993
0.3 Acres Lot
$717,400 Zestimate®
$--/sqft
$1,878 Estimated rent
Home value
$717,400
$674,000 - $760,000
$1,878/mo
Zestimate® history
Owner options
List your home for rent
$1,878/mo
Rent Zestimate®
Find your next renter with Zillow Rental Manager. Plus, with online applications, you can quickly screen prospective tenants – for free.
$1,878/mo
Rent Zestimate®
Refinance and save
$415/mo
Est. payment
Refinancing to a lower rate could help reduce your monthly payments and save thousands over the life of the loan.
$415/mo
Est. payment
Explore your selling options
Work with a Zillow partner agent
Leverage their expertise and Zillow's premium Showcase listings to get your home seen by more buyers.
Get startedList with your own agent
Get your home in front of millions of buyers by listing it on Zillow.
Learn how to do itSell it yourself
Take full control of how buyers see your home on Zillow by listing For Sale by Owner (FSBO).
List your homeWhat's special
Granite countersCovered patioTwo car garageGarage sinkBreakfast island and nookFixtures and lighting mirrorsFull sprinkler system
Zillow last checked:
Listing updated:
Listed by:
Barbara Kerr 0332796 972-237-7839,
Hightower REALTORS 817-677-8810
Bought with:
Unrepresented Buyer
NON MLS
Source: NTREIS,MLS#: 21312843
Facts & features
Interior
Bedrooms & bathrooms
- Bedrooms: 3
- Bathrooms: 2
- Full bathrooms: 2
Primary bedroom
- Features: Ceiling Fan(s), Dual Sinks, En Suite Bathroom, Sitting Area in Primary, Separate Shower, Walk-In Closet(s)
- Level: First
- Dimensions: 17 x 13
Bedroom
- Features: Ceiling Fan(s), Split Bedrooms, Walk-In Closet(s)
- Level: First
- Dimensions: 12 x 11
Bedroom
- Features: Ceiling Fan(s), Split Bedrooms, Walk-In Closet(s)
- Level: First
- Dimensions: 11 x 11
Breakfast room nook
- Features: Breakfast Bar
- Level: First
- Dimensions: 10 x 9
Kitchen
- Features: Breakfast Bar, Built-in Features, Granite Counters, Pantry
- Level: First
- Dimensions: 13 x 12
Living room
- Features: Ceiling Fan(s), Fireplace
- Level: First
- Dimensions: 23 x 16
Utility room
- Features: Built-in Features, Utility Room
- Level: First
- Dimensions: 5 x 7
Heating
- Central, Electric
Cooling
- Central Air, Ceiling Fan(s), Electric
Appliances
- Included: Dishwasher, Electric Range, Disposal, Microwave
- Laundry: Laundry in Utility Room
Features
- Built-in Features, Decorative/Designer Lighting Fixtures, Double Vanity, Granite Counters, High Speed Internet, Open Floorplan, Pantry, Walk-In Closet(s), Wired for Sound
- Flooring: Carpet, Ceramic Tile, See Remarks
- Windows: Window Coverings
- Has basement: No
- Number of fireplaces: 1
- Fireplace features: Living Room, Masonry, Wood Burning
Interior area
- Total interior livable area: 1,552 sqft
Property
Parking
- Total spaces: 2
- Parking features: Door-Multi, Driveway, Garage, Garage Door Opener, Storage, Boat, RV Access/Parking
- Attached garage spaces: 2
Features
- Levels: One
- Stories: 1
- Patio & porch: Front Porch, Patio, Covered
- Exterior features: Boat Slip, Dock, Lighting, Rain Gutters
- Pool features: None, Community
- Fencing: None
- Has view: Yes
- View description: Water
- Has water view: Yes
- Waterfront features: Boat Dock/Slip, Boat Ramp/Lift Access, Lake Front, Waterfront
Lot
- Size: 0.3 Acres
- Dimensions: 55 x 154 x 79 x 180 x 55
- Features: Back Yard, Cul-De-Sac, Interior Lot, Lawn, Landscaped, Level, Subdivision, Sprinkler System, Few Trees, Waterfront, Retaining Wall
Details
- Additional structures: Boat House
- Parcel number: R000015343
Construction
Type & style
- Home type: SingleFamily
- Architectural style: Ranch,Detached
- Property subtype: Single Family Residence
Materials
- Brick
- Foundation: Slab
- Roof: Composition
Condition
- Resale
- Year built: 1993
Utilities & green energy
- Sewer: Septic Tank
- Utilities for property: Electricity Connected, Municipal Utilities, Septic Available, Water Available
Community & HOA
Community
- Features: Boat Facilities, Clubhouse, Dock, Pool, Gated
- Security: Security Gate, Gated Community
- Subdivision: Indian Harbor Ph 15
HOA
- Has HOA: Yes
- Services included: All Facilities, Association Management
- HOA fee: $415 annually
- HOA name: First Service Res. Tx
- HOA phone: 817-617-8902
Location
- Region: Granbury
Financial & listing details
- Tax assessed value: $547,350
- Annual tax amount: $6,619
- Date on market: 7/19/2026
- Listing terms: Cash,Conventional,FHA,VA Loan
- Exclusions: Exclude; Frig, wine cooler, W-D, gun safe, yard art, all patio furniture. Seller will need a 30 day lease back after closing.
- Road surface type: Asphalt
Price history
| Date | Event | Price |
|---|---|---|
| 8/28/2026 | Sold | -- |
Source: NTREIS #21312843 Report a problem | ||
| 7/19/2026 | Pending sale | $675,000$435/sqft |
Source: NTREIS #21312843 Report a problem | ||
| 7/19/2026 | Listed for sale | $675,000+108.3%$435/sqft |
Source: NTREIS #21312843 Report a problem | ||
| 1/14/2009 | Sold | -- |
Source: Agent Provided Report a problem | ||
| 11/16/2008 | Price change | $324,000-9.7%$209/sqft |
Source: Homes.com #11083099 Report a problem | ||
| 10/6/2008 | Listed for sale | $359,000$231/sqft |
Source: Homes.com #11083099 Report a problem | ||
Public tax history
| Year | Property taxes | Tax assessment |
|---|---|---|
| 2025 | $6,619 +3.2% | $547,350 +2.3% |
| 2024 | $6,415 -1.5% | $535,000 -9.5% |
| 2023 | $6,510 +3.2% | $591,300 +24.7% |
| 2022 | $6,308 +38% | $473,990 +56.6% |
| 2021 | $4,569 +2.5% | $302,770 +4.3% |
| 2020 | $4,457 -2.6% | $290,340 -1.5% |
| 2019 | $4,578 +6.9% | $294,770 +4.2% |
| 2018 | $4,281 | $282,930 +7.4% |
| 2017 | $4,281 +7.7% | $263,320 +10.7% |
| 2016 | $3,976 -2.1% | $237,770 -3% |
| 2015 | $4,061 | $245,140 |
| 2014 | $4,061 | $245,140 -3.9% |
| 2013 | -- | $255,050 -2% |
| 2012 | -- | $260,170 |
| 2011 | -- | $260,170 -5.8% |
| 2010 | -- | $276,140 -8.3% |
| 2009 | -- | $301,290 +34.6% |
| 2008 | -- | $223,830 +8.8% |
| 2007 | -- | $205,700 -0.7% |
| 2006 | -- | $207,070 +8.7% |
| 2005 | -- | $190,490 +5.3% |
| 2004 | -- | $180,950 +2.1% |
| 2003 | -- | $177,280 +10% |
| 2002 | -- | $161,180 |
| 2001 | -- | $161,180 +12% |
| 2000 | -- | $143,860 |
Find assessor info on the county website
Neighborhood: Indian Harbor
Nearby homes
- $930,9003 bd3 ba2.6k sqft1802 Chisec Ct, Granbury, TX 76048Off Market
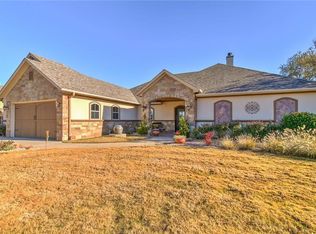
- $683,500-- bd-- ba2.5k sqft1801 Chisec Ct, Granbury, TX 76048Off Market
- $442,3002 bd3 ba1.7k sqft1800 Chisec Ct, Granbury, TX 76048Off Market
- $--3 bd2 ba2.5k sqft1708 E Apache Trl, Granbury, TX 76048Sold
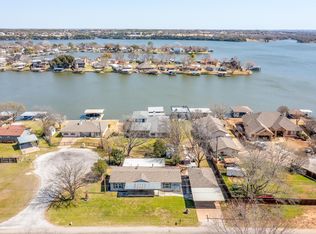
- $777,3005 bd4 ba2.7k sqft1803 Oaxaca Ct, Granbury, TX 76048Off Market
- $---- bd-- ba-- sqft4005 Apache Trail Ct, Granbury, TX 76048Off Market
- $145,0002 bd2 ba952 sqft1709 E Apache Trl, Granbury, TX 76048For Sale
- $224,6003 bd2 ba1.4k sqft1713 E Apache Trl, Granbury, TX 76048Off Market
Nearby schools
GreatSchools rating
- 6/10Mambrino SchoolGrades: PK-5Distance: 3.3 mi
- 4/10Granbury Middle SchoolGrades: 6-8Distance: 4.2 mi
- 6/10Granbury High SchoolGrades: 9-12Distance: 3.9 mi
Schools provided by the listing agent
- Elementary: Mambrino
- Middle: Granbury
- High: Granbury
- District: Granbury ISD
Source: NTREIS. This data may not be complete. We recommend contacting the local school district to confirm school assignments for this home.
Get a cash offer in 3 minutes
Find out how much your home could sell for in as little as 3 minutes with a no-obligation cash offer.
Estimated market value
$717,400
Get a cash offer in 3 minutes
Find out how much your home could sell for in as little as 3 minutes with a no-obligation cash offer.
Estimated market value
$717,400
- Texas
- Hood County
- Granbury
- 76048
- Indian Harbor
- 1803 Chisec Ct
