Welcome to The Stadium Lofts! A contemporary and modern living community at its finest. This stylish 1-bedroom condo is a true urban retreat, boasting a range of features that make it an absolute standout. As you step inside, you'll be greeted by an open floor plan that effortlessly blends living spaces. The modern kitchen is equipped with stainless steel appliances, ample cabinet space, and a contemporary aesthetic that will delight any home chef. The bedroom offers a sliding door to your private patio, creating a seamless indoor-outdoor connection. This is your tranquil oasis with a charming fountain just outside, providing a serene atmosphere for relaxation and entertaining. This condo offers not one, but two entrances to the well-appointed bathroom, ensuring ease of access for both residents and guests. Storage is never a concern here with spacious walk-in closets that provide ample room for your wardrobe and belongings. Convenience is key with washer and dryer hookups located right inside your unit. Location couldn't be better, with this condo situated just minutes away from Angel Stadium, the City National Grove concert venue, major freeways, and the magic of Disneyland. This condo offers a rare and highly sought-after feature: two parking spaces for your convenience. This complex offers a range of amenities that will make you feel like you're living in a resort. Take a dip in the pool, unwind in the spa, or rejuvenate in the sauna. Maintain your active lifestyle in the well-equipped gym, entertain friends in the clubhouse, or soak up the California sunshine at the BBQs and fire pit areas. Modern living is enhanced with package lockers and EV charging stations for your convenience. Dining out is a breeze with restaurants conveniently located on the same floor. And yes, your furry friends are welcome here - this community is pet-friendly. Don’t miss out on the chance to experience modern living in this exceptional condo!
Sold for $515,000
Listed by: LS Real Estate Inc. • Gladys Benavidez • Contact: 562-631-5699
Bought with: T.N.G. Real Estate Consultants
$515,000
1801 E Katella Ave APT 1080, Anaheim, CA 92805
1beds
728sqft
Condominium
Built in 2006
-- sqft lot
$520,400 Zestimate®
$707/sqft
$2,413 Estimated rent
Home value
$520,400
$494,000 - $546,000
$2,413/mo
Zestimate® history
Owner options
List your home for rent
$2,413/mo
Rent Zestimate®
Find your next renter with Zillow Rental Manager. Plus, with online applications, you can quickly screen prospective tenants – for free.
$2,413/mo
Rent Zestimate®
Refinance and save
$3,595/mo
Est. payment
Refinancing to a lower rate could help reduce your monthly payments and save thousands over the life of the loan.
$3,595/mo
Est. payment
Explore your selling options
Work with a Zillow partner agent
Leverage their expertise and Zillow's premium Showcase listings to get your home seen by more buyers.
Get startedList with your own agent
Get your home in front of millions of buyers by listing it on Zillow.
Learn how to do itSell it yourself
Take full control of how buyers see your home on Zillow by listing For Sale by Owner (FSBO).
List your homeWhat's special
Modern livingStadium loftsPrivate patioModern kitchenSpacious walk-in closetsSliding doorModern living community
Zillow last checked:
Listing updated:
Listed by:
Gladys Benavidez DRE #01742006 562-457-010,
LS Real Estate Inc.
Bought with:
Andrea Montalvo, DRE #01757593
T.N.G. Real Estate Consultants
Source: CRMLS,MLS#: PW23171394 Originating MLS: California Regional MLS
Originating MLS: California Regional MLSFacts & features
Interior
Bedrooms & bathrooms
- Bedrooms: 1
- Bathrooms: 1
- Full bathrooms: 1
- Main level bathrooms: 1
- Main level bedrooms: 1
Rooms
- Room types: Bedroom, Other
Bedroom
- Features: All Bedrooms Down
Bathroom
- Features: Bathroom Exhaust Fan, Tub Shower, Upgraded
Kitchen
- Features: Granite Counters, Kitchen/Family Room Combo
Other
- Features: Walk-In Closet(s)
Heating
- Central
Cooling
- Central Air
Appliances
- Included: Dishwasher, Disposal, Gas Range, Microwave, Refrigerator, Range Hood, Water To Refrigerator
- Laundry: Inside, Laundry Closet
Features
- Breakfast Bar, Ceiling Fan(s), All Bedrooms Down, Walk-In Closet(s)
- Flooring: Carpet, Tile
- Windows: Blinds, Screens
- Has fireplace: No
- Fireplace features: None
- Common walls with other units/homes: 2+ Common Walls
Interior area
- Total interior livable area: 728 sqft
Property
Parking
- Total spaces: 2
- Parking features: Assigned
- Carport spaces: 2
Features
- Levels: One
- Stories: 1
- Entry location: Front Door
- Patio & porch: Open, Patio
- Pool features: Association
- Has spa: Yes
- Spa features: Association
- Has view: Yes
- View description: None
Lot
- Features: Level
Details
- Parcel number: 93028828
- Special conditions: Standard
Construction
Type & style
- Home type: Condo
- Property subtype: Condominium
- Attached to another structure: Yes
Condition
- Updated/Remodeled
- New construction: No
- Year built: 2006
Utilities & green energy
- Sewer: Public Sewer
- Water: Public
- Utilities for property: Cable Available, Electricity Available, Natural Gas Available, Phone Available, Sewer Connected, Water Available
Community & HOA
Community
- Features: Street Lights, Sidewalks
- Security: Carbon Monoxide Detector(s), Fire Detection System, Smoke Detector(s)
- Subdivision: ,Unknown
HOA
- Has HOA: Yes
- Amenities included: Clubhouse, Controlled Access, Fire Pit, Meeting Room, Barbecue, Pool, Pets Allowed, Sauna, Spa/Hot Tub, Trash
- HOA fee: $325 monthly
- HOA name: Stadium Lofts Community Association
- HOA phone: 949-855-1800
Location
- Region: Anaheim
Financial & listing details
- Price per square foot: $707/sqft
- Tax assessed value: $525,300
- Annual tax amount: $7,252
- Date on market: 9/13/2023
- Cumulative days on market: 62 days
- Listing terms: Cash,Cash to New Loan
- Inclusions: Refrigerator, Microwave, Gas Range, Dishwasher
Price history
| Date | Event | Price |
|---|---|---|
| 12/12/2023 | Sold | $515,000$707/sqft |
Source:  CRMLS #PW23171394 Report a problem CRMLS #PW23171394 Report a problem | ||
| 11/16/2023 | Pending sale | $515,000$707/sqft |
Source: CRMLS #PW23171394 Report a problem | ||
| 9/14/2023 | Listed for sale | $515,000+24.5%$707/sqft |
Source: CRMLS #PW23171394 Report a problem | ||
| 12/18/2017 | Listing removed | $1,675$2/sqft |
Source: LS Real Estate, Inc. Report a problem | ||
| 11/15/2017 | Listed for rent | $1,675+12.4%$2/sqft |
Source: LS Real Estate, Inc. Report a problem | ||
| 10/18/2013 | Listing removed | $1,490$2/sqft |
Source: LS Real Estate, Inc. Report a problem | ||
| 9/18/2013 | Price change | $1,490-5.1%$2/sqft |
Source: LS Real Estate, Inc. Report a problem | ||
| 8/9/2013 | Listed for rent | $1,570+8.7%$2/sqft |
Source: LS Real Estate, Inc. Report a problem | ||
| 6/19/2011 | Listing removed | $1,445$2/sqft |
Source: Listhub #P784935 Report a problem | ||
| 6/12/2011 | Listed for rent | $1,445$2/sqft |
Source: Listhub #P784935 Report a problem | ||
| 3/30/2007 | Sold | $413,500$568/sqft |
Source: Public Record Report a problem | ||
Public tax history
| Year | Property taxes | Tax assessment |
|---|---|---|
| 2025 | $7,252 +4.6% | $525,300 +2% |
| 2024 | $6,936 +1.5% | $515,000 +3.2% |
| 2023 | $6,836 +23.1% | $499,000 +30.8% |
| 2022 | $5,551 -0.4% | $381,480 +2% |
| 2021 | $5,573 +4.5% | $374,000 +6.6% |
| 2020 | $5,334 | $351,000 |
| 2019 | $5,334 +1% | $351,000 |
| 2018 | $5,280 +12.5% | $351,000 +14.3% |
| 2017 | $4,692 | $307,000 |
| 2016 | $4,692 -1.4% | $307,000 +7.3% |
| 2015 | $4,758 +21.1% | $286,000 +24.6% |
| 2014 | $3,927 | $229,623 +24% |
| 2013 | -- | $185,180 |
| 2012 | -- | $185,180 -6% |
| 2011 | -- | $197,000 -23.3% |
| 2010 | -- | $257,000 |
Find assessor info on the county website
Neighborhood: Platinum Triangle
Nearby homes
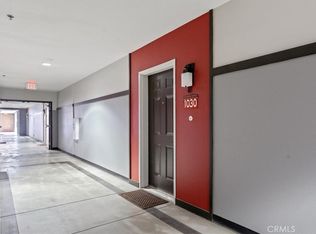
- $630,0002 bd2 ba1k sqft1801 E Katella Ave APT 1030, Anaheim, CA 92805Sold
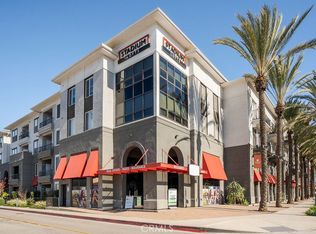
- $525,0001 bd1 ba728 sqft1801 E Katella Ave APT 4031, Anaheim, CA 92805Sold
- $522,2001 bd1 ba728 sqft1801 E Katella Ave APT 3127, Anaheim, CA 92805Sold

- $630,0002 bd2 ba1k sqft1801 E Katella Ave APT 3095, Anaheim, CA 92805Sold

- $640,0002 bd2 ba1k sqft1801 E Katella Ave APT 3037, Anaheim, CA 92805Sold
- $327,5002 bd2 ba1k sqft1801 E Katella Ave APT 3149, Anaheim, CA 92805Sold
- $500,0001 bd1 ba651 sqft1801 E Katella Ave APT 1100, Anaheim, CA 92805Sold
- $525,0001 bd1 ba728 sqft1801 E Katella Ave APT 1072, Anaheim, CA 92805Sold
Nearby schools
GreatSchools rating
- 4/10Revere (Paul) Elementary SchoolGrades: K-6Distance: 1.3 mi
- 2/10South Junior High SchoolGrades: 7-8Distance: 2 mi
- 4/10Katella High SchoolGrades: 9-12Distance: 1.5 mi
Get a cash offer in 3 minutes
Find out how much your home could sell for in as little as 3 minutes with a no-obligation cash offer.
Estimated market value
$520,400
Get a cash offer in 3 minutes
Find out how much your home could sell for in as little as 3 minutes with a no-obligation cash offer.
Estimated market value
$520,400
- California
- Orange County
- Anaheim
- 92805
- Platinum Triangle
- 1801 E Katella Ave Apartment 1080
Nearby cities
Nearby neighborhoods
Nearby zip codes
Other Anaheim Topics
