Introducing The Stadium Lofts – an epitome of contemporary and modern living that sets a new standard for urban retreats. This sophisticated 1-bedroom condo redefines luxury with a host of features that distinguish it as a true standout in the realm of stylish living.Upon entering, you are welcomed by an open floor plan that seamlessly blends living spaces, creating an inviting and harmonious atmosphere. The modern kitchen is a culinary haven, featuring stainless steel appliances, granite countertops, ample cabinet space, and a sleek, contemporary aesthetic that will captivate any home chef. The bedroom, a sanctuary of comfort, beckons you through a sliding door to a private patio, extending the living space and establishing a seamless indoor-outdoor connection. Convenience is thoughtfully integrated with not one, but two entrances to the well-appointed bathroom, ensuring accessibility for both residents and guests.Storage concerns are effortlessly alleviated with expansive walk-in closets that provide generous room for your wardrobe and personal belongings. The convenience of washer and dryer hookups within your unit enhances the overall ease of living. Strategically located, this condo places you just minutes away from award winning restaurants, renowned attractions such as Angel Stadium, the City National Grove concert venue, major freeways, and the enchantment of Disneyland. The prime location adds a layer of convenience and excitement to your daily life.
This complex goes beyond the ordinary, offering resort-style amenities that elevate your living experience. Take a refreshing dip in the pool, unwind in the spa, or rejuvenate in the sauna. Maintain an active lifestyle in the well-equipped gym, entertain friends in the clubhouse, or bask in the California sunshine at the BBQ and fire pit areas. Modern living is further enhanced with practical features like package lockers and EV charging stations for your convenience. Dining out becomes a breeze with restaurants conveniently located on the same floor, adding an extra layer of comfort to your lifestyle.
And for those with furry companions, rejoice – this community is pet-friendly, ensuring that your four-legged friends are an integral part of your modern living experience.
Don't miss the opportunity to immerse yourself in the epitome of modern living. This exceptional condo at The Stadium Lofts awaits, promising a lifestyle that seamlessly combines luxury, convenience, and vibrant urban living.
Sold for $525,000
Listed by: eXp Realty of California Inc • Frank Del Rio • Contact: 714-978-4218
Bought with: Coastal Real Estate Group
$525,000
1801 E Katella Ave APT 4031, Anaheim, CA 92805
1beds
728sqft
Condominium
Built in 2005
-- sqft lot
$529,200 Zestimate®
$721/sqft
$2,461 Estimated rent
Home value
$529,200
$503,000 - $556,000
$2,461/mo
Zestimate® history
Owner options
List your home for rent
$2,461/mo
Rent Zestimate®
Find your next renter with Zillow Rental Manager. Plus, with online applications, you can quickly screen prospective tenants – for free.
$2,461/mo
Rent Zestimate®
Refinance and save
$3,661/mo
Est. payment
Refinancing to a lower rate could help reduce your monthly payments and save thousands over the life of the loan.
$3,661/mo
Est. payment
Explore your selling options
Work with a Zillow partner agent
Leverage their expertise and Zillow's premium Showcase listings to get your home seen by more buyers.
Get startedList with your own agent
Get your home in front of millions of buyers by listing it on Zillow.
Learn how to do itSell it yourself
Take full control of how buyers see your home on Zillow by listing For Sale by Owner (FSBO).
List your homeWhat's special
Angel stadiumDryer hookupsModern livingSliding doorModern kitchenAmple cabinet spacePrivate patio
Zillow last checked:
Listing updated:
Listed by:
Frank Del Rio DRE #01321550 714-978-4218,
eXp Realty of California Inc
Bought with:
David Feldberg, DRE #01378475
Coastal Real Estate Group
Source: CRMLS,MLS#: PW24009717 Originating MLS: California Regional MLS
Originating MLS: California Regional MLSFacts & features
Interior
Bedrooms & bathrooms
- Bedrooms: 1
- Bathrooms: 1
- Full bathrooms: 1
- Main level bathrooms: 1
- Main level bedrooms: 1
Rooms
- Room types: Kitchen, Living Room
Bathroom
- Features: Bathtub, Tub Shower
Kitchen
- Features: Granite Counters, Kitchen/Family Room Combo, Updated Kitchen
Heating
- Central
Cooling
- Central Air
Appliances
- Included: Dishwasher, Gas Cooktop, Disposal, Gas Oven, Microwave
- Laundry: Laundry Closet
Features
- Balcony, Granite Counters, High Ceilings, Open Floorplan, Recessed Lighting
- Flooring: Laminate, Wood
- Windows: Double Pane Windows
- Has fireplace: No
- Fireplace features: None
- Common walls with other units/homes: 2+ Common Walls,No One Above
Interior area
- Total interior livable area: 728 sqft
Property
Parking
- Total spaces: 1
- Parking features: One Space, Community Structure
- Garage spaces: 1
Features
- Levels: One
- Stories: 1
- Entry location: yes
- Pool features: Association
- Has spa: Yes
- Spa features: Association
- Has view: Yes
- View description: City Lights
Details
- Parcel number: 93028656
- Special conditions: Standard
Construction
Type & style
- Home type: Condo
- Property subtype: Condominium
- Attached to another structure: Yes
Condition
- Turnkey
- New construction: No
- Year built: 2005
Utilities & green energy
- Sewer: Public Sewer
- Water: Public
Community & HOA
Community
- Features: Curbs, Street Lights, Sidewalks, Urban
- Security: Fire Sprinkler System, Security Gate, Security Lights
- Subdivision: ,Stadium Lofts
HOA
- Has HOA: Yes
- Amenities included: Clubhouse, Controlled Access, Fitness Center, Fire Pit, Insurance, Meeting Room, Outdoor Cooking Area, Barbecue, Pool, Recreation Room, Sauna, Spa/Hot Tub, Security, Trash
- HOA fee: $325 monthly
- HOA name: Stadium Lofts Community Association
- HOA phone: 800-232-7517
Location
- Region: Anaheim
Financial & listing details
- Price per square foot: $721/sqft
- Tax assessed value: $535,500
- Annual tax amount: $7,448
- Date on market: 1/19/2024
- Cumulative days on market: 5 days
- Listing terms: Cash,Conventional,FHA,Submit,VA Loan
Price history
| Date | Event | Price |
|---|---|---|
| 2/14/2024 | Sold | $525,000$721/sqft |
Source:  CRMLS #PW24009717 Report a problem CRMLS #PW24009717 Report a problem | ||
| 1/26/2024 | Pending sale | $525,000$721/sqft |
Source: CRMLS #PW24009717 Report a problem | ||
| 1/19/2024 | Listed for sale | $525,000+45.8%$721/sqft |
Source: CRMLS #PW24009717 Report a problem | ||
| 1/27/2021 | Sold | $360,000-3.2%$495/sqft |
Source: Public Record Report a problem | ||
| 1/15/2021 | Pending sale | $372,000$511/sqft |
Source:  RE/MAX International #RS20259486 Report a problem RE/MAX International #RS20259486 Report a problem | ||
| 1/11/2021 | Contingent | $372,000$511/sqft |
Source:  CRMLS #RS20259486 Report a problem CRMLS #RS20259486 Report a problem | ||
| 1/11/2021 | Pending sale | $372,000$511/sqft |
Source: Re/Max Diamond #RS20259486 Report a problem | ||
| 1/11/2021 | Listing removed | -- |
Source: RE/MAX International Report a problem | ||
| 12/22/2020 | Listed for sale | $372,000+9.4%$511/sqft |
Source: Re/Max Diamond #RS20259486 Report a problem | ||
| 11/16/2018 | Sold | $340,000-4.2%$467/sqft |
Source: Public Record Report a problem | ||
| 10/18/2018 | Pending sale | $354,999$488/sqft |
Source: Tarbell Realtors #PW18223808 Report a problem | ||
| 9/13/2018 | Listed for sale | $354,999-2.6%$488/sqft |
Source: Tarbell Realtors #PW18223808 Report a problem | ||
| 1/18/2007 | Sold | $364,500$501/sqft |
Source: Public Record Report a problem | ||
Public tax history
| Year | Property taxes | Tax assessment |
|---|---|---|
| 2025 | $7,448 +35.5% | $535,500 +40.2% |
| 2024 | $5,497 +2% | $382,034 +2% |
| 2023 | $5,392 +1.4% | $374,544 +2% |
| 2022 | $5,315 -3% | $367,200 +4.8% |
| 2021 | $5,478 +3.6% | $350,392 +1% |
| 2020 | $5,286 | $346,800 +2% |
| 2019 | $5,286 +2.5% | $340,000 +0.3% |
| 2018 | $5,156 +13.4% | $339,000 +12.6% |
| 2017 | $4,549 | $301,000 |
| 2016 | $4,549 -1.4% | $301,000 +5.2% |
| 2015 | $4,612 +13.3% | $286,000 +14.4% |
| 2014 | $4,071 | $250,000 +8.1% |
| 2013 | -- | $231,240 |
| 2012 | -- | $231,240 -6% |
| 2011 | -- | $246,000 -6.5% |
| 2010 | -- | $263,000 |
Find assessor info on the county website
Neighborhood: Platinum Triangle
Nearby homes
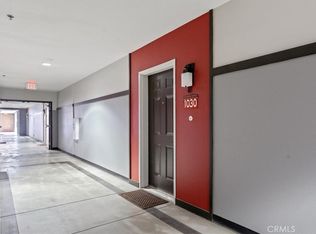
- $630,0002 bd2 ba1k sqft1801 E Katella Ave APT 1030, Anaheim, CA 92805Sold
- $515,0001 bd1 ba728 sqft1801 E Katella Ave APT 1080, Anaheim, CA 92805Sold

- $522,2001 bd1 ba728 sqft1801 E Katella Ave APT 3127, Anaheim, CA 92805Sold

- $630,0002 bd2 ba1k sqft1801 E Katella Ave APT 3095, Anaheim, CA 92805Sold

- $640,0002 bd2 ba1k sqft1801 E Katella Ave APT 3037, Anaheim, CA 92805Sold
- $327,5002 bd2 ba1k sqft1801 E Katella Ave APT 3149, Anaheim, CA 92805Sold
- $500,0001 bd1 ba651 sqft1801 E Katella Ave APT 1100, Anaheim, CA 92805Sold
- $525,0001 bd1 ba728 sqft1801 E Katella Ave APT 1072, Anaheim, CA 92805Sold
Nearby schools
GreatSchools rating
- 4/10Revere (Paul) Elementary SchoolGrades: K-6Distance: 1.3 mi
- 2/10South Junior High SchoolGrades: 7-8Distance: 2 mi
- 4/10Katella High SchoolGrades: 9-12Distance: 1.5 mi
Schools provided by the listing agent
- Middle: South
- High: Katella
Source: CRMLS. This data may not be complete. We recommend contacting the local school district to confirm school assignments for this home.
Get a cash offer in 3 minutes
Find out how much your home could sell for in as little as 3 minutes with a no-obligation cash offer.
Estimated market value
$529,200
Get a cash offer in 3 minutes
Find out how much your home could sell for in as little as 3 minutes with a no-obligation cash offer.
Estimated market value
$529,200
- California
- Orange County
- Anaheim
- 92805
- Platinum Triangle
- 1801 E Katella Ave Apartment 4031
Nearby cities
Nearby neighborhoods
Nearby zip codes
Other Anaheim Topics
