Skip main navigation
Off market
  • $923,900

    1801 Fern Ct, Grapevine, TX 76051

    6beds
    3,580sqft
    Duplex, Multi Family
    Built in 1995
    0.28 Acres Lot
    $923,900 Zestimate®
    $258/sqft
    $5,309 Estimated rent

    Home value

    $923,900

    $813,000 - $1.05M

    $5,309/mo

    Zestimate® history
    Loading
    Loading...

    Owner options

    List your home for rent

    $5,309/mo

    Rent Zestimate®

    Find your next renter with Zillow Rental Manager. Plus, with online applications, you can quickly screen prospective tenants – for free.

    Learn more

    $5,309/mo

    Rent Zestimate®

    Refinance and save

    $6,164/mo

    Est. payment

    Refinancing to a lower rate could help reduce your monthly payments and save thousands over the life of the loan.

    See today's rates

    $6,164/mo

    Est. payment

    Explore your selling options

    Work with a Zillow partner agent

    Leverage their expertise and Zillow's premium Showcase listings to get your home seen by more buyers.

    Get started

    List with your own agent

    Get your home in front of millions of buyers by listing it on Zillow.

    Learn how to do it

    Sell it yourself

    Take full control of how buyers see your home on Zillow by listing For Sale by Owner (FSBO).

    List your home

    What's special

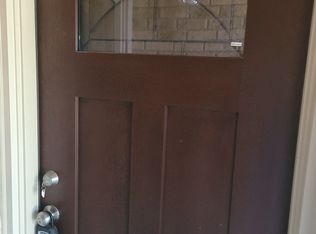
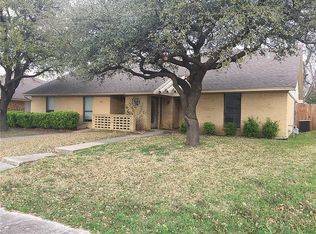
    Location! Location!! Location!!! Turnkey. Zero Downtime with This Property! Fresh Paint, Recently Updated Bathrooms, Hot Water Heaters, Luxury Vinyl Plank Flooring, the List Goes On and On!! Award Winning Cannon Elementary. 4 Minutes to Downtown Grapevine. 6 Minutes to DFW International Airport and Right Down the Street from Baylor Scott & White Medical Center. Convenient to All Major Hwys. Would be PERFECT for Corporate Housing or a Long Term Renter. Owner's live in 1803 and Tenants in 1801. This Property has been Updated and Meticulously Cared For. Great Floor Plan - 3 Way Split and Open Concept. True 3 Bedroom and 3 Private Bathrooms in Each Unit. 2 Attached Garage Spaces for Each Unit and Additional Gated Driveway Parking in the Back. Each Unit has their Own Private Porch and Additional Storage Rooms Upstairs. Attached is a List of Updates and Upgrades made by the Owners and also the Latest Inspection Report.

    This property is off market, which means it's not currently listed for sale or rent on Zillow. This may be different from what's available on other websites or public sources.

    Zillow last checked:

    Listing updated:

    Listed by:

    Richae Yeats 0477188 817-329-8850,

    Keller Williams Realty 817-329-8850

    Bought with:

    Shazia Imam

    Keller Williams Realty

    Source: NTREIS,MLS#: 20166328

    Facts & features

    Interior

    Bedrooms & bathrooms
    • Bedrooms: 6
    • Bathrooms: 6
    • Full bathrooms: 6
    Heating
    • Natural Gas
    Cooling
    • Electric
    Appliances
    • Included: Dishwasher, Electric Oven, Electric Range, Electric Water Heater, Disposal, Ice Maker, Microwave
    Features
    • Decorative/Designer Lighting Fixtures, High Speed Internet, Open Floorplan, Cable TV
    • Flooring: Carpet, Ceramic Tile, Luxury Vinyl, Luxury VinylPlank
    • Number of fireplaces: 2
    • Fireplace features: Gas Log, Gas Starter
    Interior area
    • Total structure area: 3,580
    • Total interior livable area: 3,580 sqft

    Property

    Parking
    • Total spaces: 6
    • Parking features: Additional Parking, Door-Multi, Driveway, Epoxy Flooring, Electric Gate, Garage, Garage Door Opener, Garage Faces Rear
    • Attached garage spaces: 4
    • Has uncovered spaces: Yes
    Features
    • Levels: Two
    • Stories: 2
    • Patio & porch: Rear Porch, Patio, Side Porch, Covered
    • Exterior features: Courtyard, Private Entrance, Uncovered Courtyard
    • Pool features: None
    • Fencing: Wood,Wrought Iron
    Lot
    • Size: 0.28 Acres
    • Features: Corner Lot, Cul-De-Sac, Landscaped, Subdivision, Sprinkler System, Few Trees
    Details
    • Parcel number: 05631998

    Construction

    Type & style
    • Home type: SingleFamily
    • Property subtype: Duplex, Multi Family
    Materials
    • Brick
    • Foundation: Slab
    • Roof: Composition
    Condition
    • Year built: 1995

    Utilities & green energy

    • Sewer: Public Sewer
    • Water: Public
    • Utilities for property: Electricity Connected, Natural Gas Available, Sewer Available, Separate Meters, Water Available, Cable Available

    Community & neighborhood

    Security
    • Security features: Carbon Monoxide Detector(s)
    Community
    • Community features: Curbs
    Location
    • Region: Grapevine
    • Subdivision: Ridgecrest Add

    Other

    Other facts
    • Listing terms: Cash,Conventional,1031 Exchange

    Price history

    DateEventPrice
    11/30/2022Sold--
    Source: NTREIS #20166328 Report a problem
    10/13/2022Pending sale$749,000$209/sqft
    Source: NTREIS #20166328 Report a problem
    10/6/2022Contingent$749,000$209/sqft
    Source: NTREIS #20166328 Report a problem
    9/26/2022Price change$749,000-3.4%$209/sqft
    Source: NTREIS #20166328 Report a problem
    9/19/2022Price change$775,000-1.9%$216/sqft
    Source: NTREIS #20166328 Report a problem
    9/17/2022Listed for sale$790,000$221/sqft
    Source: NTREIS #20166328 Report a problem

    Public tax history

    Tax history is unavailable.

    Neighborhood: Ridgecrest

    Nearby schools

    GreatSchools rating
    Schools provided by the listing agent
    • Elementary: Cannon
    • Middle: Grapevine
    • High: Grapevine
    • District: Grapevine-Colleyville ISD

    Source: NTREIS. This data may not be complete. We recommend contacting the local school district to confirm school assignments for this home.

    Get a cash offer in 3 minutes
    Find out how much your home could sell for in as little as 3 minutes with a no-obligation cash offer.
    Estimated market value
    $923,900
    Get a cash offer in 3 minutes
    Find out how much your home could sell for in as little as 3 minutes with a no-obligation cash offer.
    Estimated market value
    $923,900