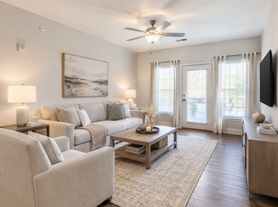
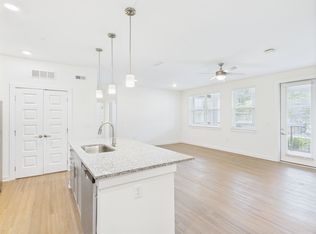
FORMER MODEL HOME | MOVE-IN READY NOW | This former model home is available for immediate occupancy. Welcome to 1801 Flatwaters Street in Spring Hill, TN, featuring the popular Normandy floor plan in a prime location just 2 minutes from I-65. Designed to showcase the builder's finishes and available options, this former model home is packed with upgrades and designer details throughout.
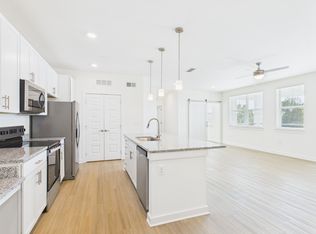
A welcoming front porch opens to a light-filled interior featuring 9-foot ceilings, stained ceiling beams, oak stairs, upgraded trim, luxury vinyl plank flooring and a fireplace with mantel. The open-concept kitchen is the heart of the home with quartz countertops, stainless steel appliances, upgraded cabinetry, designer tile backsplash, under-cabinet lighting, pendant lighting, and a large island perfect for gathering and entertaining.
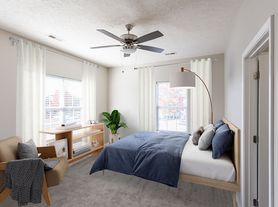
The main-level primary suite offers a beautiful retreat with a tray ceiling and stained beams, spacious walk-in closet and an upgraded bath featuring quartz countertops, tile flooring, tiled shower and frameless glass shower door. Upstairs you'll find two additional bedrooms, a full bath, loft AND a massive finished bonus room, providing flexible space for a media room, playroom, home office or additional living area.
Outside, enjoy the covered rear patio with ceiling fan plus the rare flexibility of a detached 2-car garage with additional unfinished storage space. Combined with the attached garage, this property offers exceptional parking, storage and versatility.
. Convenient to I-65, shopping, dining and everyday amenities,-
12 month to 24 month lease
Renter pays for water, gas, and electric
1st month rent due at signing
Pets (on a case by case basis) ($650 non refundable pet cleaning fee)
$1,000 non refundable move-in/cleaning fee
12 month to 24 month lease
Renter pays for water, gas, and electric
1st month rent due at signing
Pets (on a case by case basis) ($650 non refundable pet cleaning fee)
$1,000 non refundable move-in/cleaning fee
Apartment for rent
Apartment
Available now
Cats, dogs OK
Air conditioner, central air
Hookups laundry
Garage parking
What's special
Massive finished bonus roomAttached garageWelcoming front porchSpacious walk-in closetMain-level primary suiteUpgraded bathStainless steel appliances
- 73 days |
- -- |
- -- |
Zillow last checked:
Listing updated:
Travel times
Facts & features
Interior
Bedrooms & bathrooms
- Bedrooms: 3
- Bathrooms: 3
- Full bathrooms: 2
- 1/2 bathrooms: 1
Cooling
- Air Conditioner, Central Air
Appliances
- Included: Dishwasher
- Laundry: Hookups
Features
- Walk In Closet
- Flooring: Carpet, Tile
Interior area
- Total interior livable area: 2,481 sqft
Property
Parking
- Parking features: Detached, Garage, Off Street
- Has garage: Yes
- Details: Contact manager
Features
- Patio & porch: Patio
Details
- Additional structures: Garage(s)
Construction
Type & style
- Home type: Apartment
- Property subtype: Apartment
Building
Management
- Pets allowed: Yes
Community & HOA
Location
- Region: Spring Hill
Financial & listing details
- Lease term: 1 Year
Price history
| Date | Event | Price |
|---|---|---|
| 10/19/2026 | Price change | $3,500-4.1%$1/sqft |
Source: Zillow Rentals Report a problem | ||
| 10/4/2026 | Price change | $3,650-1.4%$1/sqft |
Source: Zillow Rentals Report a problem | ||
| 9/28/2026 | Price change | $3,700-2.6%$1/sqft |
Source: Zillow Rentals Report a problem | ||
| 9/24/2026 | Price change | $3,800-5%$2/sqft |
Source: Zillow Rentals Report a problem | ||
| 9/19/2026 | Listed for rent | $4,000-11.1%$2/sqft |
Source: Zillow Rentals Report a problem | ||
| 9/9/2026 | Listing removed | $4,500$2/sqft |
Source: Zillow Rentals Report a problem | ||
| 9/8/2026 | Listed for rent | $4,500$2/sqft |
Source: Zillow Rentals Report a problem | ||