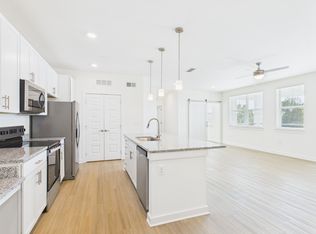
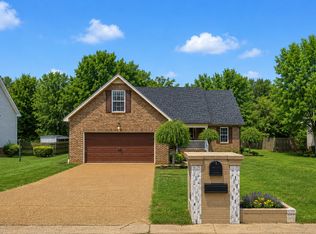
Come home to the Serenity floor plan, where first-floor living meets comfort and style. Sunlight fills your spacious living areas, highlighting a chef's kitchen perfect for entertaining and a spa-inspired ensuite bath for relaxing at the end of the day. Enjoy your morning coffee on a private balcony and take advantage of thoughtful storage solutions, including two coat closets at the entry and walk-in closets with smart shelving in each bedroom.
No Smoking.
Free parking. Garages are available for rent.
Renter is responsible for utilities and renter's insurance.
Favorable credit and background history required.
Two pet limit.
Apartment for rent
Apartment
Available now
Cats, dogs OK
Air conditioner, central air
In unit laundry
What's special
Private balconyThoughtful storage solutionsSpa-inspired ensuite bath
- 7 days |
- -- |
- -- |
Zillow last checked:
Listing updated:
Travel times
Facts & features
Interior
Bedrooms & bathrooms
- Bedrooms: 3
- Bathrooms: 2
- Full bathrooms: 2
Cooling
- Air Conditioner, Central Air
Appliances
- Included: Dishwasher, Dryer, Freezer, Microwave Oven, Oven, Refrigerator, Washer
- Laundry: In Unit
Features
- Flooring: Hardwood
Interior area
- Total interior livable area: 1,267 sqft
Video & virtual tour
Property
Parking
- Details: Contact manager
Accessibility
- Accessibility features: Disabled Access
Features
- Patio & porch: Patio
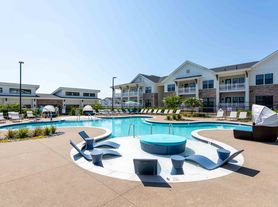
- Pool features: Pool
Construction
Type & style
- Home type: Apartment
- Property subtype: Apartment
Building
Management
- Pets allowed: Yes
Community & HOA
Community
- Features: Pool
Location
- Region: Thompsons Station
Financial & listing details
- Lease term: 1 Year
Nearby apartments for rent
Price history
| Date | Event | Price |
|---|---|---|
| 11/12/2026 | Listed for rent | $2,249$2/sqft |
Source: Zillow Rentals Report a problem | ||