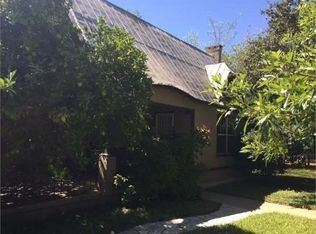
Home on corner lot located in the Heights area. Older, charming home. The home has wooden floors in bedrooms, tile in kitchen and bathrooms. Two car garage located at the back of the property, with access from side street. Garage can be a potential ADU. Sold as-is.
For sale
Price cut: $17.5K (10/13)
$197,500
1801 Galveston St, Laredo, TX 78043
3beds
1,384sqft
Single Family Residence
Built in 1966
9,813 Square Feet Lot
$-- Zestimate®
$143/sqft
$-- HOA
What's special
Access from side streetWooden floors in bedroomsCorner lotTwo car garage
- 72 days
- 569
- 23
Zillow last checked:
Listing updated:
Listed by:
Patricia Jarman Mata 956-489-6282,
Lawrence Friedman Real Estate
Source: LAR,MLS#: 20263861
Facts & features
Interior
Bedrooms & bathrooms
- Bedrooms: 3
- Bathrooms: 2
- Full bathrooms: 2
Kitchen
- Features: Kitchen/Dining Combo
Heating
- Central Electric
Cooling
- Central Electric
Appliances
- Included: None, Gas Water Heater
- Laundry: Washer and Dryer Hookups
Features
- Flooring: Tile, Wood
- Windows: Skylight(s)
- Attic: Access Only
- Has fireplace: Yes
Interior area
- Total structure area: 1,384
- Total interior livable area: 1,384 sqft
Property
Parking
- Total spaces: 2
- Parking features: Detached, Concrete, No Carport
- Garage spaces: 2
- Has uncovered spaces: Yes
Features
- Levels: One
- Stories: 1
- Patio & porch: Front, Rear
- Fencing: Fenced,Masonry
Lot
- Size: 9,813 Square Feet
- Features: Corner Lot
- Topography: Level
Details
- Parcel number: 175000
- Zoning description: R-1
Construction
Type & style
- Home type: SingleFamily
- Property subtype: Single Family Residence
Materials
- Vinyl Siding
- Roof: Composition Shingle,15 or More Years
Condition
- Year built: 1966
Utilities & green energy
- Water: Public
- Utilities for property: Natural Gas Available, Cable Available, Overhead Utilities, Sewer Connected, Cable Connected, Internet Available
Community & HOA
Community
- Subdivision: Heights
HOA
- Has HOA: No
Location
- Region: Laredo
Financial & listing details
- Price per square foot: $143/sqft
- Tax assessed value: $177,797
- Annual tax amount: $1,087
- Date on market: 8/13/2026
- Listing terms: Cash,Conventional
- Ownership: Realtor - RE Agent Owned
Estimated market value
Not available
Estimated sales range
Not available
$1,571/mo
Price history
| Date | Event | Price |
|---|---|---|
| 10/13/2026 | Price change | $197,500-8.1%$143/sqft |
Source:  LAR #20263861 Report a problem LAR #20263861 Report a problem | ||
| 10/1/2026 | Price change | $215,000-4.4%$155/sqft |
Source: LAR #20263861 Report a problem | ||
| 8/24/2026 | Price change | $225,000-4.3%$163/sqft |
Source: LAR #20263861 Report a problem | ||
| 8/13/2026 | Listed for sale | $235,000+126%$170/sqft |
Source: LAR #20263861 Report a problem | ||
| 10/19/2010 | Listing removed | $104,000$75/sqft |
Source: Notzon real estate #20100057 Report a problem | ||
| 9/30/2010 | Listed for sale | $104,000$75/sqft |
Source: EpropertySites #20100057 Report a problem | ||
| 8/28/2010 | Listing removed | $104,000$75/sqft |
Source: EpropertySites #20100057 Report a problem | ||
| 6/6/2010 | Listed for sale | $104,000$75/sqft |
Source: Notzon Real Estate #20100057 Report a problem | ||
Public tax history
| Year | Property taxes | Tax assessment |
|---|---|---|
| 2025 | $1,087 +212.1% | $175,931 +10% |
| 2024 | $348 | $159,937 +10% |
| 2023 | $348 | $145,397 +10% |
| 2022 | -- | $132,179 +10% |
| 2021 | $348 | $120,163 +5.7% |
| 2020 | $348 -99% | $113,730 -0.8% |
| 2019 | $34,823 | $114,700 +4.2% |
| 2018 | -- | $110,120 +8.4% |
| 2017 | $1,401 -1.2% | $101,570 +8.8% |
| 2016 | $1,418 -43.3% | $93,340 +1.5% |
| 2015 | $2,499 | $91,960 +1.5% |
| 2014 | $2,499 | $90,570 |
| 2013 | -- | $90,570 -3.9% |
| 2012 | -- | $94,260 -1.4% |
| 2011 | -- | $95,640 +9.7% |
| 2010 | -- | $87,180 |
| 2009 | -- | $87,180 |
| 2008 | -- | $87,180 +9.6% |
| 2007 | -- | $79,510 +6.6% |
| 2006 | -- | $74,610 +9.3% |
| 2005 | -- | $68,260 +3.8% |
| 2004 | -- | $65,780 +6% |
| 2003 | -- | $62,060 |
| 2002 | -- | $62,060 +3.2% |
| 2001 | -- | $60,150 +1% |
| 2000 | -- | $59,530 |
Find assessor info on the county website
Monthly payment
Est. payment
Payment breakdown
Explore the cost of this home by adjusting the details. Changes won't be saved.Climate risks
Neighborhood: Eastern Division
Nearby schools
Schools provided by the listing agent
- Elementary: LISD-Michael S. Ryan
- Middle: LISD-Mirabeau B. Lamar
- High: LISD-Joseph W. Nixon
- District: LISD
Source: LAR. This data may not be complete. We recommend contacting the local school district to confirm school assignments for this home.

Similar homes
- $185,0003 bd2 ba1.5k sqft2101 N Smith Ave, Laredo, TX 78043For Sale
 MLS ID #20264192, Vanessa Nunez, Calderon Real Estate. LAR
 - $198,0003 bd4 ba1.6k sqft4102 Cedar Ave, Laredo, TX 78041For Sale
 MLS ID #20264933, Gilberto Cazares, Texas Elite Realty Group. LAR
 - $225,0002 bd1 ba1.2k sqft1619 Garfield St, Laredo, TX 78043For Sale
 MLS ID #20264910, Cheryl Rodriguez, Unico Real Estate & Investment. LAR
 - $169,0004 bd2 ba1.4k sqft1310 N Tapeyste Ave, Laredo, TX 78043For Sale
 MLS ID #20263713, Hector Chapa, Coldwell Banker Ana Ochoa & Co. LAR
