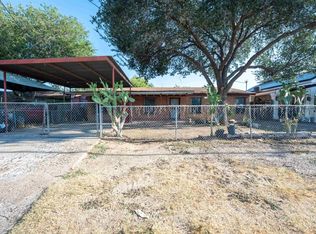
A distinctive home with timeless appeal. High ceilings, spacious rooms, vintage architectural details and covered porches create a sense of character throughout. Generous outdoor space adds even more possibilities. For the buyer who appreciates homes with personality, history and the opportunity to create something truly their own.
For sale
$190,000
505 Lincoln St, Laredo, TX 78040
3beds
1,949sqft
Single Family Residence
Built in 1940
6,173 Square Feet Lot
$182,900 Zestimate®
$97/sqft
$-- HOA
What's special
Covered porchesHigh ceilingsGenerous outdoor spaceSpacious roomsVintage architectural details
- 22 days
- 1,353
- 105
Likely to sell faster than
Zillow last checked:
Listing updated:
Listed by:
Josefina Juarez 956-962-0560,
RE/MAX Real Estate Services
Source: LAR,MLS#: 20264401
Facts & features
Interior
Bedrooms & bathrooms
- Bedrooms: 3
- Bathrooms: 2
- Full bathrooms: 2
Kitchen
- Features: Formica
Heating
- Central Electric
Cooling
- Central Electric
Appliances
- Included: None, Electric Water Heater
- Laundry: Washer and Dryer Hookups
Features
- Dining Room
- Flooring: Vinyl, Wood
- Attic: None
- Has fireplace: Yes
Interior area
- Total structure area: 1,949
- Total interior livable area: 1,949 sqft
Property
Parking
- Parking features: No Garage, No Driveway, No Carport
Features
- Levels: One
- Stories: 1
- Patio & porch: Front, Side
- Fencing: Partial,Chain Link
Lot
- Size: 6,173 Square Feet
- Topography: Level
Details
- Parcel number: 160090
Construction
Type & style
- Home type: SingleFamily
- Property subtype: Single Family Residence
Materials
- Brick Veneer
- Foundation: Slab
- Roof: Metal,10-15 Years
Condition
- Year built: 1940
Utilities & green energy
- Water: Public
- Utilities for property: Natural Gas Available, Sewer Connected
Community & HOA
Community
- Security: Burglar Bars
- Subdivision: Western Division
HOA
- Has HOA: No
Location
- Region: Laredo
Financial & listing details
- Price per square foot: $97/sqft
- Tax assessed value: $116,997
- Annual tax amount: $2,661
- Date on market: 9/14/2026
- Listing terms: Cash,Conventional,Owner Will Carry
- Ownership: Owner
Estimated market value
$182,900
$174,000 - $192,000
$1,476/mo
Price history
| Date | Event | Price |
|---|---|---|
| 9/14/2026 | Listed for sale | $190,000-39.7%$97/sqft |
Source:  LAR #20264401 Report a problem LAR #20264401 Report a problem | ||
| 6/23/2026 | Listing removed | $315,000$162/sqft |
Source: LAR #20260896 Report a problem | ||
| 6/12/2026 | Pending sale | $315,000$162/sqft |
Source: LAR #20260896 Report a problem | ||
| 5/4/2026 | Price change | $315,000-3.1%$162/sqft |
Source: LAR #20260896 Report a problem | ||
| 2/20/2026 | Listed for sale | $325,000-7.1%$167/sqft |
Source: LAR #20260896 Report a problem | ||
| 8/15/2025 | Listing removed | $350,000$180/sqft |
Source: LAR #20253079 Report a problem | ||
| 7/16/2025 | Listed for sale | $350,000+25%$180/sqft |
Source: LAR #20253079 Report a problem | ||
| 2/29/2024 | Sold | -- |
Source: LAR #20234295 Report a problem | ||
| 12/13/2023 | Pending sale | $280,000$144/sqft |
Source: LAR #20234295 Report a problem | ||
| 11/29/2023 | Listed for sale | $280,000$144/sqft |
Source: LAR #20234295 Report a problem | ||
Public tax history
| Year | Property taxes | Tax assessment |
|---|---|---|
| 2025 | $2,661 +337.1% | $116,997 +20.6% |
| 2024 | $609 +6.9% | $97,036 +11.2% |
| 2023 | $569 +20% | $87,254 +24.6% |
| 2022 | $474 -1.8% | $70,000 +5.6% |
| 2021 | $483 -0.3% | $66,260 +0.8% |
| 2020 | $485 -99% | $65,760 -1.6% |
| 2019 | $49,519 | $66,860 +3% |
| 2018 | -- | $64,890 -5% |
| 2017 | $1,885 +3.6% | $68,320 +4.5% |
| 2016 | $1,820 +3.3% | $65,370 +3.4% |
| 2015 | $1,762 | $63,190 -1% |
| 2014 | $1,762 | $63,860 |
| 2013 | -- | $63,860 -5.5% |
| 2012 | -- | $67,580 -2.9% |
| 2011 | -- | $69,590 |
| 2010 | -- | $69,590 |
| 2009 | -- | $69,590 +0.8% |
| 2008 | -- | $69,040 +4.6% |
| 2007 | -- | $65,980 +57.8% |
| 2006 | -- | $41,820 +8.5% |
| 2005 | -- | $38,550 +11.8% |
| 2004 | -- | $34,490 +4.7% |
| 2003 | -- | $32,930 +4.7% |
| 2002 | -- | $31,450 +3.8% |
| 2001 | -- | $30,300 |
| 2000 | -- | $30,300 |
Find assessor info on the county website
Monthly payment
Est. payment
Payment breakdown
Explore the cost of this home by adjusting the details. Changes won't be saved.Climate risks
Neighborhood: Western Division
Nearby schools
Schools provided by the listing agent
- District: LISD
Source: LAR. This data may not be complete. We recommend contacting the local school district to confirm school assignments for this home.
Similar homes
- $179,9003 bd1 ba1.4k sqft716 Laredo St, Laredo, TX 78040For Sale
 MLS ID #20262990, Antonio Liendo, Border City Realty. LAR
 - $215,0004 bd2 ba1.5k sqft820 E Stewart St, Laredo, TX 78040For Sale
 MLS ID #20263636, Tere Santos, Tere Santos Real Estate LLC. LAR
 - $160,0004 bd2 ba1.7k sqft1014 Market St, Laredo, TX 78040For Sale
 MLS ID #20264264, Gwendolyn Garza, KELLER WILLIAMS LAREDO. LAR
 - $189,0004 bd2 ba1.6k sqft1010 E San Pedro St, Laredo, TX 78041For Sale
 MLS ID #20264126, Roberto Rodriguez, Texas Elite Realty Group. LAR
