DIRECT BAY FRONT, end unit condo in Runaway Bay. Watch the sunrise from your balcony or the main bedroom. 2BR/2BA close to the bayfront fishing pier. Enjoy the active clubhouse or relax in the large pool, play shuffleboard, bocce ball, tennis, or pickle ball. There is a deeded beach access with on-demand crosswalk.
Sold for $510,000
$510,000
1801 GULF DRIVE N #286, BRADENTON BEACH, FL 34217
2beds
1,080sqft
Condominium
Built in 1978
-- sqft lot
$538,300 Zestimate®
$472/sqft
$4,566 Estimated rent
Home value
$538,300
$468,000 - $624,000
$4,566/mo
Zestimate® history
Owner options
List your home for rent
$4,566/mo
Rent Zestimate®
Find your next renter with Zillow Rental Manager. Plus, with online applications, you can quickly screen prospective tenants – for free.
$4,566/mo
Rent Zestimate®
Refinance and save
$4,982/mo
Est. payment
Refinancing to a lower rate could help reduce your monthly payments and save thousands over the life of the loan.
$4,982/mo
Est. payment
Explore your selling options
Work with a Zillow partner agent
Leverage their expertise and Zillow's premium Showcase listings to get your home seen by more buyers.
Get startedList with your own agent
Get your home in front of millions of buyers by listing it on Zillow.
Learn how to do itSell it yourself
Take full control of how buyers see your home on Zillow by listing For Sale by Owner (FSBO).
List your homeWhat's special
Large poolRunaway bay
Zillow last checked:
Listing updated:
Listed by:
Becky Smith 941-773-1954,
WAGNER REALTY 941-778-2246,
Elvira Starrett 941-720-3528,
WAGNER REALTY
Bought with:
Carissa Pelczynski, 3466454
PREFERRED SHORE LLC
Source: Stellar MLS,MLS#: A4596368 Originating MLS: Sarasota - Manatee
Originating MLS: Sarasota - Manatee
Facts & features
Interior
Bedrooms & bathrooms
- Bedrooms: 2
- Bathrooms: 2
- Full bathrooms: 2
Primary bedroom
- Features: En Suite Bathroom, Walk-In Closet(s)
- Level: Second
Bedroom 2
- Features: Built-in Closet
- Level: Second
Balcony porch lanai
- Level: Second
Kitchen
- Level: Second
Living room
- Level: Second
Heating
- Central, Electric
Cooling
- Central Air
Appliances
- Included: Dishwasher, Dryer, Range, Refrigerator, Washer
- Laundry: Inside, Laundry Closet
Features
- Living Room/Dining Room Combo
- Flooring: Carpet, Ceramic Tile
- Doors: Sliding Doors
- Has fireplace: No
- Common walls with other units/homes: End Unit
Interior area
- Total structure area: 1,140
- Total interior livable area: 1,080 sqft
Property
Parking
- Parking features: Assigned, Guest
Features
- Levels: One
- Stories: 1
- Exterior features: Balcony, Storage
- Pool features: Heated, In Ground
- Has view: Yes
- View description: Water, Bay/Harbor - Full
- Has water view: Yes
- Water view: Water,Bay/Harbor - Full
- Waterfront features: Bay/Harbor Front, Waterfront, Bay/Harbor, Bay/Harbor Access, Beach Access, Fishing Pier
- Body of water: INTRACOASTAL WATERWAY
Details
- Parcel number: 7693304151
- Zoning: R3
- Special conditions: None
Construction
Type & style
- Home type: Condo
- Property subtype: Condominium
Materials
- Wood Frame
- Foundation: Slab
- Roof: Membrane
Condition
- Completed
- New construction: No
- Year built: 1978
Utilities & green energy
- Sewer: Public Sewer
- Water: Public
- Utilities for property: Public
Community & HOA
Community
- Features: Bay/Harbor Front, Dock, Fishing, Intracoastal Waterway, Waterfront, Clubhouse, Fitness Center, Pool
- Pet fee: $0 monthly
- Subdivision: RUNAWAY BAY
HOA
- Has HOA: No
- Amenities included: Clubhouse
- Services included: Cable TV, Common Area Taxes, Community Pool, Reserve Fund, Fidelity Bond, Insurance, Internet, Maintenance Structure, Maintenance Grounds, Manager, Pest Control, Pool Maintenance, Private Road, Recreational Facilities, Sewer, Trash, Water
- HOA fee: $1,592 monthly
- HOA name: C&S/Nicole Grier
- HOA phone: 941-758-9454
Location
- Region: Bradenton Beach
Financial & listing details
- Price per square foot: $472/sqft
- Tax assessed value: $176,001
- Annual tax amount: $7,672
- Date on market: 1/19/2024
- Cumulative days on market: 13 days
- Listing terms: Cash,Conventional
- Ownership: Condominium
- Total actual rent: 0
- Road surface type: Paved
Price history
| Date | Event | Price |
|---|---|---|
| 2/21/2024 | Sold | $510,000-4.7%$472/sqft |
Source:  Stellar MLS #A4596368 Report a problem Stellar MLS #A4596368 Report a problem | ||
| 2/1/2024 | Pending sale | $535,000$495/sqft |
Source: Stellar MLS #A4596368 Report a problem | ||
| 1/19/2024 | Listed for sale | $535,000$495/sqft |
Source: Stellar MLS #A4596368 Report a problem | ||
Public tax history
| Year | Property taxes | Tax assessment |
|---|---|---|
| 2025 | $3,426 -56.2% | $176,001 -58.7% |
| 2024 | $7,826 +2% | $425,920 +10% |
| 2023 | $7,672 +20.6% | $387,200 +10% |
| 2022 | $6,361 +16.1% | $352,000 +10% |
| 2021 | $5,478 -0.5% | $320,000 |
| 2020 | $5,508 +2.1% | $320,000 +3.2% |
| 2019 | $5,395 | $310,000 -4.6% |
| 2018 | $5,395 -5.4% | $325,000 -2.8% |
| 2017 | $5,703 +42% | $334,500 +2.9% |
| 2016 | $4,016 | $325,000 +18% |
| 2015 | $4,016 | $275,500 +15.2% |
| 2014 | $4,016 +11.8% | $239,191 +18.7% |
| 2013 | $3,591 +358984% | $201,572 +3% |
| 2012 | $1 | $195,701 -5% |
| 2011 | $1 | $206,001 +5.6% |
| 2010 | -- | $195,053 -4.7% |
| 2009 | $3,601 +2.2% | $204,572 -3% |
| 2008 | $3,524 -35.3% | $210,899 -34.3% |
| 2007 | $5,449 -18.5% | $320,760 -12% |
| 2006 | $6,687 +0% | $364,500 +3% |
| 2005 | $6,684 +35.2% | $353,887 +37% |
| 2004 | $4,944 +9.9% | $258,277 +12% |
| 2003 | $4,497 +18.7% | $230,605 +20% |
| 2002 | $3,789 +21.5% | $192,171 +20% |
| 2001 | $3,118 +15.3% | $160,146 +18% |
| 2000 | $2,704 | $135,715 |
Find assessor info on the county website
Neighborhood: 34217
Nearby homes
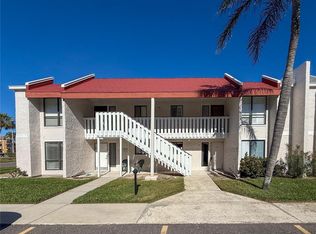
- $420,0002 bd2 ba1k sqft1801 Gulf Dr N UNIT 160, Bradenton Beach, FL 34217Sold
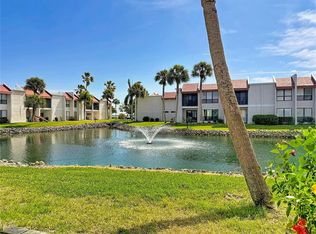
- $500,0002 bd2 ba1k sqft1801 Gulf Dr N UNIT 173, Bradenton Beach, FL 34217Sold
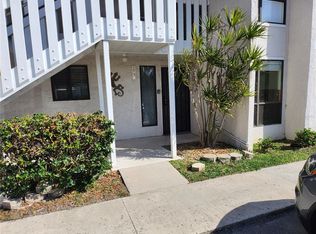
- $421,0002 bd2 ba1k sqft1801 Gulf Dr N UNIT 175, Bradenton Beach, FL 34217Sold
- $525,0002 bd2 ba1k sqft1801 Gulf Dr N UNIT 176, Bradenton Beach, FL 34217For Sale

- $525,0002 bd2 ba1k sqft1801 Gulf Dr N UNIT 178, Bradenton Beach, FL 34217Sold
- $455,0002 bd2 ba1k sqft1801 Gulf Dr N UNIT 268, Bradenton Beach, FL 34217Sold
- $555,0002 bd2 ba1k sqft1801 Gulf Dr N UNIT 270, Bradenton Beach, FL 34217Sold
- $499,0002 bd2 ba1k sqft1801 Gulf Dr N UNIT 275, Bradenton Beach, FL 34217For Sale
- $555,0002 bd2 ba1k sqft1801 Gulf Dr N UNIT 276, Bradenton Beach, FL 34217Sold
Nearby schools
GreatSchools rating
- 9/10Anna Maria Elementary SchoolGrades: PK-5Distance: 1.9 mi
- 4/10Martha B. King Middle SchoolGrades: 6-8Distance: 4.3 mi
- 2/10Bayshore High SchoolGrades: 8-12Distance: 7 mi
Schools provided by the listing agent
- Elementary: Anna Maria Elementary
- Middle: Martha B. King Middle
- High: Bayshore High
Source: Stellar MLS. This data may not be complete. We recommend contacting the local school district to confirm school assignments for this home.
Get a cash offer in 3 minutes
Find out how much your home could sell for in as little as 3 minutes with a no-obligation cash offer.
Estimated market value
$538,300
Get a cash offer in 3 minutes
Find out how much your home could sell for in as little as 3 minutes with a no-obligation cash offer.
Estimated market value
$538,300
- Florida
- Manatee County
- Bradenton Beach
- 34217
- 1801 GULF DRIVE N Unit 286
