Experience the convenience of owning just moments from the University of Notre Dame at The Bend Condominiums. Located approximately 0.2 miles from campus, this newly converted condominium community offers a rare opportunity to own in one of South Bend's most sought-after locations. This 2-bedroom, 2-bath condo offers approximately 1,000 square feet of thoughtfully designed living space, featuring a spacious living room, dining area, private primary suite with walk-in closet and a newly updated ensuite bath, one additional bedroom, a second full bathroom, and convenient in-unit laundry. Whether you're seeking a low-maintenance primary residence, weekend retreat, or investment property, this flexible floor plan is designed to fit a variety of lifestyles. The Bend delivers more than just a great location. Residents enjoy access to on-site amenities including a fitness center, pickleball courts, dog park, fire pits, outdoor gathering spaces, and community grilling areas. The HOA covers exterior maintenance, landscaping, snow removal, common area upkeep, and access to community amenities, creating a truly lock-and-leave ownership experience. Each residence includes two reserved parking spaces. Positioned near Notre Dame, Warren Golf Course, shopping, dining, and popular local destinations, The Bend places the best of South Bend right outside your door. Short-term and long-term rentals are permitted, offering exceptional flexibility for owners and investors alike. Opportunities to own this close to campus are increasingly limited. Discover the ease, convenience, and value of life at The Bend.
Pending
$265,000
1801 Irish Way #1875, South Bend, IN 46637
2beds
1,000sqft
Condominium
Built in 1974
-- sqft lot
$-- Zestimate®
$--/sqft
$350/mo HOA
What's special
- 41 days
- 1
- 0
Zillow last checked:
Listing updated:
Listed by:
Tommy Kraemer Cell:574-276-3072,
Coldwell Banker Real Estate Group
Source: IRMLS,MLS#: 202636375
Facts & features
Interior
Bedrooms & bathrooms
- Bedrooms: 2
- Bathrooms: 2
- Full bathrooms: 2
- Main level bedrooms: 2
Bedroom 1
- Level: Main
Bedroom 2
- Level: Main
Heating
- Electric
Cooling
- Central Air
Appliances
- Included: Disposal, Range/Oven Hook Up Elec, Dishwasher, Refrigerator, Exhaust Fan, Washer/Dryer Stacked, Electric Range, Electric Water Heater
- Laundry: Main Level, Washer Hookup
Features
- Walk-In Closet(s), Laminate Counters, Eat-in Kitchen, Stand Up Shower, Tub/Shower Combination, Main Level Bedroom Suite
- Flooring: Carpet, Vinyl
- Basement: None
- Has fireplace: No
- Fireplace features: None
Interior area
- Total structure area: 1,000
- Total interior livable area: 1,000 sqft
- Finished area above ground: 1,000
- Finished area below ground: 0
Property
Features
- Levels: One
- Stories: 1
- Patio & porch: Patio
- Exterior features: Court-Recreational, Fire Pit
- Fencing: None
Lot
- Features: Level, City/Town/Suburb, Near College Campus, Near Walking Trail
Construction
Type & style
- Home type: Condo
- Property subtype: Condominium
Materials
- Vinyl Siding
Condition
- New construction: Yes
- Year built: 1974
Utilities & green energy
- Gas: NIPSCO
- Sewer: City
- Water: City, South Bend Municipal Util
Community & HOA
Community
- Features: Clubhouse, Fitness Center, Tennis Court(s)
- Security: Smoke Detector(s)
- Subdivision: None
HOA
- Has HOA: Yes
- HOA fee: $350 monthly
Location
- Region: South Bend
Financial & listing details
- Date on market: 9/3/2026
- Listing terms: Cash,Conventional
Estimated market value
Not available
Estimated sales range
Not available
$1,752/mo
Price history
| Date | Event | Price |
|---|---|---|
| 9/3/2026 | Pending sale | $265,000 |
Source:  IRMLS #202636375 Report a problem IRMLS #202636375 Report a problem | ||
Public tax history
Tax history is unavailable.
Monthly payment
Est. payment
Payment breakdown
Explore the cost of this home by adjusting the details. Changes won't be saved.Climate risks
Neighborhood: 46637
Nearby schools
Schools provided by the listing agent
- Elementary: Darden Primary Center
- Middle: Jefferson
- High: Adams
- District: South Bend Community School Corp.
Source: IRMLS. This data may not be complete. We recommend contacting the local school district to confirm school assignments for this home.
Similar homes
- $265,0002 bd2 ba1k sqft1801 Irish Way #1853, South Bend, IN 46637New Construction
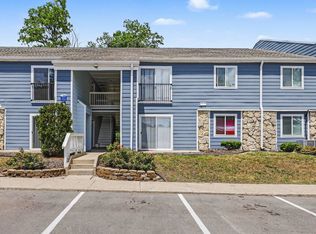 MLS ID #202624006, Tommy Kraemer, Coldwell Banker Real Estate Group. IRMLS
 - $290,0002 bd2 ba1.1k sqft18039-A Bulla Rd, South Bend, IN 46637For Sale
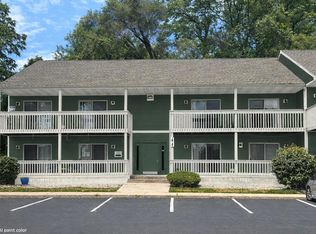 MLS ID #202638426, Tommy Kraemer, Coldwell Banker Real Estate Group. IRMLS
 - $300,0002 bd2 ba1k sqft1801 Irish Way #1858, South Bend, IN 46637New Construction
 MLS ID #202637865, Tommy Kraemer, Coldwell Banker Real Estate Group. IRMLS
 - $300,0002 bd2 ba1k sqft1801 Irish Way #1865, South Bend, IN 46637New ConstructionMLS ID #202637572, Tommy Kraemer, Coldwell Banker Real Estate Group. IRMLS
