Now’s your chance to live where UT, the Capitol, parks, museums, theaters and live music are part of the neighborhood, while coming home to a building where neighbors become friends. This property starts with a memorable location, an established building and a price that leaves room to make the home your own. The one-bedroom, one-bath condo offers a generous living and dining area wrapped in windows, with balcony access from both the living room and bedroom. The kitchen and bath remain in their original condition, giving the next owner the freedom to move in now, update over time or rethink the space from the beginning without paying for someone else’s renovation choices. Much of Austin is waiting just outside the building. Walk west to Pease Park or east toward the Waterloo Greenway. UT, Dell Seton Medical Center and the Capitol Complex are nearby, along with the Moody Center, Bass Concert Hall, museums, theaters and the Harry Ransom Center. From the balcony and living room, views toward UT include a front-row look at the Tower and its graduation light show. The HOA simplifies ownership by covering utilities, high-speed internet and cable television. Residents also enjoy 24-hour security and concierge service, an attended parking garage with reserved parking, a fitness center, meeting room, heated pool and spa beneath mature oaks, and an expansive rooftop terrace with panoramic views across downtown, the Capitol and the Hill Country. An active social calendar includes a book club, resident lectures and movie nights, while the building remains intimate enough that neighbors get to know one another. Whether used as a primary home, UT housing alternative, game-day retreat or lock-and-leave, this unit is priced to make the possibilities worthwhile. The interior can change whenever the next owner is ready. The location, views and community are already here.
Active
$375,000
1801 Lavaca St #14F, Austin, TX 78701
1beds
1,294sqft
Condominium
Built in 1964
-- sqft lot
$-- Zestimate®
$290/sqft
$1,500/mo HOA
What's special
- 19 hours
- 79
- 4
Zillow last checked:
Listing updated:
Listed by:
John Richardson (512) 529-5476,
Compass RE Texas, LLC (512) 575-3644
Source: Unlock MLS,MLS#: 1675730
Facts & features
Interior
Bedrooms & bathrooms
- Bedrooms: 1
- Bathrooms: 2
- Full bathrooms: 2
- Main level bedrooms: 1
Primary bedroom
- Description: Floor to ceiling glass door; Views; Access to balcony
- Features: See Remarks
- Level: Main
Primary bathroom
- Features: Full Bath, Walk-in Shower
- Level: Main
Bathroom
- Features: Full Bath
- Level: Main
Dining room
- Description: Open to living room; Views
- Features: Dining Area
- Level: Main
Kitchen
- Description: SS appliances; Under-cabinet lighting
- Features: See Remarks
- Level: Main
Living room
- Description: Open to dining; Floor to ceiling windows; Access to balcony; Views
- Features: See Remarks
- Level: Main
Heating
- Central
Cooling
- Central Air
Appliances
- Included: Dishwasher, Electric Oven, Free-Standing Electric Range
Features
- Primary Bedroom on Main
- Flooring: Carpet, Concrete
- Windows: Display Window(s), Window Coverings
Interior area
- Total interior livable area: 1,294 sqft
Property
Parking
- Total spaces: 1
- Parking features: Assigned, Community Structure, Covered, Garage, Gated, Reserved, Secured
- Garage spaces: 1
Accessibility
- Accessibility features: None
Features
- Levels: One
- Stories: 1
- Patio & porch: Wrap Around
- Exterior features: Balcony
- Pool features: None
- Fencing: None
- Has view: Yes
- View description: City Lights, Downtown
- Waterfront features: None
Lot
- Size: 1,289 Square Feet
- Features: Views
Details
- Additional structures: None
- Parcel number: 1801lavaca14F
- Special conditions: Standard
Construction
Type & style
- Home type: Condo
- Property subtype: Condominium
Materials
- Foundation: Slab
- Roof: Concrete
Condition
- Resale
- New construction: No
- Year built: 1964
Utilities & green energy
- Sewer: Public Sewer
- Water: Public
- Utilities for property: Cable Connected, Electricity Connected, Sewer Connected, Water Connected
Community & HOA
Community
- Features: BBQ Pit/Grill, Bike Storage/Locker, Cluster Mailbox, Common Grounds, Concierge, Conference/Meeting Room, Controlled Access, Fitness Center, High Speed Internet, Laundry Facility(s), Lock and Leave, Maintenance On-Site, Planned Social Activities, Pool, Property Manager On-Site, Spa/Hot Tub
- Subdivision: Cambridge Condo Amd
HOA
- Has HOA: Yes
- Services included: Cable TV, Parking, Security, Utilities
- HOA fee: $1,500 monthly
- HOA name: The Cambridge Condominiums Council of Owners
Location
- Region: Austin
Financial & listing details
- Price per square foot: $290/sqft
- Annual tax amount: $12,856
- Date on market: 9/17/2026
- Listing terms: Cash,Conventional,FHA,VA Loan
- Electric utility on property: Yes
Estimated market value
Not available
Estimated sales range
Not available
Not available
Price history
| Date | Event | Price |
|---|---|---|
| 9/17/2026 | Listed for sale | $375,000$290/sqft |
Source:  Unlock MLS #1675730 Report a problem Unlock MLS #1675730 Report a problem | ||
Public tax history
Tax history is unavailable.
Monthly payment
Est. payment
Payment breakdown
Explore the cost of this home by adjusting the details. Changes won't be saved.Climate risks
Neighborhood: Downtown
Nearby schools
Schools provided by the listing agent
- Elementary: Lee
- Middle: Kealing
- High: McCallum
- District: Austin ISD
Source: Unlock MLS. This data may not be complete. We recommend contacting the local school district to confirm school assignments for this home.

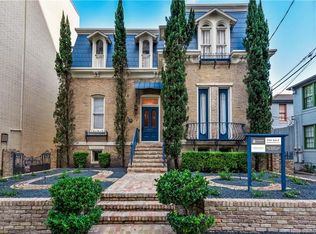
Similar homes
- $380,0002 bd2 ba1k sqft2529 Rio Grande St APT 78, Austin, TX 78705Active

 MLS ID #5084185, Miller Gill, Gill Cave Group. Unlock MLS
 - $325,0001 bd1 ba798 sqft1115 W 10th St APT 209, Austin, TX 78703Active
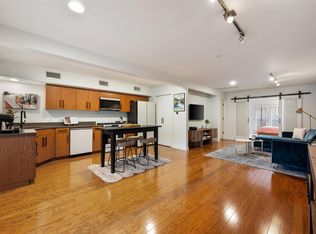 MLS ID #6464466, Lilly Rockwell, Compass RE Texas, LLC. Unlock MLS
 - $399,0002 bd2 ba880 sqft505 W 7th St APT 105, Austin, TX 78701Active
 MLS ID #6777971, Elizabeth Emberson, The Stiles Agency. Unlock MLS
 - $449,0002 bd2 ba1.1k sqft1801 Lavaca St APT 14K, Austin, TX 78701Active
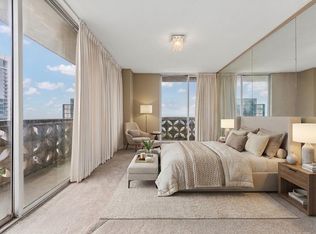 MLS ID #9252352, Douglas Harrison, Urbanspace. Unlock MLS
 - $437,5001 bd1 ba850 sqft1212 Guadalupe St APT 903, Austin, TX 78701ActiveMLS ID #9299550, Soud Twal, Kuper Sotheby's Int'l Realty. Unlock MLS
- $474,9002 bd2 ba1.1k sqft1801 Lavaca St APT 4K, Austin, TX 78701ActiveMLS ID #9569331, Douglas Harrison, Urbanspace. Unlock MLS
- $380,0001 bd1 ba891 sqft800 Brazos St Unit 1105, Austin, TX 78701ActiveMLS ID #2533658, Gabriel Mendoza, Redfin Corporation. Unlock MLS
- $309,0002 bd2 ba814 sqft106 E 30th St APT 310, Austin, TX 78705ActiveMLS ID #7838637, Larry Wu, Property Consultants of Austin. Unlock MLS
- $375,0002 bd2 ba1k sqft501 W 26th St APT 306, Austin, TX 78705ActiveMLS ID #2249438, Jeannie Roddy, Compass RE Texas, LLC. Unlock MLS
- $374,9002 bd2 ba1k sqft501 W 26th St APT 108, Austin, TX 78705ActiveMLS ID #2023133, Nila Sishodia, Keller Williams Realty. Unlock MLS
- $324,9991 bd1 ba656 sqft505 W 7th St APT 113, Austin, TX 78701ActiveMLS ID #3230506, Shelli Pauly, Urbanspace. Unlock MLS
- $385,0002 bd2 ba1k sqft3001 Cedar St #A-211, Austin, TX 78705ActiveMLS ID #7186821, Barbara Shallue, Keller Williams Realty. Unlock MLS
- $375,0001 bd1 ba698 sqft1208 Enfield Rd APT 105, Austin, TX 78703ActiveMLS ID #3988856, Anthony Gibson, Keller Williams Realty. Unlock MLS
- $360,0001 bd1 ba891 sqft800 Brazos St Unit 705, Austin, TX 78701ActiveMLS ID #8594629, Tausha Carlson, Marathon Real Estate - Tausha. Unlock MLS
- $365,0002 bd2 ba1k sqft3001 Cedar St #A-102, Austin, TX 78705ActiveMLS ID #5976579, Kendred Manceaux, Keller Williams Realty. Unlock MLS
- $349,9001 bd1 ba709 sqft505 W 7th St APT 308, Austin, TX 78701ActiveMLS ID #4283227, Mike Easter, Compass RE Texas, LLC. Unlock MLS
- $479,0002 bd2 ba912 sqft1801 Lavaca St APT 3M, Austin, TX 78701ActiveMLS ID #8884857, Douglas Harrison, Urbanspace. Unlock MLS
- $371,9002 bd2 ba1.1k sqft2502 Leon St APT 200, Austin, TX 78705ActiveMLS ID #3354963, Matthew Ely, Ely Properties, Inc.. Unlock MLS
- $395,0003 bd2 ba1.2k sqft501 W 26th St APT 121, Austin, TX 78705ActiveMLS ID #9664798, Jeannie Roddy, Compass RE Texas, LLC. Unlock MLS
- $260,0002 bd2 ba880 sqft1800 Lavaca St APT 207, Austin, TX 78701ActiveMLS ID #5286876, Chloe Cinfio, Compass RE Texas, LLC. Unlock MLS
