Skip main navigation
Off market
  • $592,800

    1801 Letha Westgate Dr, Sycamore, IL 60178

    4beds
    3,506sqft
    SingleFamily
    Built in 2005
    0.42 Acres Lot
    $592,800 Zestimate®
    $169/sqft
    $3,085 Estimated rent

    Home value

    $592,800

    $563,000 - $622,000

    $3,085/mo

    Zestimate® history
    Loading
    Loading...

    Owner options

    List your home for rent

    $3,085/mo

    Rent Zestimate®

    Find your next renter with Zillow Rental Manager. Plus, with online applications, you can quickly screen prospective tenants – for free.

    Learn more

    $3,085/mo

    Rent Zestimate®

    Refinance and save

    $4,363/mo

    Est. payment

    Refinancing to a lower rate could help reduce your monthly payments and save thousands over the life of the loan.

    See today's rates

    $4,363/mo

    Est. payment

    Explore your selling options

    Work with a Zillow partner agent

    Leverage their expertise and Zillow's premium Showcase listings to get your home seen by more buyers.

    Get started

    List with your own agent

    Get your home in front of millions of buyers by listing it on Zillow.

    Learn how to do it

    Sell it yourself

    Take full control of how buyers see your home on Zillow by listing For Sale by Owner (FSBO).

    List your home

    What's special

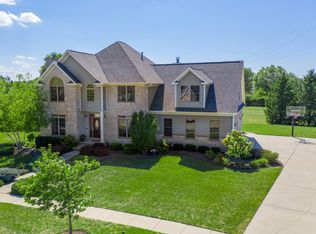
    Luxury custom home on .42 acres with panoramic views of ponds and wooded areas which create an amazing backyard retreat located in Estates of Heron Creek in Sycamore. This one-owner home is meticulously maintained and full of custom amenities, such as: whole house sound system, security system, whole house vacuum, heated floor in the master bathroom, California Closets, 3/4" oak hardwood floors throughout (bathrooms, laundry, and mudroom are tiled), vaulted and trayed ceilings, crown molding, custom wainscotting, and much more. The roof was replaced in 2020 and the water heater in 2016. The house has energy efficient Polar Wall siding, an oversized 3 car garage, and cedar lined storage closet. The large eat-in kitchen has Thermofoil-coated white cabinets, spectacular windows overlooking tree-lined ponds and beautiful perennial gardens. Extending from the kitchen is a large great room with volume ceilings, gas fireplace with custom surround and cabinetry. The home also has a 3-season porch with cedar flooring - from the porch you have amazing views of the ponds and professionally landscaped yard. The dining room has tray ceilings, marble window seat, built in corner cabinet with handmade leaded glass. The first floor also hosts an office or 4th bedroom with a connected full bath. The 2nd level has 3 large bedrooms, 2 full baths, and laundry room. Master suite has double tray ceilings, crown molding, and oversized sitting room. Master bath has heated tiled floors, double sinks and walk-in shower. Off of the master bath are TWO closets: one closet (7'4" x 11'), has built-in dresser, shelving, and chandelier. The 1,700 sq ft basement has durable VCT tile floors, sealed concrete walls, and is plumbed for a bathroom. The 890 sq ft garage has epoxied floor, wired and plumbed with gas for heat, oversized doors, and is extra deep for large vehicles or storage. Outside has brick paver walkways surrounded by beautiful easy care perennial gardens. Only blocks away from a 2-mile nature path through the woods. Shopping, restaurants, golf course and parks all nearby. A MUST SEE!

    This property is off market, which means it's not currently listed for sale or rent on Zillow. This may be different from what's available on other websites or public sources.
    Facts & features

    Interior

    Bedrooms & bathrooms
    • Bedrooms: 4
    • Bathrooms: 3
    • Full bathrooms: 3
    Interior area
    • Total interior livable area: 3,506 sqft

    Property

    Lot
    • Size: 0.42 Acres
    Details
    • Parcel number: 0620376011

    Construction

    Type & style
    • Home type: SingleFamily
    Condition
    • Year built: 2005

    Community & neighborhood

    Location
    • Region: Sycamore

    HOA & financial

    HOA
    • Has HOA: Yes
    • HOA fee: $26 monthly

    Price history

    DateEventPrice
    7/8/2022Sold$520,000-4.6%$148/sqft
    Source: MRED as distributed by MLS GRID #11385594 Report a problem
    5/4/2022Pending sale$545,000$155/sqft
    Source: MRED as distributed by MLS GRID #11385594 Report a problem
    4/26/2022Listed for sale$545,000+9.3%$155/sqft
    Source: MRED as distributed by MLS GRID #11385594 Report a problem
    2/18/2005Sold$498,500$142/sqft
    Source: Public Record Report a problem

    Public tax history

    YearProperty taxesTax assessment
    2024$12,455 +1%$155,812 +9.5%
    2023$12,328 +4.5%$142,281 +9%
    2022$11,799 +5%$130,497 +6.5%
    2021$11,241 +1.4%$122,510 +2.5%
    2020$11,089 +1.6%$119,499 +2.2%
    2019$10,913 +1.7%$116,881 +3.1%
    2018$10,733 -2.7%$113,333 -0.9%
    2017$11,036 +2.4%$114,338 +4.8%
    2016$10,780 $109,122 +6.3%
    2015-- $102,703 +5.3%
    2014-- $97,525 -1.9%
    2013-- $99,393 -5.8%
    2012-- $105,524 -9.3%
    2011-- $116,357 -5%
    2010-- $122,532 -22.7%
    2009-- $158,546 +3.9%
    2008-- $152,654 +4.9%
    2007-- $145,551 -12.3%
    2006-- $166,025

    Find assessor info on the county website

    Neighborhood: 60178

    Nearby schools

    GreatSchools rating
    Get a cash offer in 3 minutes
    Find out how much your home could sell for in as little as 3 minutes with a no-obligation cash offer.
    Estimated market value
    $592,800
    Get a cash offer in 3 minutes
    Find out how much your home could sell for in as little as 3 minutes with a no-obligation cash offer.
    Estimated market value
    $592,800